

4711 Montana Drive NWCalgary, AB T3B 1G2
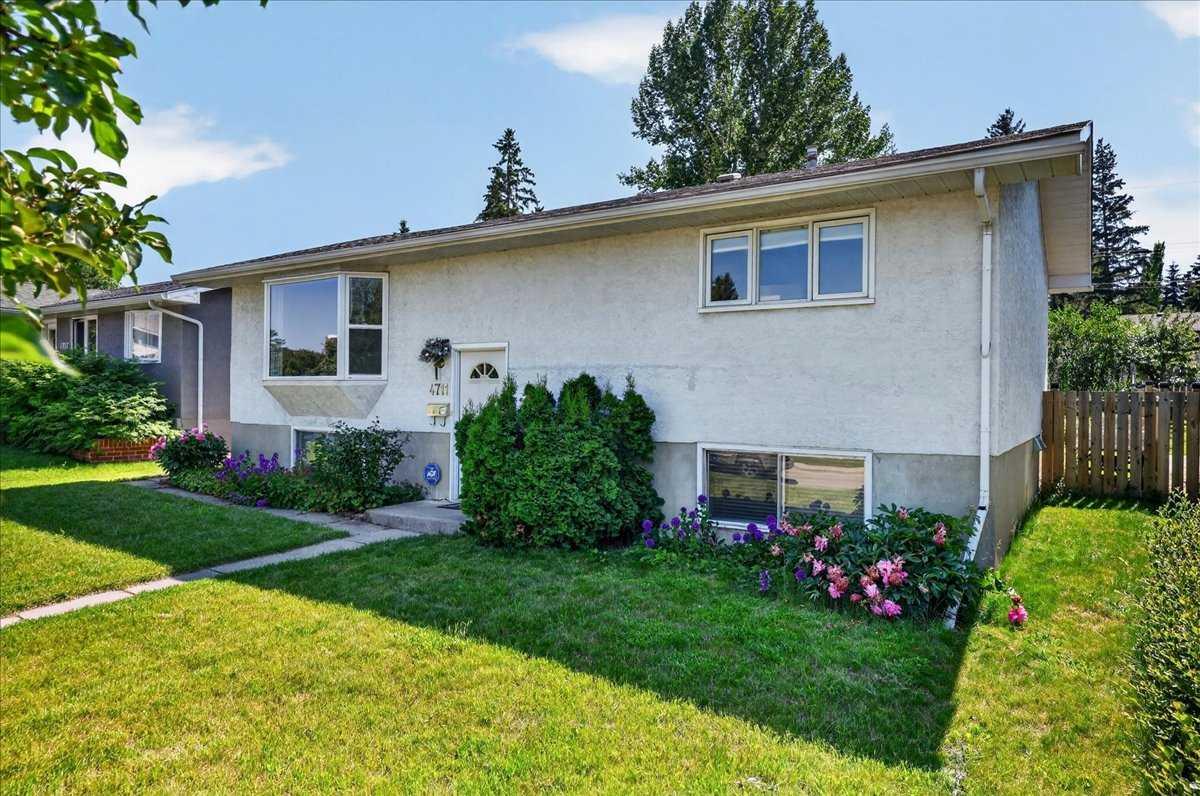
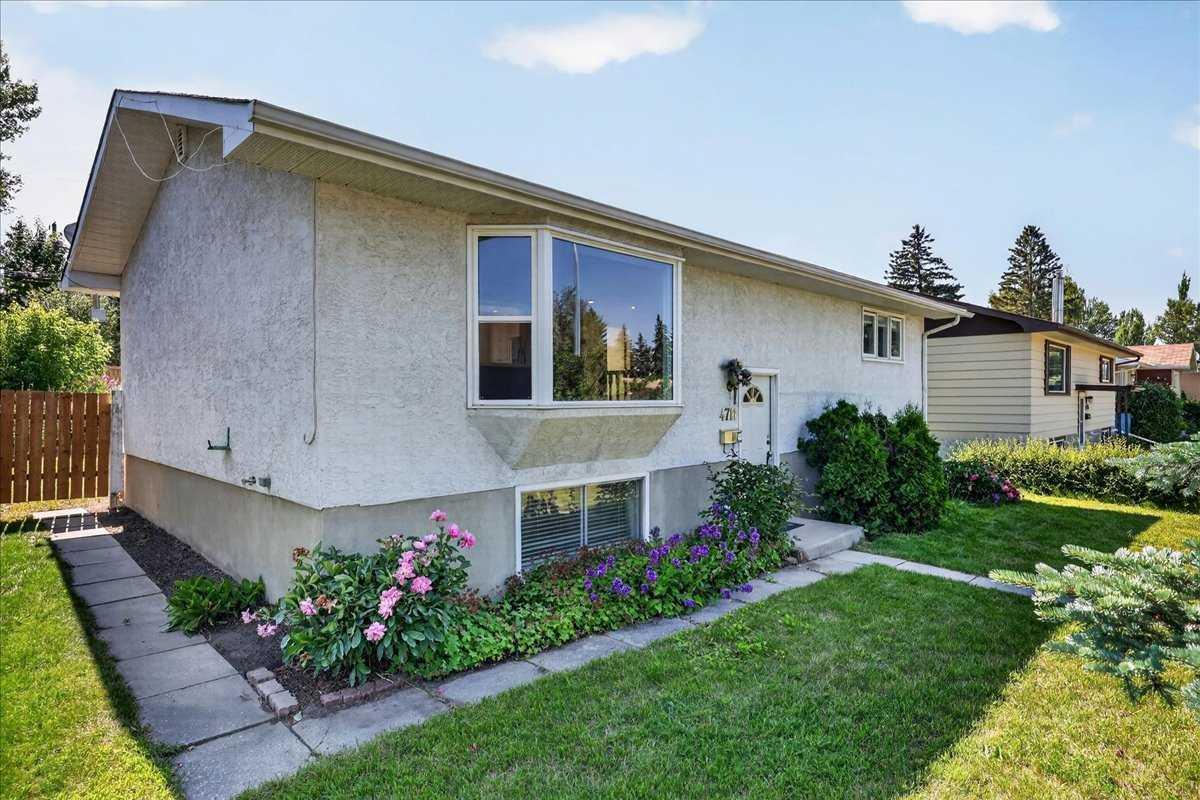
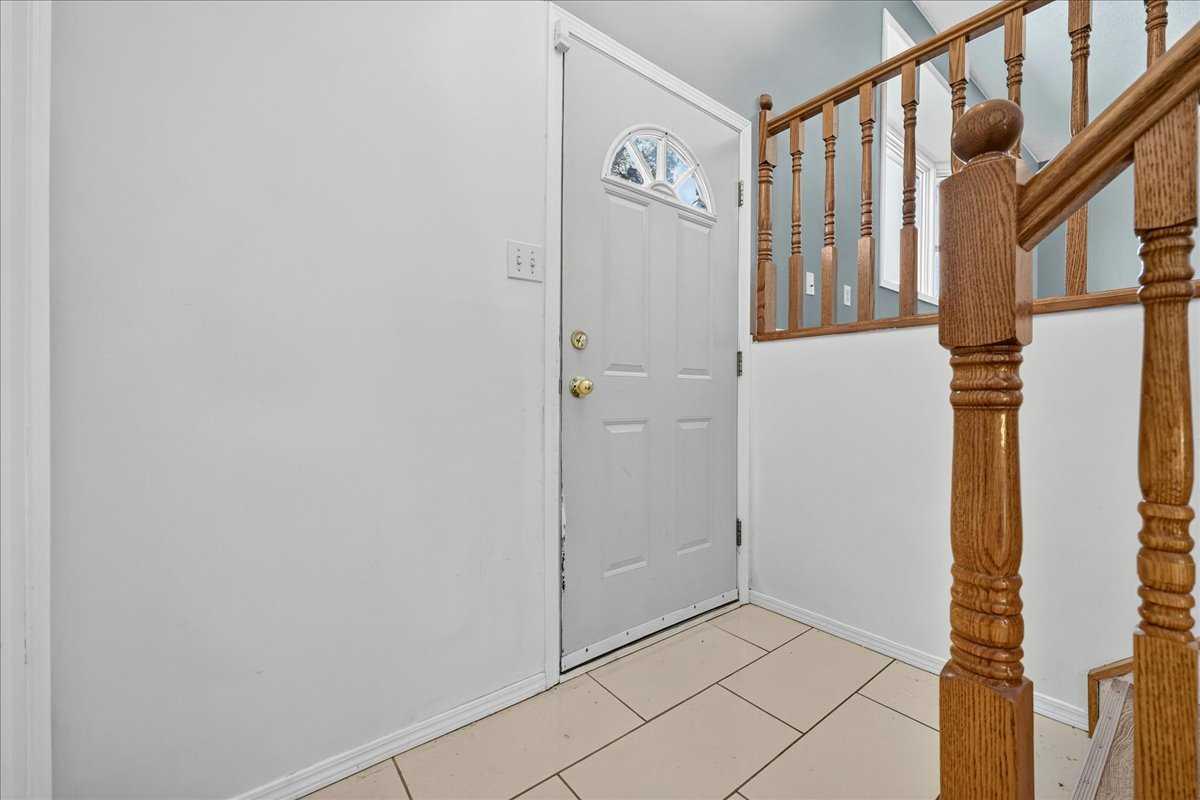
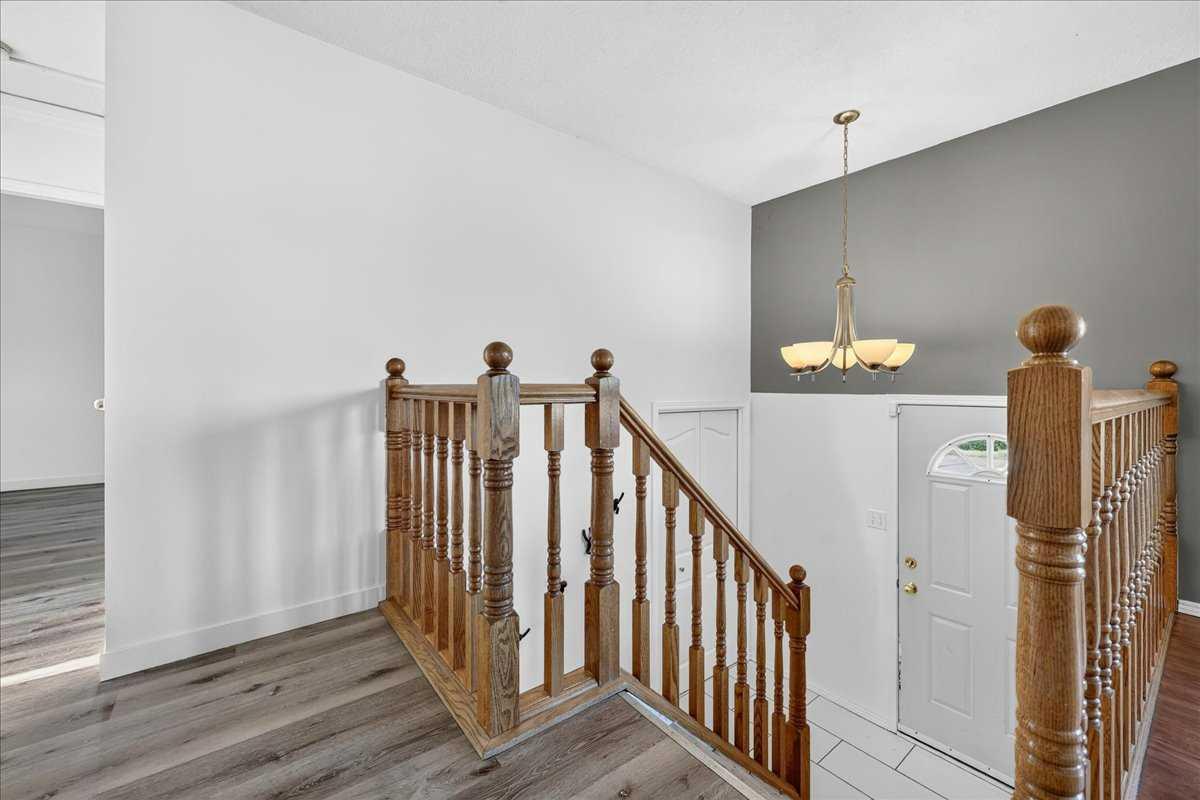
PRICE IMPROVEMENT! Welcome to this beautifully maintained 4-bedroom, 2.5-bathroom home, ideally situated on a rare oversized lot in the highly sought-after community of Montgomery—where opportunities to own on this desirable street are few and far between. Nestled on a quiet street, this exceptional property is just minutes from downtown Calgary, the University District, Market Mall, Foothills Medical Centre, and Alberta Children's Hospital, offering the perfect balance of peaceful living and outstanding urban convenience in one of Northwest Calgary's most established neighbourhoods. The bright main floor features a spacious living room that seamlessly connects to the dining area, creating an inviting space for both everyday living and entertaining. The stylish kitchen is thoughtfully appointed with modern-toned cabinetry, granite countertops, a gas stove, and a brand-new refrigerator. Two generously sized bedrooms and a full 4-piece bathroom complete the main level. The fully finished basement features large windows and expands the home's versatility with a large family room—ideal for movie nights, a games area, or an additional gathering space. The third bedroom features its own 4-piece ensuite and walk-in closet, while the fourth bedroom and an additional 2-piece bathroom provide extra flexibility for family, guests, or a home office. A spacious laundry area and abundant storage complete the lower level. Outside, the fully fenced backyard is surrounded by mature trees and landscaping, offering both privacy and a peaceful outdoor retreat. A single detached garage adds everyday practicality. Recent updates include a brand-new refrigerator, hot water tank (2020), and new luxury vinyl plank flooring throughout both the main and lower levels (2025) and bay window in the living room (2017). Enjoy an unbeatable lifestyle with an off-leash park, playgrounds, shopping, restaurants, and everyday amenities all within walking distance. Offering generous living space, functional design, and an exceptional location, this is a rare opportunity to own in one of Northwest Calgary's most coveted communities.
| 6 days ago | Price changed to $699,900 | |
| 6 days ago | Listing updated with changes from the MLS® | |
| 3 months ago | Listing first seen on site |

Listing information is provided by Participants of the Alberta One Realty Listing Services (Pillar 9). IDX information is provided exclusively for personal, non-commercial use, and may not be used for any purpose other than to identify prospective properties consumers may be interested in purchasing. Information is deemed reliable but not guaranteed. Copyright 2026, Alberta One Realty Listing Services (Pillar 9)
Last checked 2026-10-15 06:21 PM UTC
