

3824 Sarcee Road SWCalgary, AB T3E 7W9
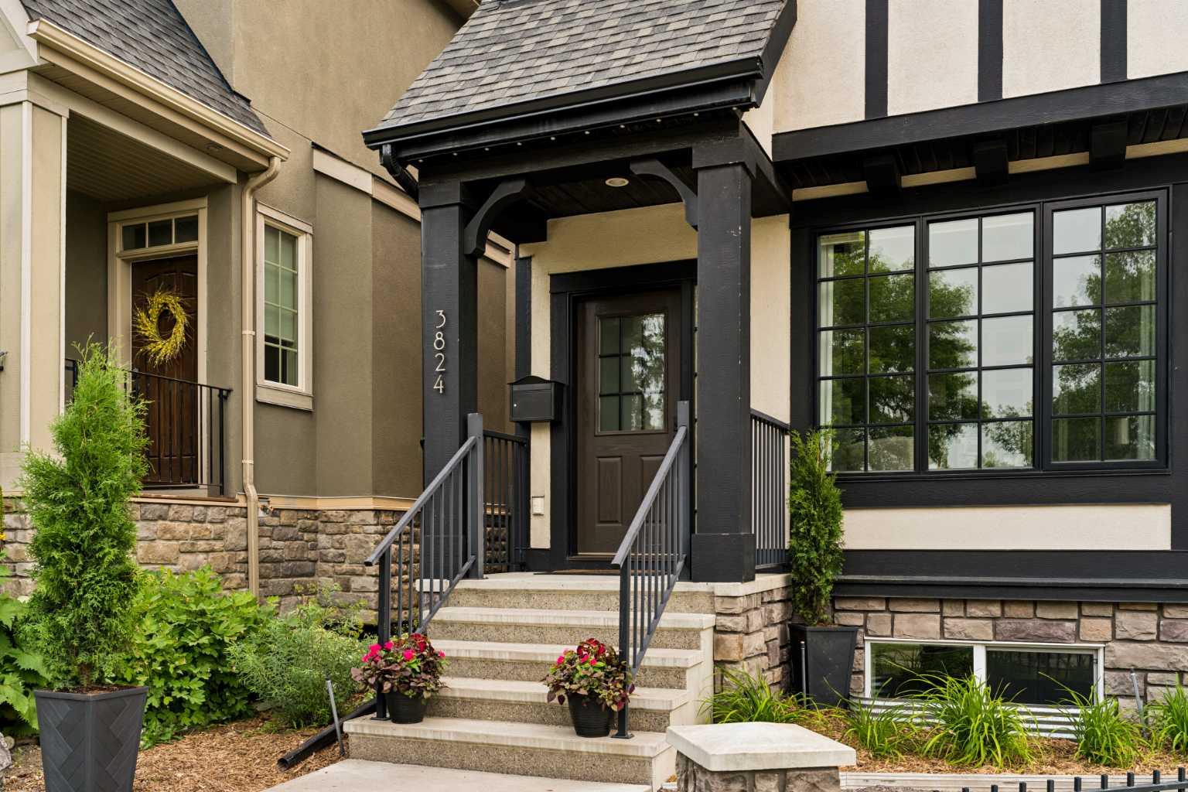
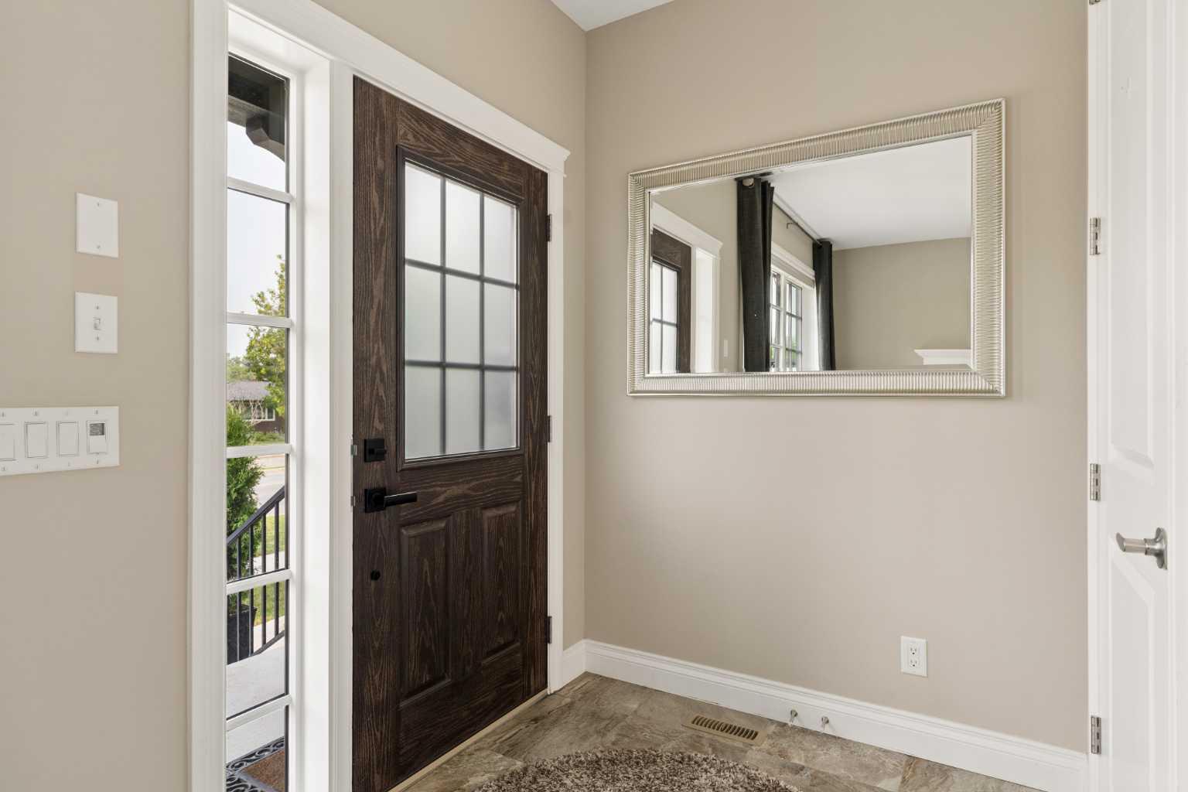
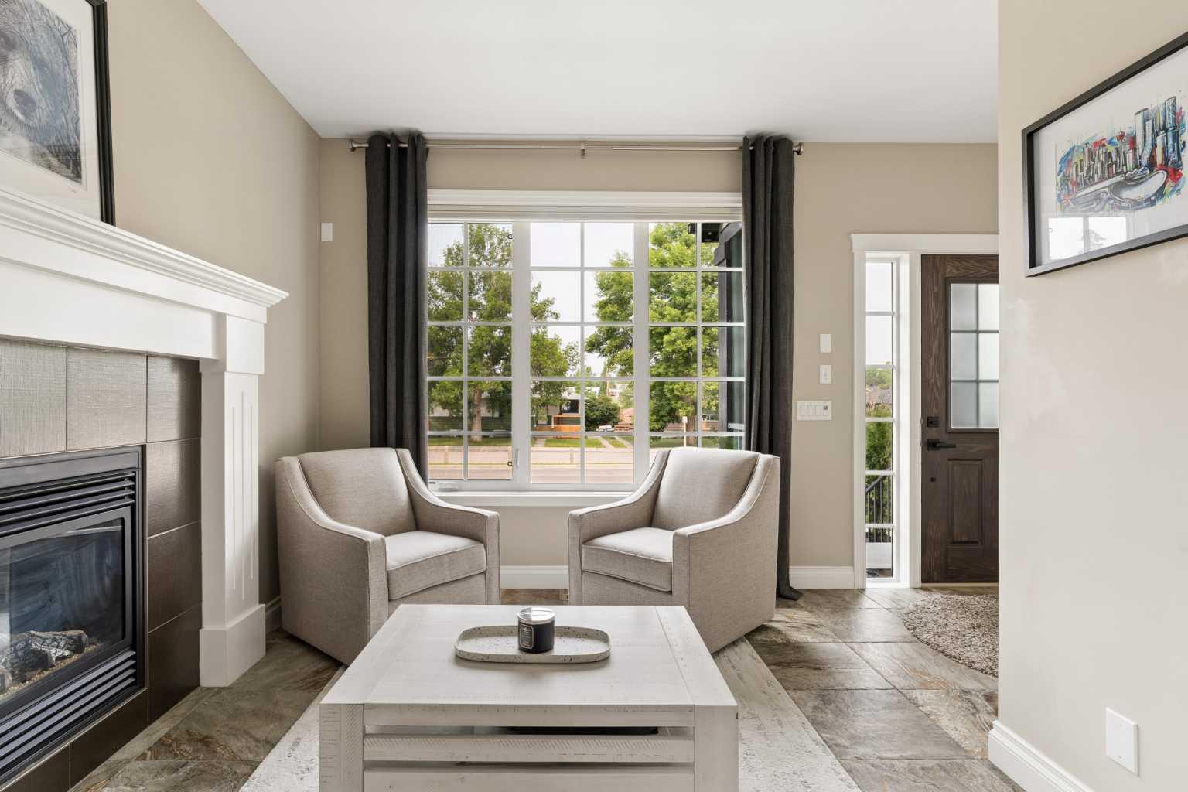
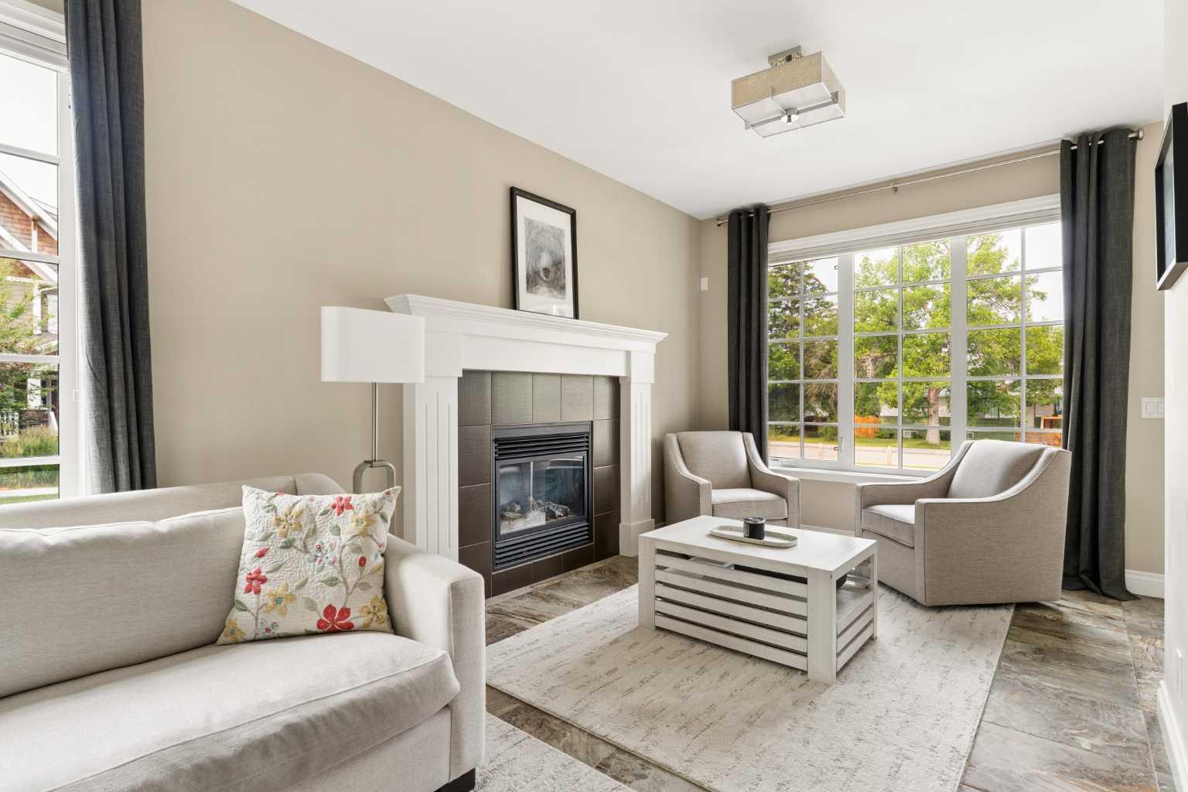
Proudly presenting 3824 Sarcee Road SW. Located in the highly sought-after inner-city community of Currie Barracks, this beautifully presented original-owner home reflects true pride of ownership. Offering over 2,400 SF of developed living space, including 4 bedrooms, 3.5 bathrooms & 2 fireplaces, it provides the perfect blend of timeless finishes & everyday comfort. Large windows fill the bright living room with natural light while an elegant fireplace, attached bookcases & display cabinetry add character, bringing an air of relaxed sophistication to this refined space. The kitchen delivers both style & function. Extended cabinetry, quartz countertops, stainless steel appliances, island with seating for 3, walk-in pantry & a dedicated beverage centre flow seamlessly into the adjoining dining area, creating an inviting space for cooking, gathering, & entertaining. Completing the main floor is a pretty powder room & a well-organized mudroom featuring floor-to-ceiling storage & a built-in bench. Upstairs, the spacious primary suite offers a relaxing retreat with a vaulted ceiling, walk-in closet, sitting area & wardrobe, while the serene ensuite includes dual vanities, a deep soaker tub & a separate shower. Two additional bedrooms are ideal for children, guests, or a home office & share access to a 2nd full bathroom. A laundry room with folding counter & built-in cabinetry further enhances the thoughtful 2nd floor layout. The professionally developed lower level offers 770 SF of versatile living space, featuring a family room with a 2nd gas fireplace, along with a 4th bedroom & 4th bathroom. Blending traditional character with contemporary design, the modern English Tudor exterior showcases timeless architectural details, including decorative timbering, steeply pitched gables, multi-pane windows & stone accents. The outdoor setting complements the home with a charming backyard centred around a patio, deck & large gazebo offering a delightful space for morning coffee, summer evenings & entertaining. Additional highlights of this special property include: 1) double detached HEATED garage with storage attic, 2) central air conditioning, 3) Gemstone lighting, 4) new hot water heater (July 2026) & 5) Green Build Canada construction - Gold Tier Certification. Known for its community vision & rich history, Currie Barracks is a vibrant master-planned neighbourhood providing a unique blend of historic character, pedestrian-friendly streetscapes & connected urban living. Future plans include a grocery store, retail & daily services, further enhancing the convenience & value of this sought-after inner-city location. Enjoy close proximity to Marda Loop, Downtown Calgary, several schools & local destinations including The Inn on Officers’ Garden, Veranda, Airport Playground & the Bark & Splash Parks. Welcome Home to elevated urban living at its finest, where elegance, modern comfort & a strong sense of connection come together.
| 12 hours ago | Listing first seen on site | |
| 18 hours ago | Listing updated with changes from the MLS® |

Listing information is provided by Participants of the Alberta One Realty Listing Services (Pillar 9). IDX information is provided exclusively for personal, non-commercial use, and may not be used for any purpose other than to identify prospective properties consumers may be interested in purchasing. Information is deemed reliable but not guaranteed. Copyright 2026, Alberta One Realty Listing Services (Pillar 9)
Last checked 2026-07-27 12:31 PM UTC
