

323 18 Avenue SW 106Calgary, AB T2S 0C4
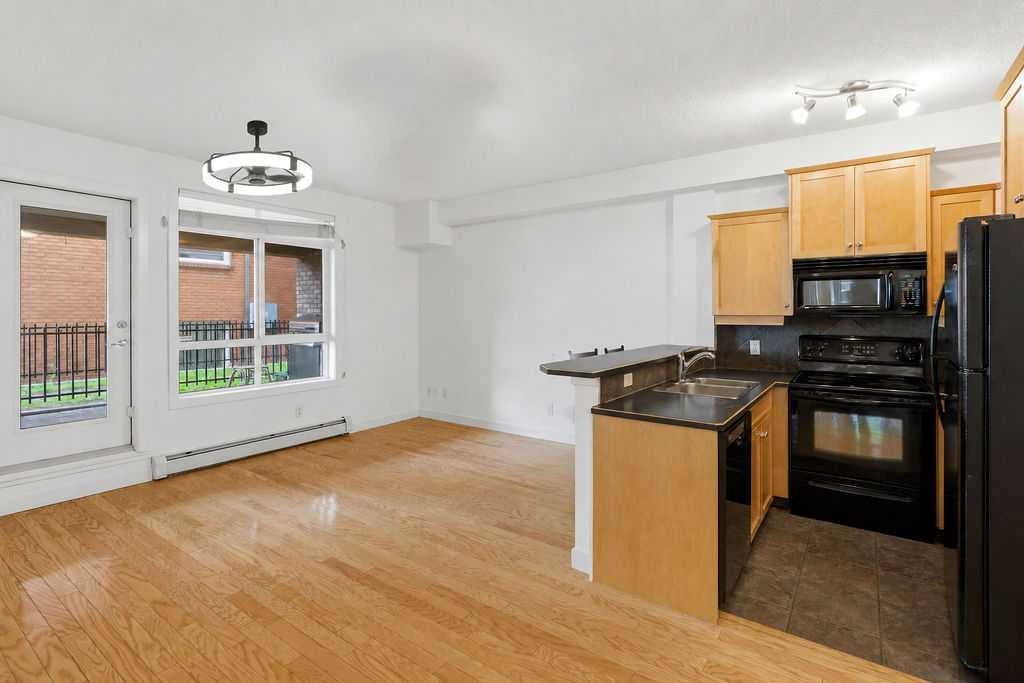
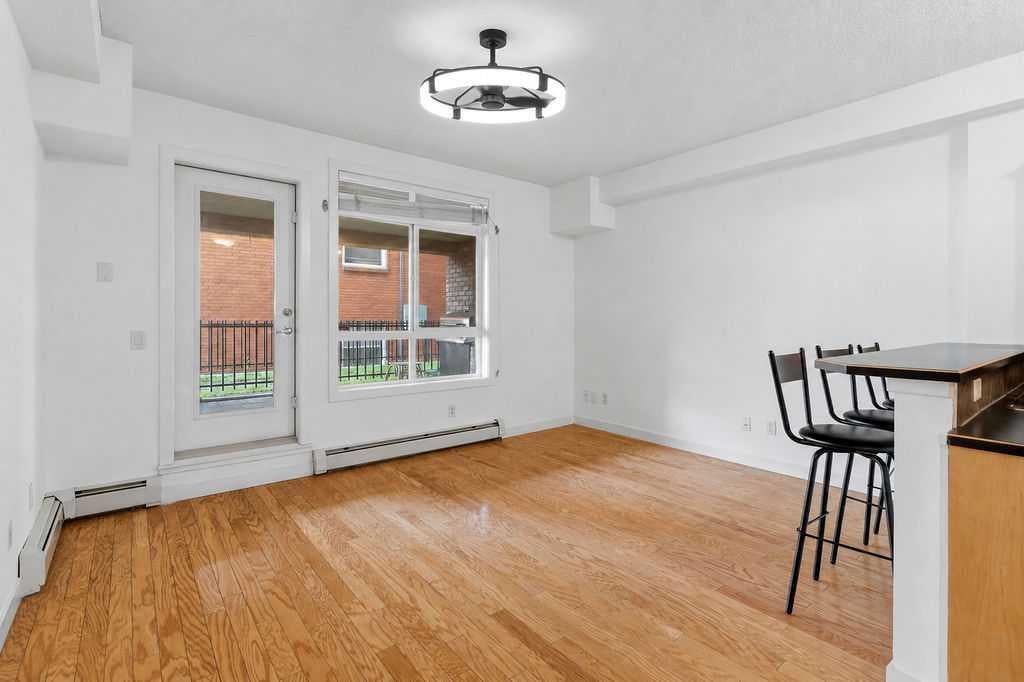
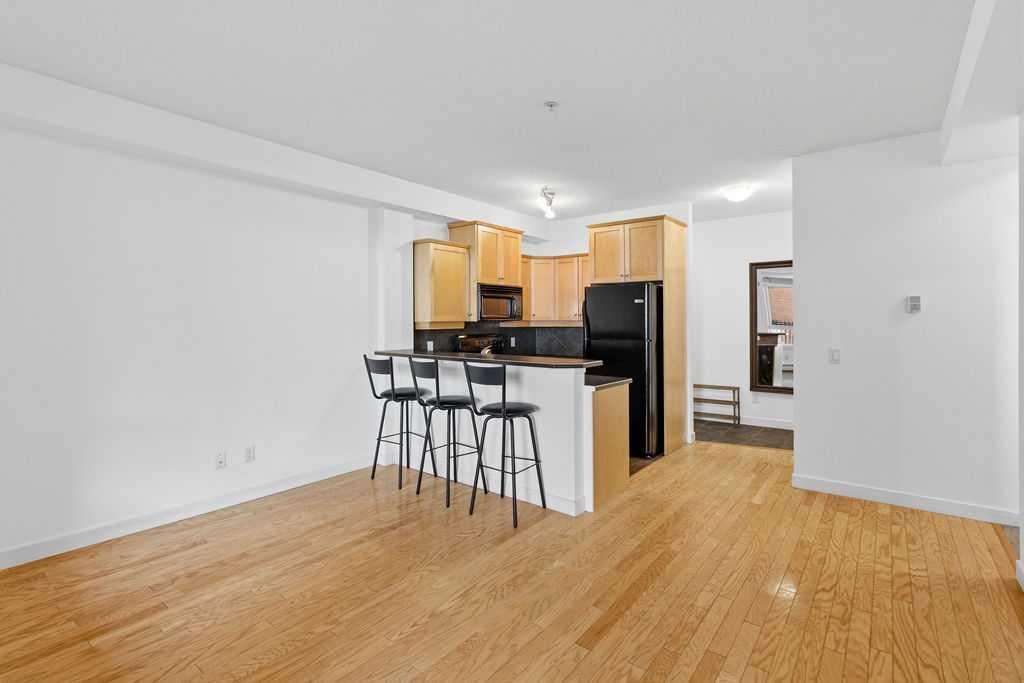
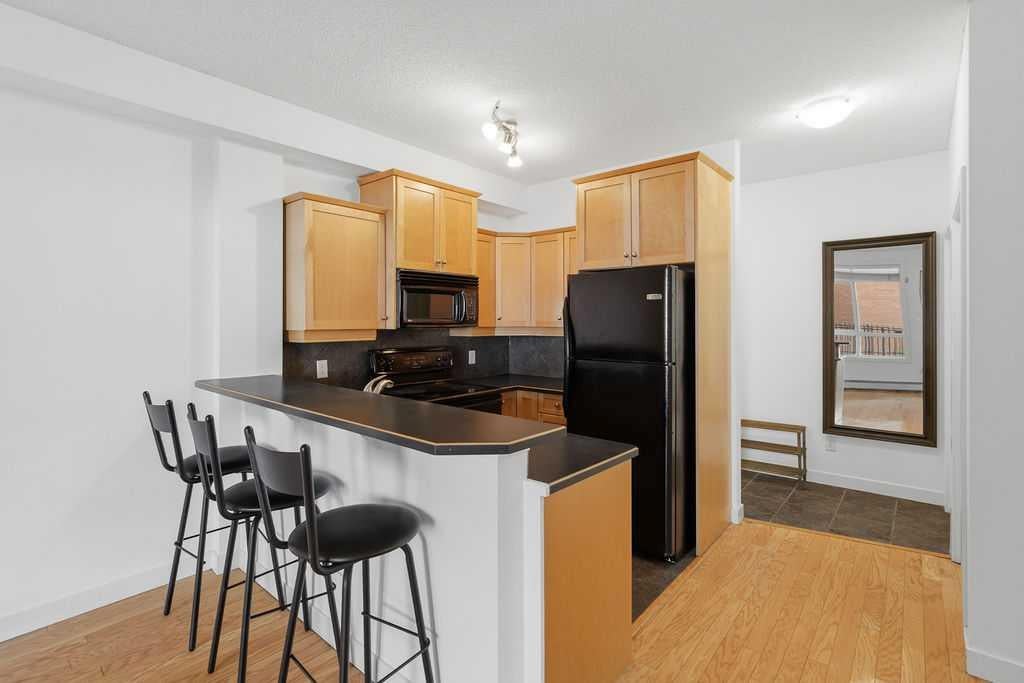
Life in Mission means having Calgary's best restaurants, cafés, shopping and recreation just moments from your door while still enjoying the comfort of a quiet home with its own private outdoor retreat. This ground-level 2 bedroom, 2 bathroom condo is an excellent choice for first-time buyers, downsizers, investors or anyone seeking easy accessibility with no elevators or stairs required. A neutral colour palette and an open floor plan create a bright, welcoming atmosphere that feels both spacious and move-in ready. Gather around the well-designed kitchen where abundant cabinetry, generous counter space and a raised breakfast bar on the peninsula island make everything from casual meals to entertaining feel effortless. Updated lighting adds a fresh touch while hardwood floors bring warmth to the inviting living room, where oversized windows draw in natural light throughout the day. Extend your living space onto the covered patio complete with a gas line for barbeques, allowing outdoor dining in almost any weather. Direct access to the shared green space beyond is a standout feature that only this unit enjoys, making it feel more like a private backyard than a typical condo patio. Unwind in the spacious primary bedroom featuring a walk-in closet and a private 4-piece ensuite. Family, guests or a home office will appreciate the versatility of the second bedroom located near another full 4-piece bathroom. Everyday routines become even easier with in-suite laundry. Heated underground parking and a separate storage locker add valuable convenience throughout every season. Outside your door, one of Calgary's most desirable inner-city locations connects you to the vibrant shops, restaurants and nightlife of 4th Street and 17th Avenue while placing the Elbow River pathways, Stampede Park, the MNP Community & Sport Centre and the Erlton/Stampede LRT Station within an easy walk for an active, connected lifestyle.
| 2 weeks ago | Price changed to $289,900 | |
| 2 weeks ago | Listing updated with changes from the MLS® | |
| 2 months ago | Listing first seen on site |

Listing information is provided by Participants of the Alberta One Realty Listing Services (Pillar 9). IDX information is provided exclusively for personal, non-commercial use, and may not be used for any purpose other than to identify prospective properties consumers may be interested in purchasing. Information is deemed reliable but not guaranteed. Copyright 2026, Alberta One Realty Listing Services (Pillar 9)
Last checked 2026-10-01 06:28 AM UTC
