Save
Ask
Tour
Hide
Share
$315,000
23 Days On Site

33 Carringham Gate NW 2204
Calgary, AB T3P 2H6

For Sale|Apartment|Active
2
Beds
2
Total Baths
2
Full Baths
782.4
SqFt
$403
/SqFt
2024
Built
Subdivision:
Carrington
County:
Calgary
Call Now: 587-328-7524
Is this the listing for you? We can help make it yours.
587-328-7524
33 Carringham Gate NW 220433 Carringham Gate NW 220433 Carringham Gate NW 220433 Carringham Gate NW 2204
Save
Ask
Tour
Hide
Share

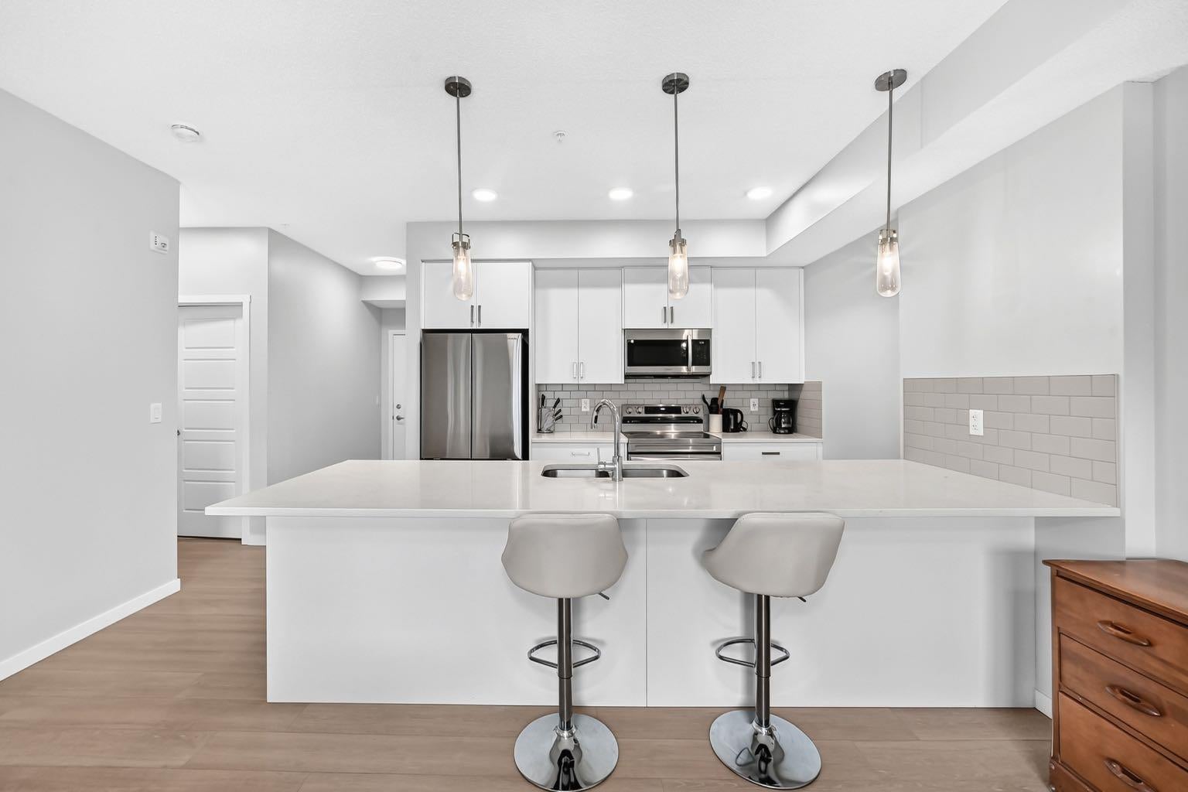
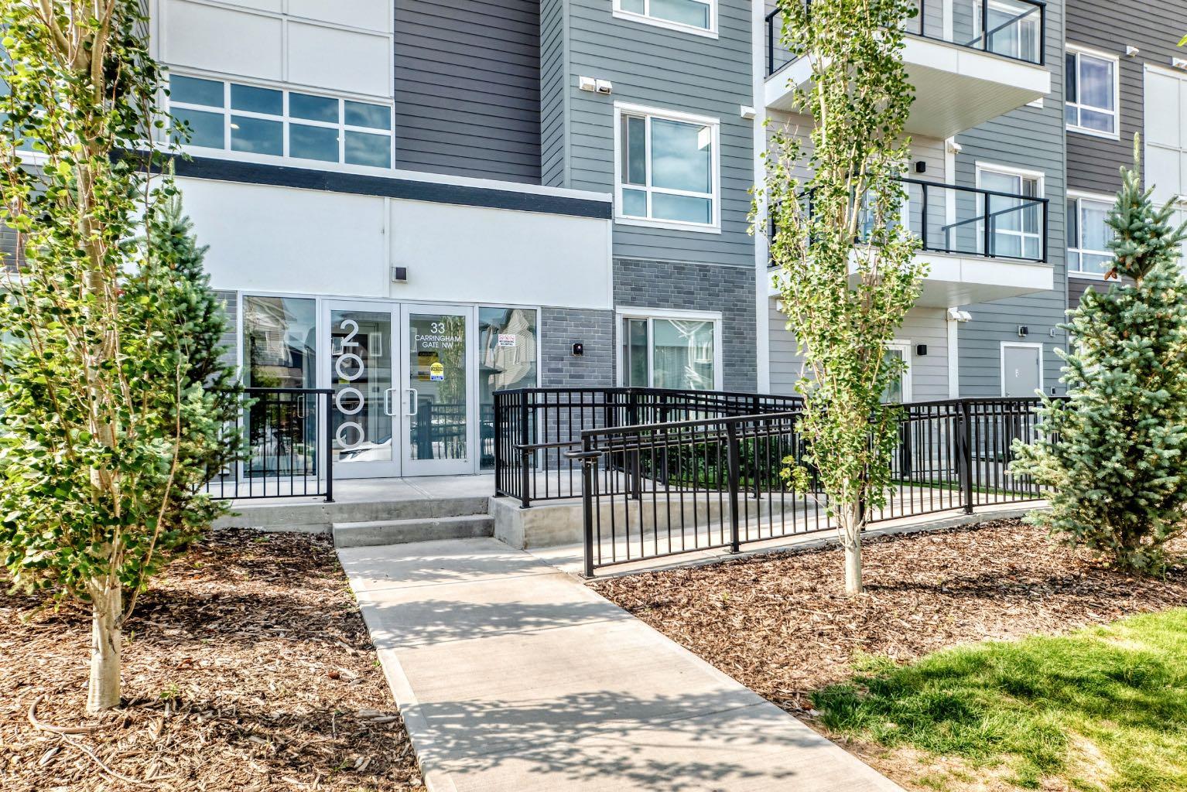
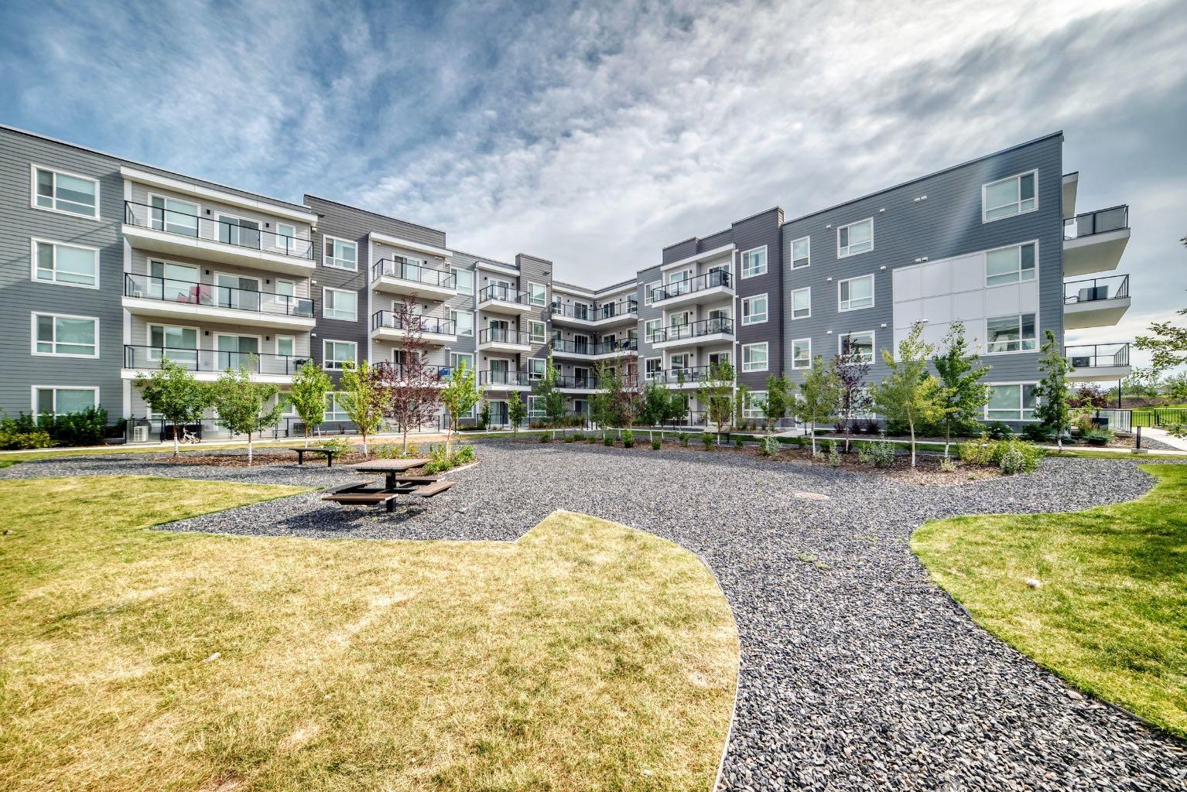
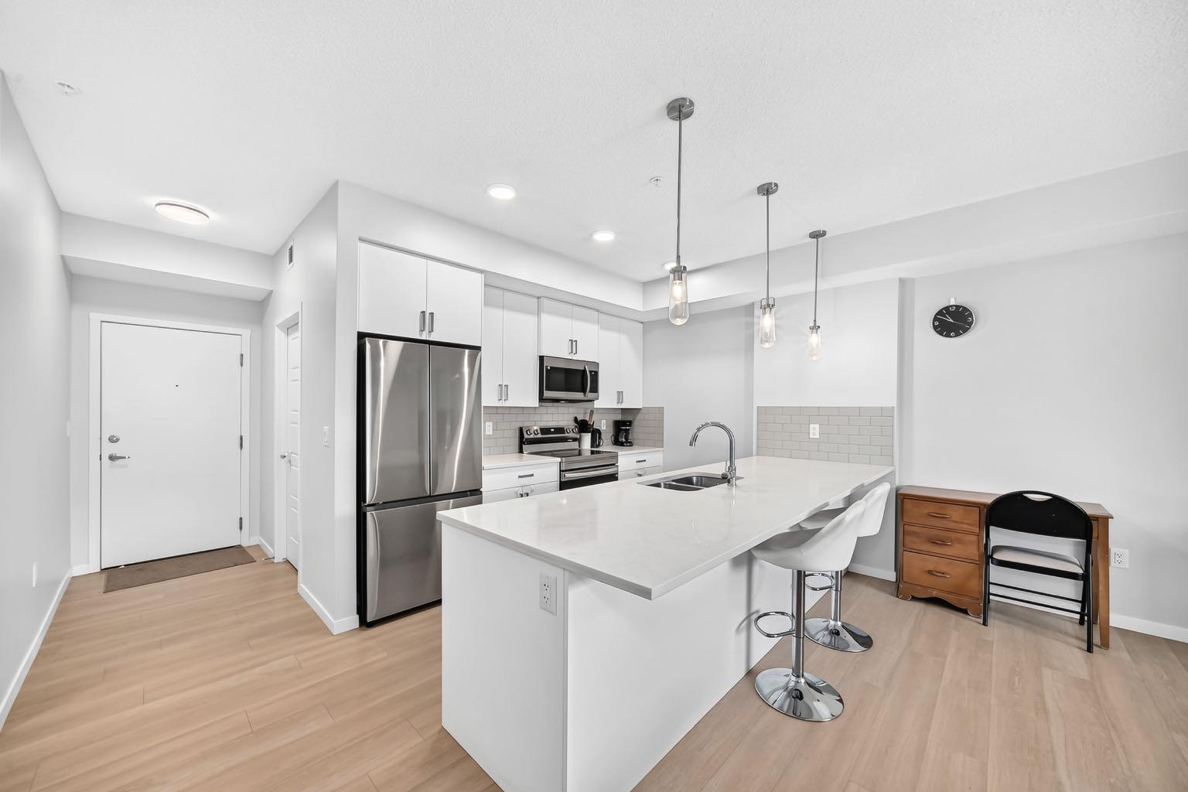
Welcome to this beautiful 2024-built condo in the desirable NW community of Carrington built by CedarGlen Home! This modern and thoughtfully designed unit features 2 bedrooms and 2 full bathrooms, offering a comfortable and functional open-concept layout. The stylish kitchen showcases sleek cabinetry, quartz countertops, making it perfect for everyday living and entertaining. Enjoy a peaceful courtyard-facing view from the roomy balcony, complete with a gas hookup for your BBQ—ideal for summer gatherings or relaxing with your morning coffee. The unit also includes title heated underground parking for added comfort and convenience year-round. Ideally located close to grocery stores, restaurants, banks, parks, walking paths, and everyday amenities, with easy access to Stoney Trail and major roadways. This is a fantastic opportunity to own a modern condo in a growing community with convenience right at your doorstep. Book your showing today!

Save
Ask
Tour
Hide
Share
Listing Snapshot
Price 
$315,000
Days On Site 
23 Days
Bedrooms 
2
Inside Area (SqFt) 
782.4 sqft
Total Baths 
2
Full Baths 
2
Partial Baths 
N/A
Lot Size 
N/A
Year Built 
2024
MLS® Number 
A2330646
Status 
Active
Property Tax 
$1,988.32
Maintenance Fees 
$339.15 monthly
Sq Ft Source 
N/A
Friends & Family
Recent Activity
a week agoPrice changed to $315,000
a week agoListing updated with changes from the MLS®
3 weeks agoListing first seen on site
General Features
Levels 
One
Number Of Stories 
4
Parking 
Guest
Parking Spaces 
1
Pets 
Breed Restrictions
Property Sub Type 
Apartment
Security 
Secured Garage/Parking
Style 
Apartment-Single Level Unit
Zoning 
DC
Interior Features
Appliances 
DishwasherDryerElectric OvenRefrigeratorWasher
Flooring 
CarpetCeramic TileVinyl
Heating 
Central
Interior 
ElevatorKitchen IslandOpen Floorplan
Laundry Features 
In Unit
Window Features 
Window Coverings
4pc Bathroom 
Dimensions - 4`11" x 8`5"Level - Main
4pc Ensuite bath 
Dimensions - 4`10" x 8`5"Level - Main
Balcony 
Dimensions - 15`0" x 6`9"Level - Main
Bedroom 
Dimensions - 10`5" x 8`7"Level - Main
Bedroom - Primary 
Dimensions - 10`4" x 10`0"Level - Main
Entrance 
Dimensions - 4`0" x 7`11"Level - Main
Laundry 
Dimensions - 10`4" x 5`6"Level - Main
Living Room 
Dimensions - 13`1" x 14`7"Level - Main
Living/Dining Room Combination 
Dimensions - 15`3" x 9`6"Level - Main
Save
Ask
Tour
Hide
Share
Exterior Features
Construction Details 
BrickConcrete
Exterior 
BalconyBarbecue
Windows/Doors 
Window Coverings
Community Features
Association Amenities 
Elevator(s)
Maintenance Fee 
$339.15
Maintenance Fee Frequency 
Monthly
Community Features 
ParkPlayground
Listing courtesy of Lisa La of Homecare Realty Ltd.

Listing information is provided by Participants of the Alberta One Realty Listing Services (Pillar 9). IDX information is provided exclusively for personal, non-commercial use, and may not be used for any purpose other than to identify prospective properties consumers may be interested in purchasing. Information is deemed reliable but not guaranteed. Copyright 2026, Alberta One Realty Listing Services (Pillar 9)
Last checked 2026-10-02 10:16 AM UTC

Neighborhood & Commute
Source: Walkscore
Save
Ask
Tour
Hide
Share