

Save
Ask
Tour
Hide
$2,500,000
82 Days On Site
241053 Highway 24Rural Wheatland County, AB T1P 0W9
For Sale|Single Family Residence|Active
5
Beds
2
Total Baths
1
Full Bath
1
Partial Bath
1,993.39
SqFt
$1,254
/SqFt
1974
Built
County:
Wheatland County
Call Now: 587-328-7524
Is this the listing for you? We can help make it yours.
587-328-7524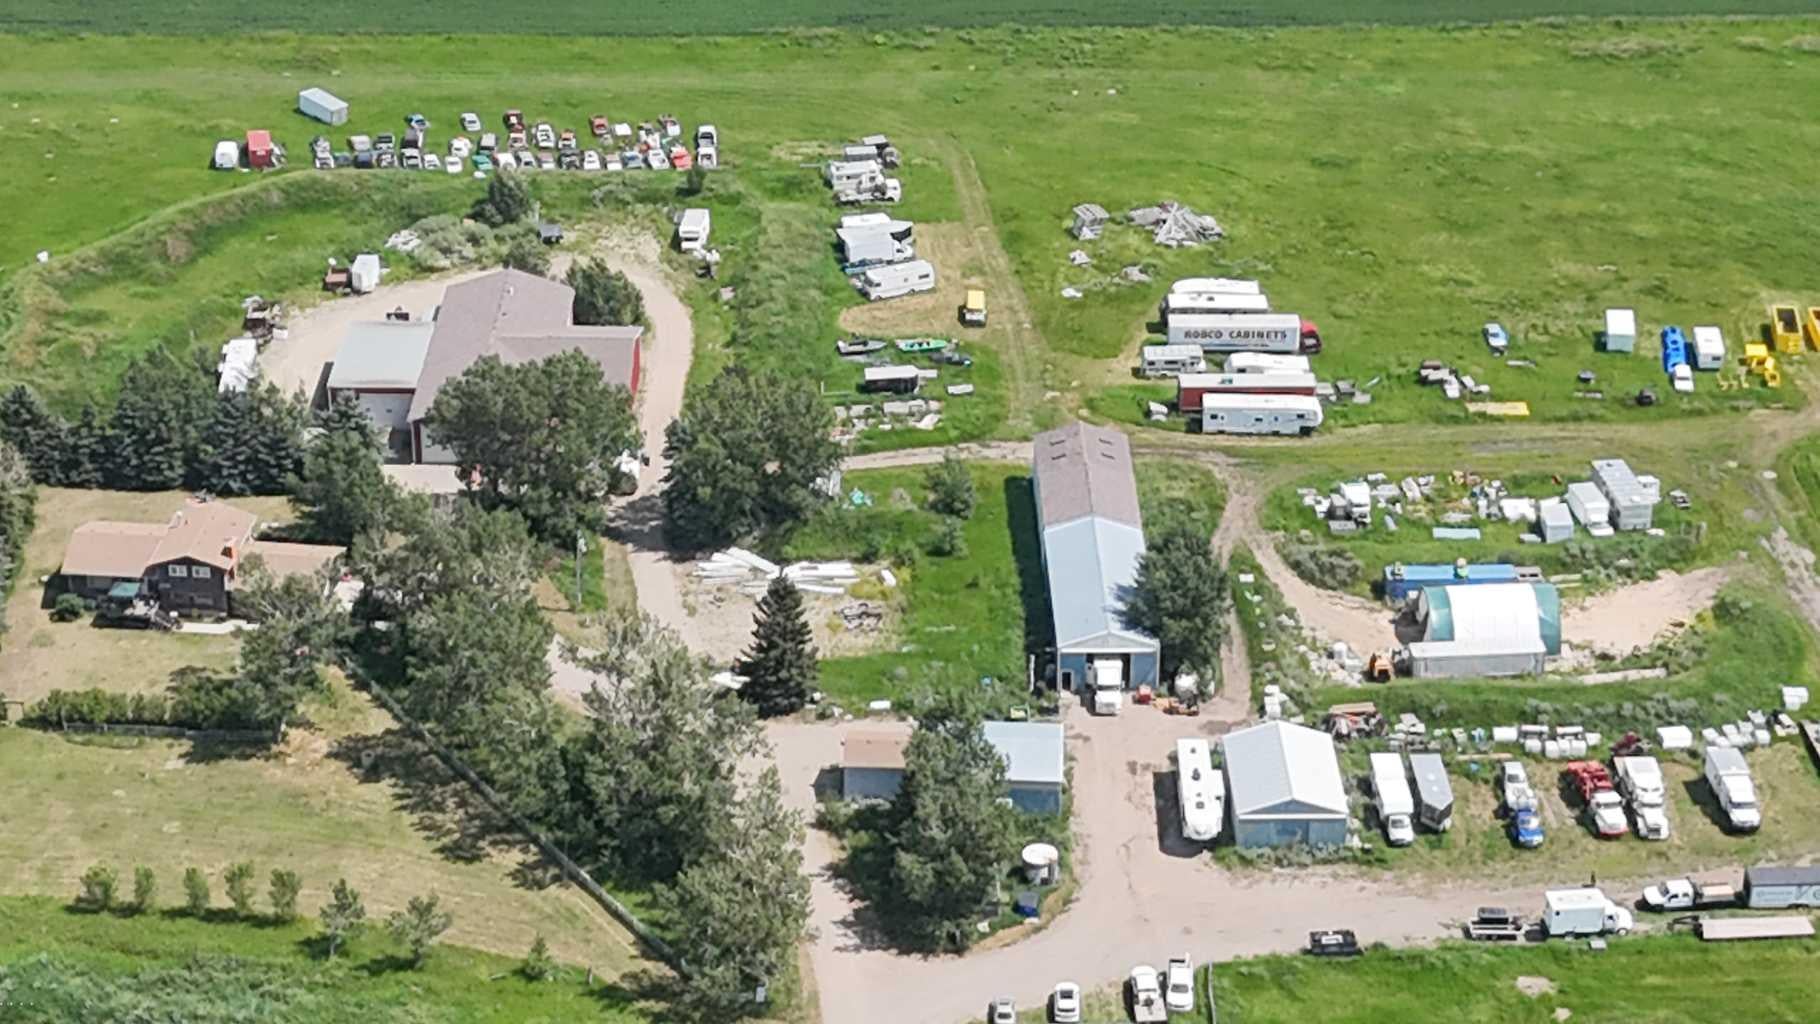
Save
Ask
Tour
Hide
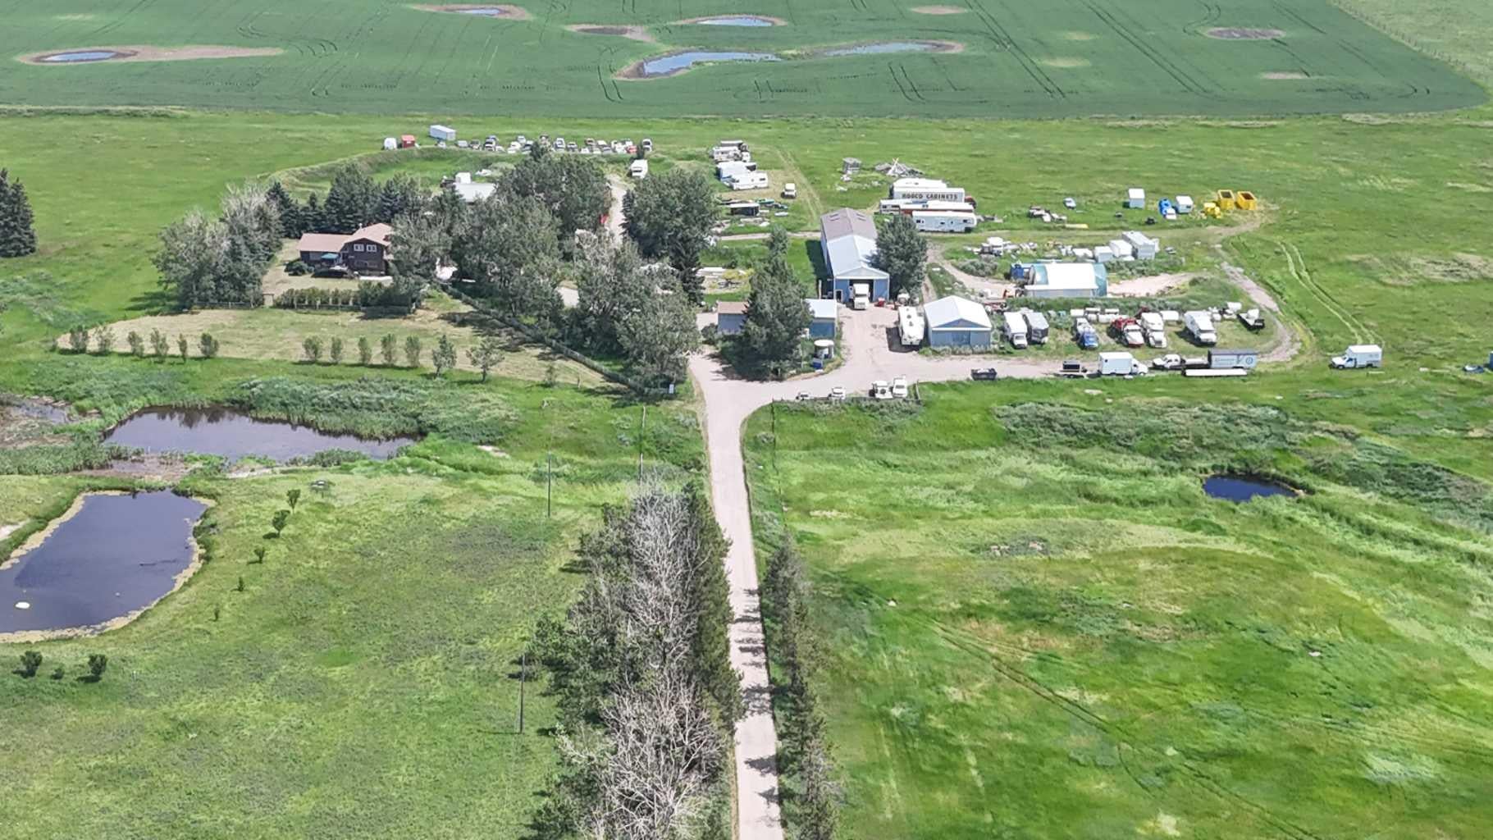
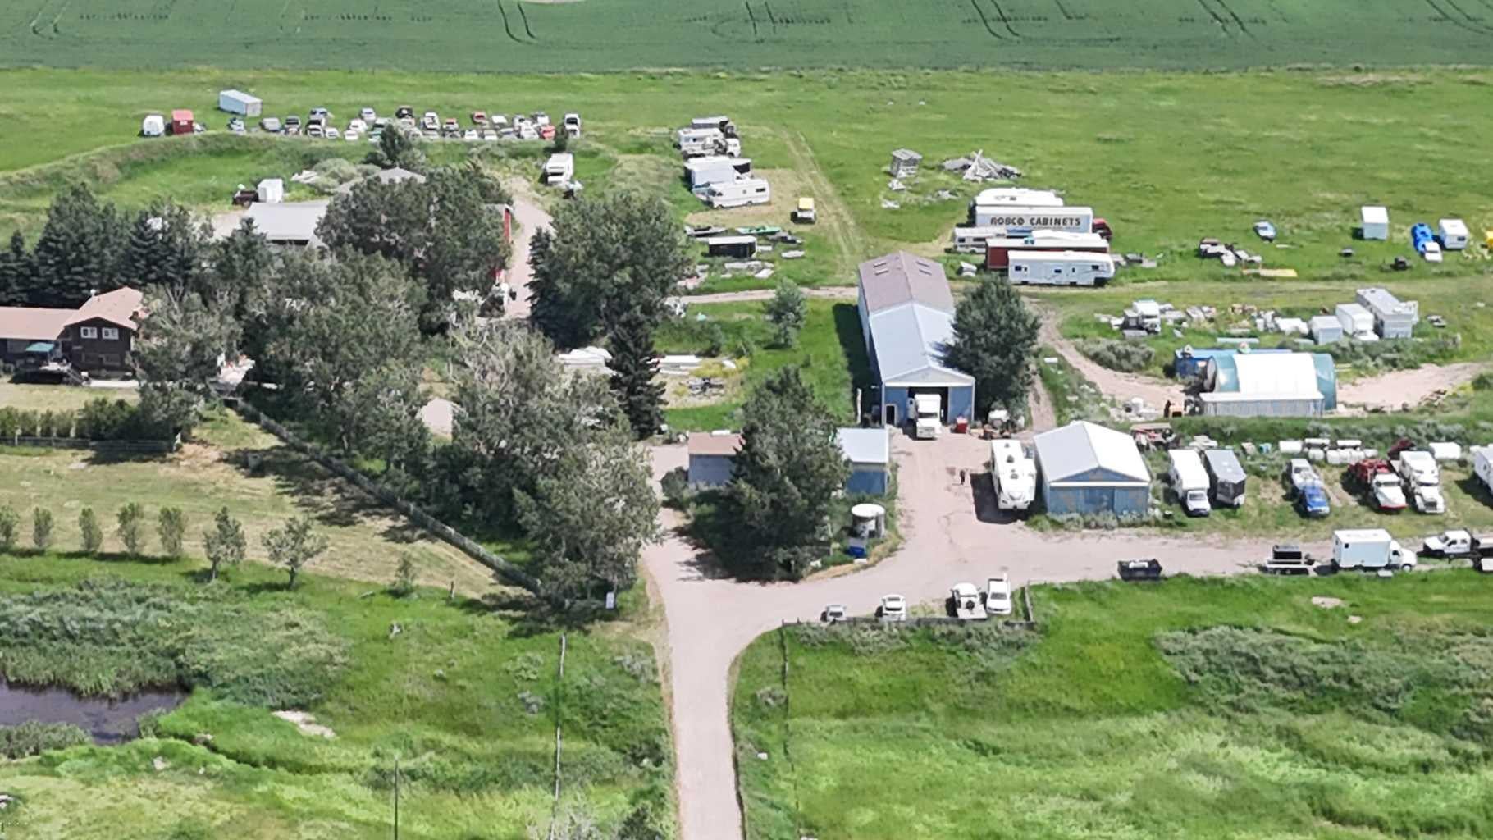
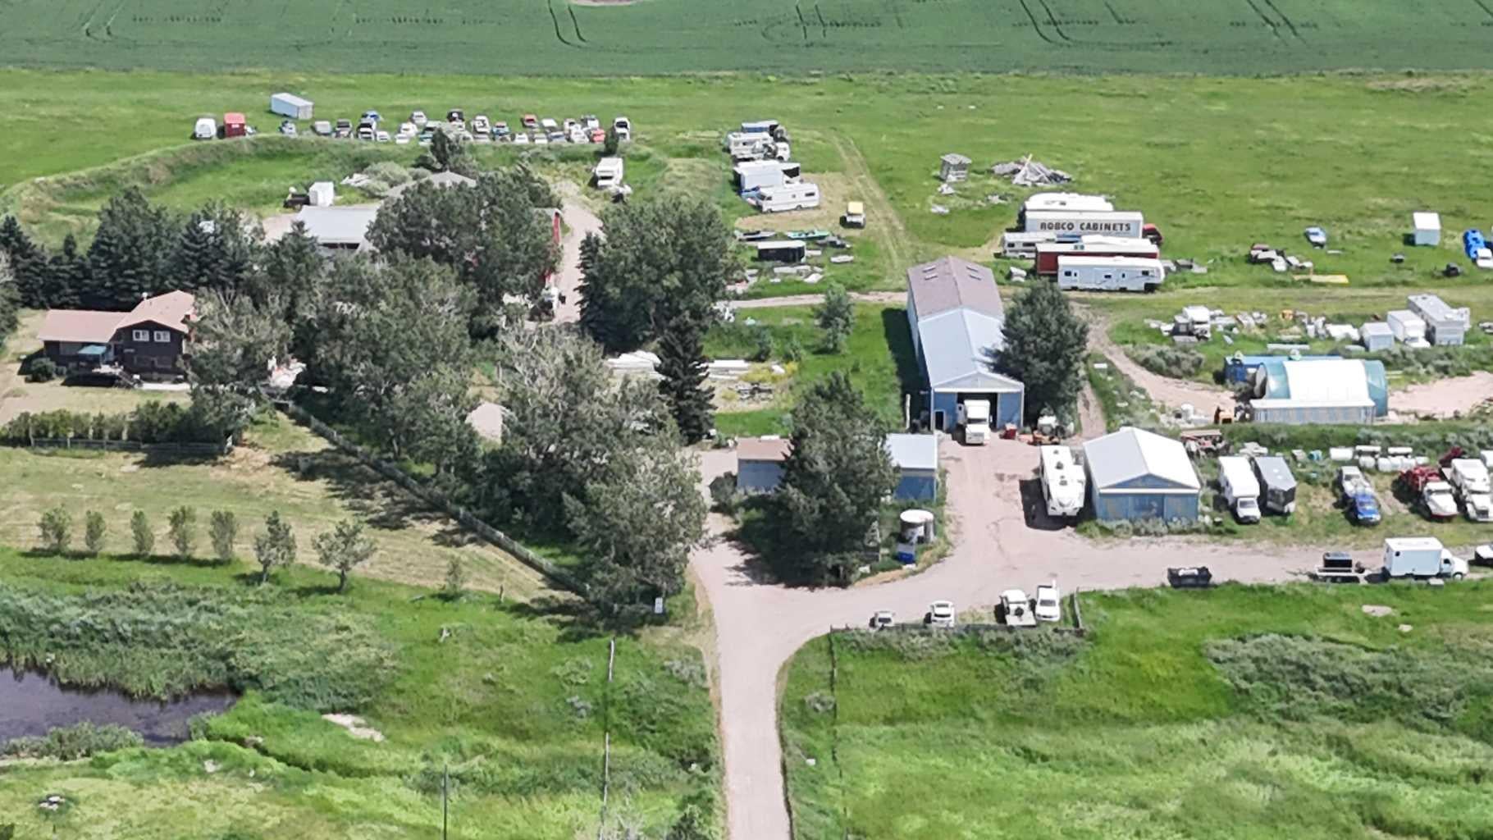
Great investment property on 37 acres with direct Highway access. With 4 shops, 1369+ sq ft 5 bedroom home. 2 water wells, 25 acres hay. Over 13000 sq. ft. of shops on this property include- Parts shop 30x40x10 heated and insulated. Blue/White East Shop front is 30x70x16 & back is 30x34x16 (wall between can be removed.) in-floor heat & plumbing. Blue NW shop-Clubhouse 30x40x12 bedroom, kitchen, 3pc bathroom and lounge with single attached garage. Red shop 42x100x18 with in-floor heat/lunch room/ radiant heat/ 14 ft overhead door, 26x50x14 , 32x50x14 14 ft overhead door/2pc bathroom with roughed in shower. All spaces are tenant occupied.
Save
Ask
Tour
Hide
Listing Snapshot
Price
$2,500,000
Days On Site
82 Days
Bedrooms
5
Inside Area (SqFt)
1,993.39 sqft
Total Baths
2
Full Baths
1
Partial Baths
1
Lot Size
37.31 Acres
Year Built
1974
MLS® Number
A2330607
Status
Active
Property Tax
$7,830
Maintenance Fees
N/A
Sq Ft Source
N/A
Friends & Family
Recent Activity
| 3 months ago | Listing first seen on site | |
| 3 months ago | Listing updated with changes from the MLS® |
General Features
Acres
37.31
Attached Garage
Yes
Garage
Yes
Garage Spaces
2
Parking
AttachedGarageGarage Door Opener
Property Sub Type
Single Family Residence
Sewer
Holding TankSeptic Tank
SqFt Above
1993.38
SqFt Below
532
Style
4 Level SplitAcreage with Residence
Water Source
See RemarksWell
Zoning
1
Interior Features
Appliances
DishwasherRange HoodRefrigeratorElectric Range
Basement
FullFinished
Fireplace
Yes
Fireplace Features
Wood Burning
Fireplaces
1
Flooring
CarpetCeramic TileLaminateTileVinyl
Heating
Forced Air
Interior
See Remarks
Laundry Features
Main Level
2pc Bathroom
Dimensions - 6`8" x 3`2"Level - Main
4pc Bathroom
Dimensions - 8`2" x 7`11"Level - Second
Bedroom
Dimensions - 17`7" x 10`1"Level - Basement
Bedroom - Primary
Dimensions - 14`8" x 10`8"Level - Second
Den
Dimensions - 11`8" x 11`2"Level - Lower
Dining Room
Dimensions - 15`1" x 11`8"Level - Main
Family Room
Dimensions - 19`9" x 16`5"Level - Main
Foyer
Dimensions - 7`6" x 6`11"Level - Main
Kitchen With Eating Area
Dimensions - 15`11" x 15`7"Level - Main
Laundry
Dimensions - 7`11" x 6`8"Level - Main
Living Room
Dimensions - 16`8" x 12`7"Level - Main
Save
Ask
Tour
Hide
Exterior Features
Construction Details
Cedar
Exterior
Private Yard
Lot Features
See RemarksWooded
Other Structures
Workshop
Patio And Porch
DeckSee Remarks
Roof
ShingleAsphalt
Community Features
Community Features
None
Township
24
Listing courtesy of Dixie Hartell of KIC Realty

Listing information is provided by Participants of the Alberta One Realty Listing Services (Pillar 9). IDX information is provided exclusively for personal, non-commercial use, and may not be used for any purpose other than to identify prospective properties consumers may be interested in purchasing. Information is deemed reliable but not guaranteed. Copyright 2026, Alberta One Realty Listing Services (Pillar 9)
Last checked 2026-10-10 09:02 PM UTC
Listing information is provided by Participants of the Alberta One Realty Listing Services (Pillar 9). IDX information is provided exclusively for personal, non-commercial use, and may not be used for any purpose other than to identify prospective properties consumers may be interested in purchasing. Information is deemed reliable but not guaranteed. Copyright 2026, Alberta One Realty Listing Services (Pillar 9)
Last checked 2026-10-10 09:02 PM UTC
Neighborhood & Commute
Source: Walkscore
Save
Ask
Tour
Hide
