Save
Ask
Tour
Hide
Share
$534,900
21 Days On Site

15 Taraglen Court NE
Calgary, AB T3J 2M6

For Sale|Single Family Residence|Active
4
Beds
3
Total Baths
3
Full Baths
1,372.56
SqFt
$390
/SqFt
1987
Built
Subdivision:
Taradale
County:
Calgary
Call Now: 587-328-7524
Is this the listing for you? We can help make it yours.
587-328-7524
15 Taraglen Court NE15 Taraglen Court NE15 Taraglen Court NE15 Taraglen Court NE
Save
Ask
Tour
Hide
Share

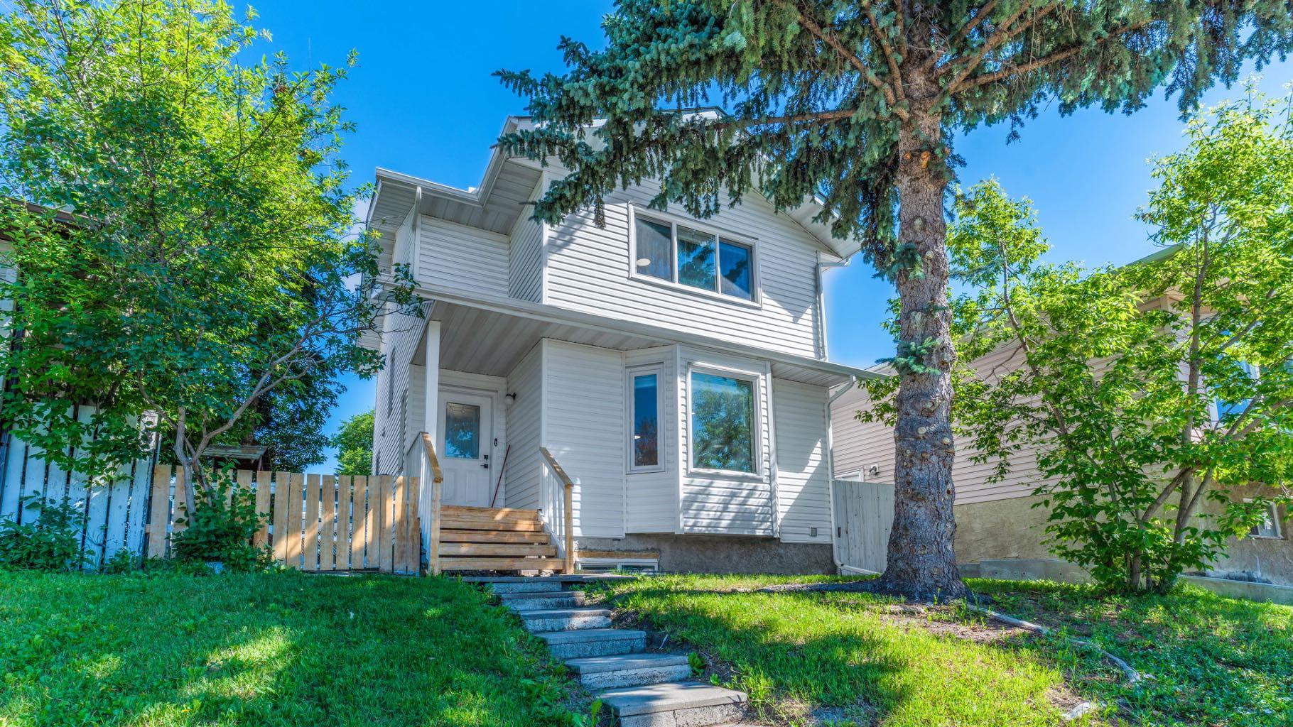
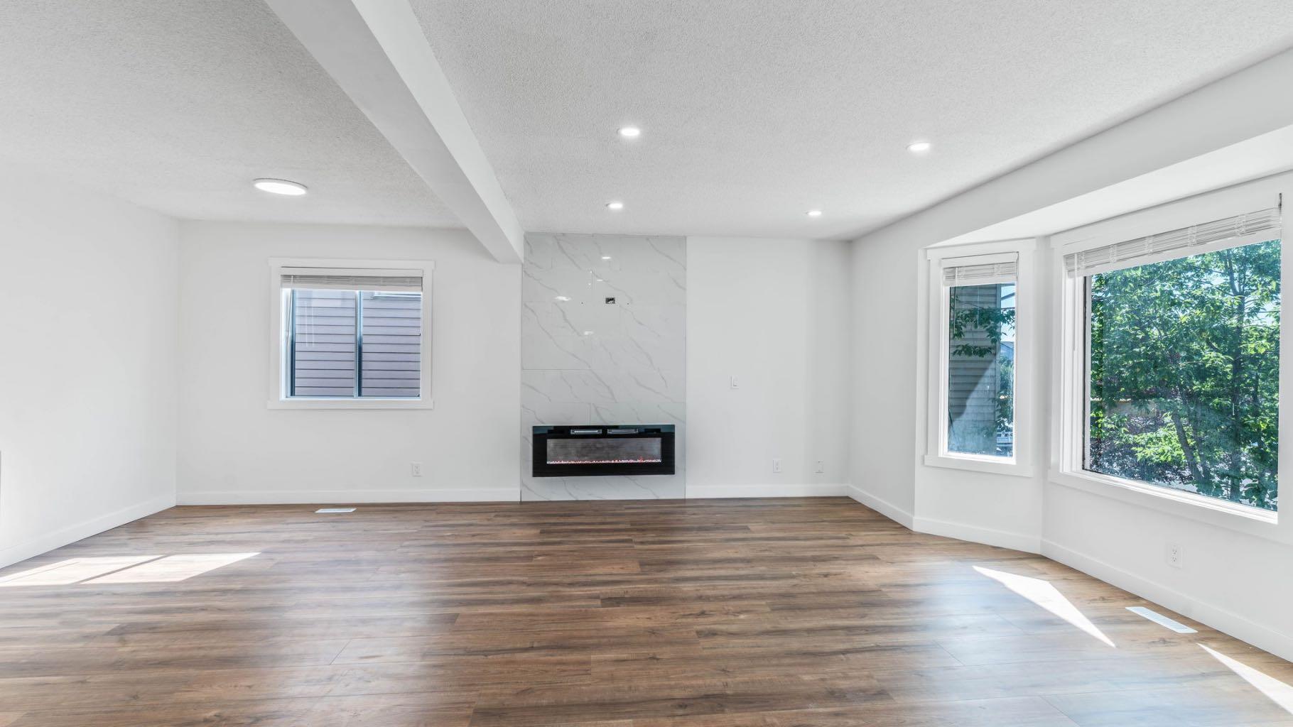
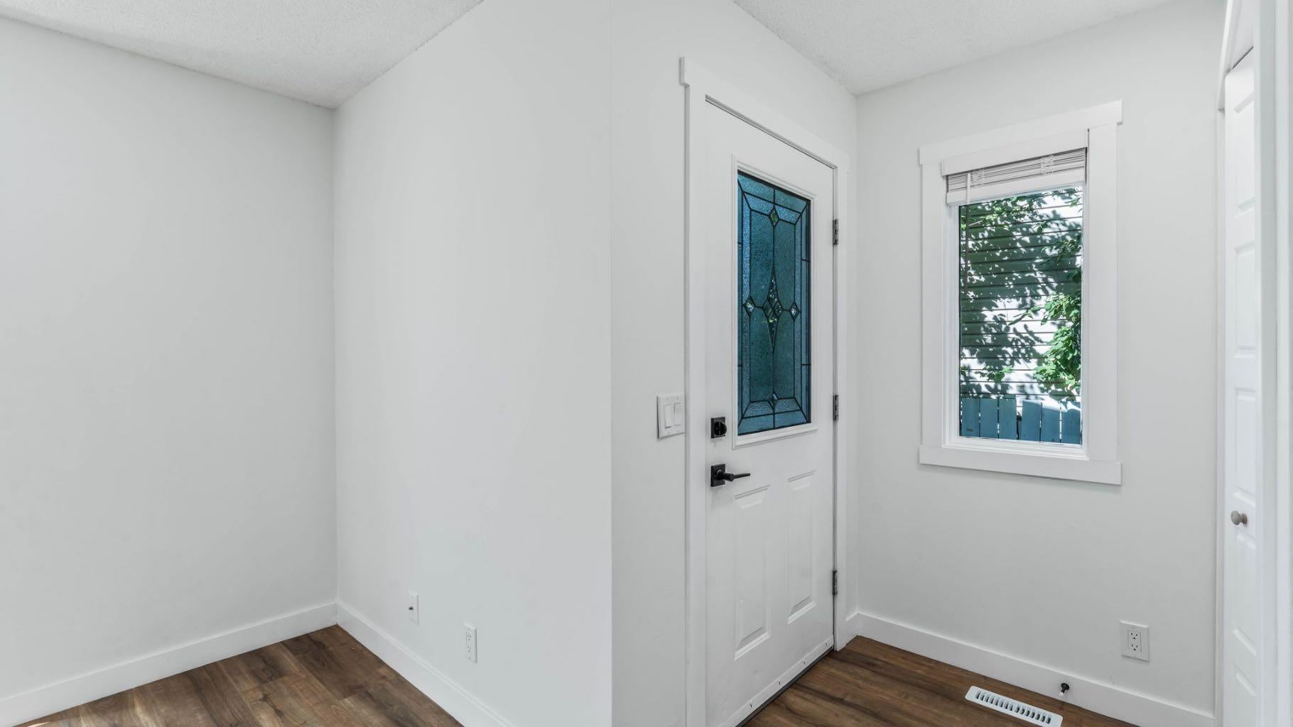
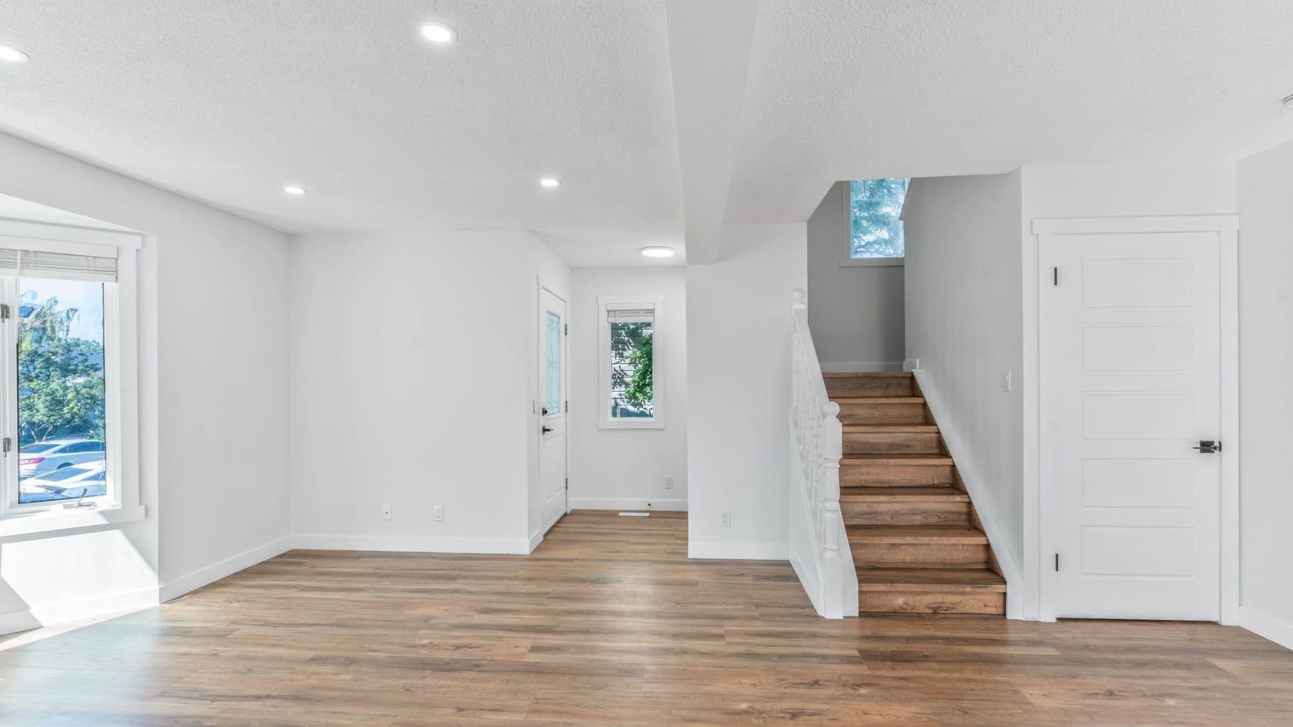
Fully Renovated, Detached 2-Storey with Illegal Suite Welcome to 15 Taraglen Court NE, a beautifully renovated 2-storey home tucked into a quiet cul-de-sac in the family-friendly community of Taradale. Offering 1,372 sq ft of thoughtfully updated living space, this home features 4 bedrooms and 3 bathrooms, blending modern finishes with everyday functionality. Every inch of this property has been tastefully renovated, offering a move-in-ready home with contemporary flooring, updated kitchen and bathrooms, and fresh finishes throughout. The lower level includes an illegal suite with a separate entrance. Located just minutes from Taradale School and Ted Harrison School, this home is ideal for growing families. Commuters and shoppers will love the proximity to Saddletowne CTrain Station, Sunridge Mall, and easy access to Métis Trail and 64 Avenue NE. Enjoy nearby green space and pathways at Taradale Park and the Taralake ponds, plus the Genesis Community Centre for year-round recreation. A fantastic opportunity for first-time buyers, investors, or multi-generational families looking for a turnkey home with income potential in a well-connected NE Calgary community.

Save
Ask
Tour
Hide
Share
Listing Snapshot
Price 
$534,900
Days On Site 
21 Days
Bedrooms 
4
Inside Area (SqFt) 
1,372.56 sqft
Total Baths 
3
Full Baths 
3
Partial Baths 
N/A
Lot Size 
0.08 Acres
Year Built 
1987
MLS® Number 
A2330601
Status 
Active
Property Tax 
$3,471
Maintenance Fees 
N/A
Sq Ft Source 
N/A
Friends & Family
Recent Activity
3 weeks agoListing first seen on site
3 weeks agoListing updated with changes from the MLS®
General Features
Acres 
0.08
Levels 
Two
Parking Spaces 
2
Property Sub Type 
Single Family Residence
Style 
2 Storey
Zoning 
R-G
Interior Features
Appliances 
DishwasherDryerRefrigeratorWasherElectric Range
Basement 
FullFinishedExterior Entry
Fireplace 
Yes
Fireplace Features 
Electric
Fireplaces 
1
Flooring 
CarpetLaminateTile
Heating 
Forced Air
Interior 
Open FloorplanSee RemarksStorageWalk-In Closet(s)
Laundry Features 
Main Level
Window Features 
Window Coverings
3pc Bathroom 
Dimensions - 7`5" x 5`1"Level - Main
4pc Bathroom 
Dimensions - 10`4" x 4`11"Level - Upper
Bedroom 
Dimensions - 10`4" x 12`11"Level - Upper
Bedroom - Primary 
Dimensions - 16`0" x 12`4"Level - Main
Dining Room 
Dimensions - 12`7" x 9`2"Level - Main
Game Room 
Dimensions - 14`10" x 9`11"Level - Basement
Kitchen 
Dimensions - 14`10" x 8`10"Level - Basement
Laundry 
Dimensions - 7`5" x 5`1"Level - Main
Living Room 
Dimensions - 15`11" x 14`3"Level - Main
Save
Ask
Tour
Hide
Share
Exterior Features
Construction Details 
Frame
Exterior 
Private EntrancePrivate Yard
Fencing 
Fenced
Frontage 
11.12M 36`6"
Lot Features 
Back YardCul-De-SacFew TreesFront YardPie Shaped Lot
Patio And Porch 
Deck
Roof 
ShingleAsphalt
Waterfront Features 
Lake
Windows/Doors 
Window Coverings
Community Features
Community Features 
LakeParkPlaygroundSidewalksStreet Lights
Listing courtesy of Jaskaran Singh of Executive Real Estate Services

Listing information is provided by Participants of the Alberta One Realty Listing Services (Pillar 9). IDX information is provided exclusively for personal, non-commercial use, and may not be used for any purpose other than to identify prospective properties consumers may be interested in purchasing. Information is deemed reliable but not guaranteed. Copyright 2026, Alberta One Realty Listing Services (Pillar 9)
Last checked 2026-08-11 07:53 PM UTC

Neighborhood & Commute
Source: Walkscore
Save
Ask
Tour
Hide
Share