

159 Sunset ViewCochrane, AB T4C 0E9
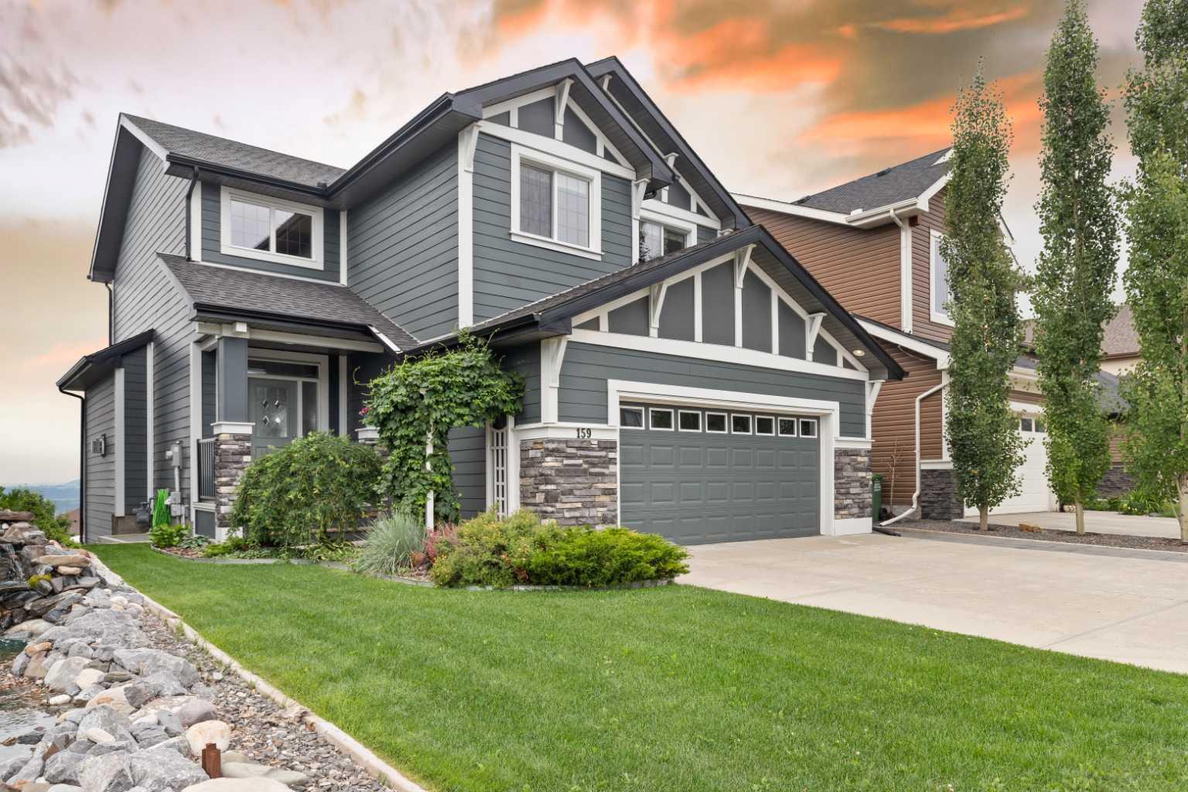
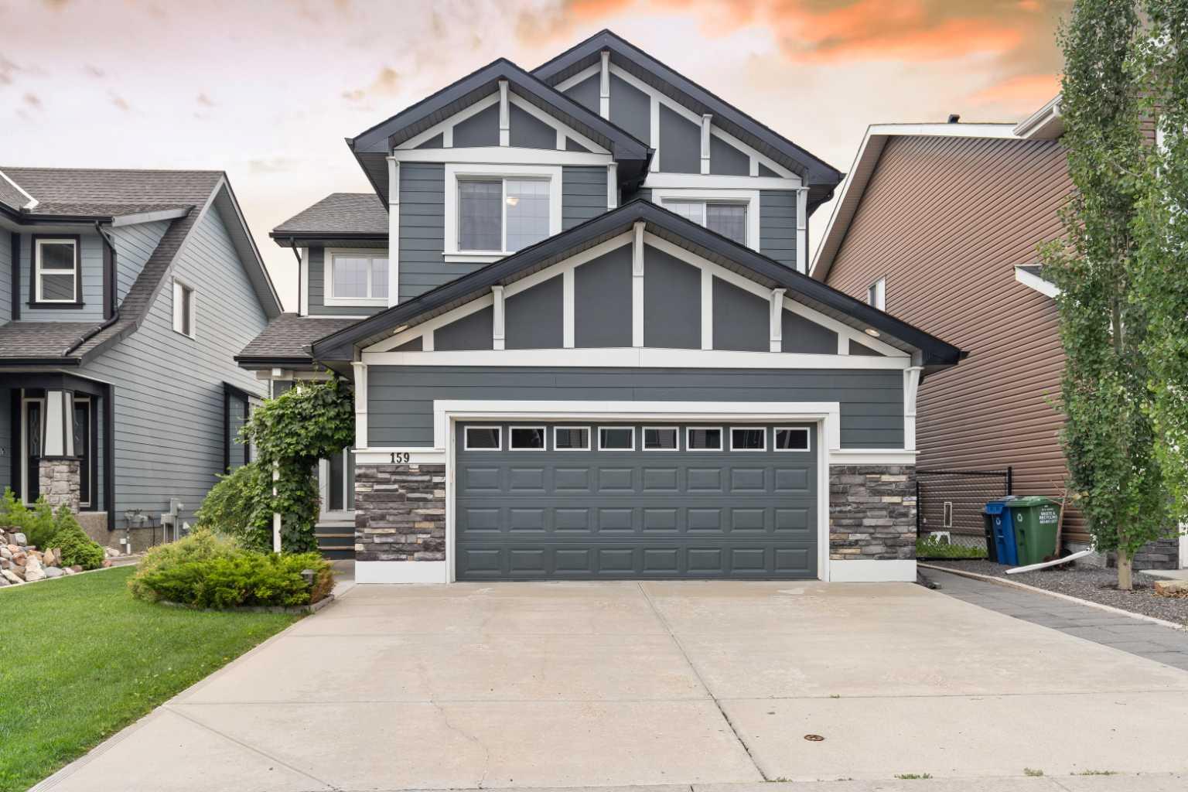
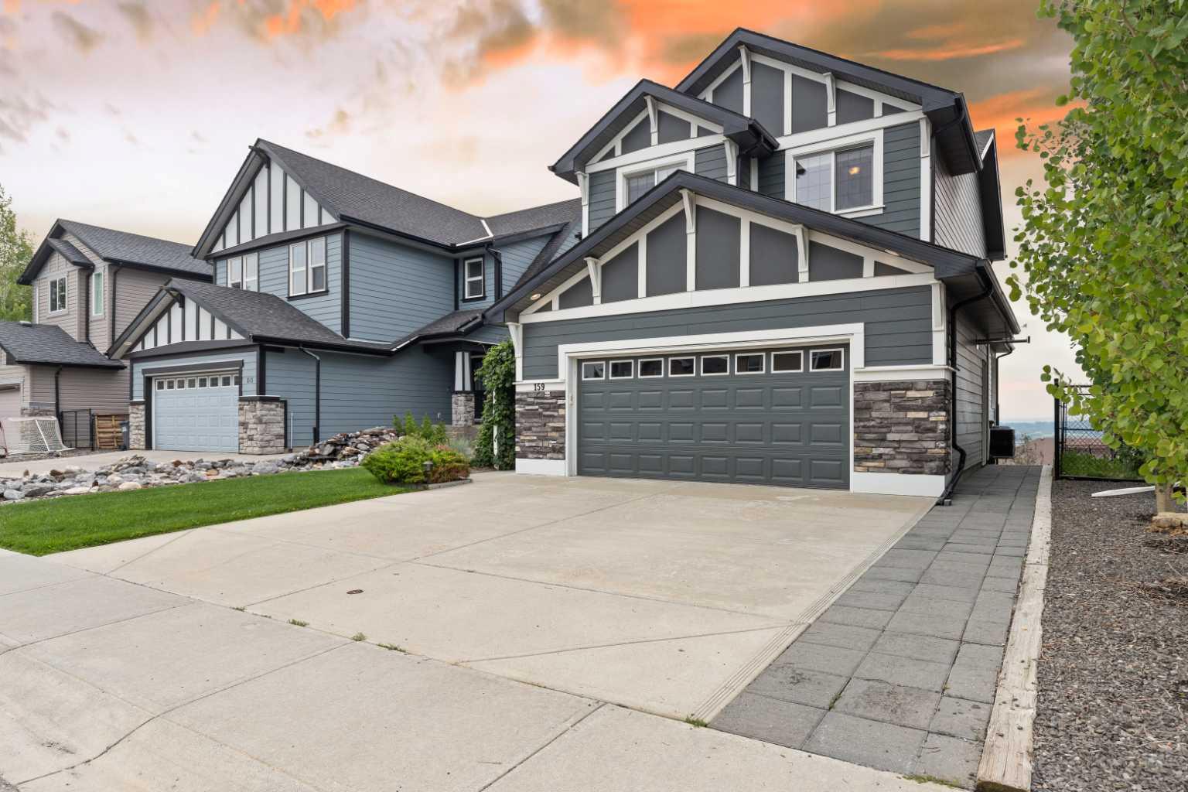
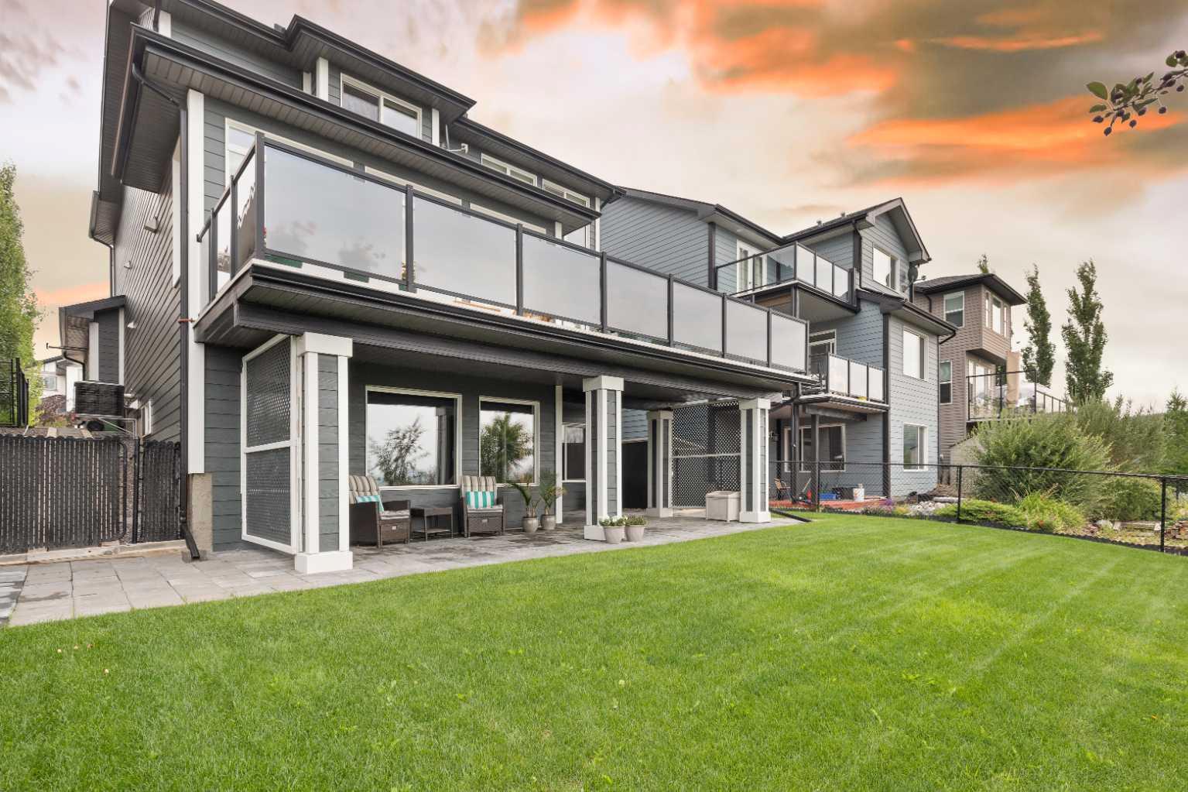
Welcome to 159 Sunset View, a stunning two-story home with a walkout basement, offering over 2000 square feet of luxurious living space on the main and second levels, and an additional 900 square feet on the basement level. This home is a true masterpiece, capturing breathtaking views of the mountains and the picturesque town of Cochrane below. Upon entering, you'll be immediately captivated by the sweeping vistas visible through the large south-facing windows that flood the home with natural light. The mountain views can be enjoyed from every level, creating a serene and awe-inspiring atmosphere throughout. This home boasts numerous upgrades and modern finishes. The kitchen showcases beautiful granite countertops, sleek stainless steel appliances, and ample storage space. Recent updates to the home include a new water softener, a new sump pump, a garage heater, Hunter Douglas Solera window coverings with a remote, front and rear irrigation systems, and a new central air conditioning unit. The primary bedroom, located on the south side of the home, offers stunning mountain views, creating a peaceful retreat. It features a spacious layout, a five-piece ensuite bathroom, and a walk-in closet. Two additional bedrooms on the upper level provide comfort and convenience, along with a den that can serve as a home office or a dedicated space for the kids to complete their homework. The main floor hosts a conveniently located laundry area and showcases a cozy gas fireplace, perfect for chilly evenings, while the lower level boasts a spacious family room with an additional fireplace, creating a cozy and inviting ambiance. The lower level also features a fourth bedroom, a full bathroom, and a wet bar, providing ample space for guests or extended family. Outside, the patio on the lower level is wired for a hot tub and is equipped for under-deck lighting, making it an ideal spot for relaxation and entertainment. The oversized, heated garage offers plenty of storage space and can accommodate large vehicles such as SUVs and trucks. The highlight of the home is the massive rear deck, facing south to capture breathtaking sunrises and sunsets. It's the perfect setting for outdoor gatherings or simply unwinding while soaking in the beauty of the surroundings. Don't miss the opportunity to make this exceptional home your own. Contact your realtor today to schedule a private viewing and experience the allure of 159 Sunset View firsthand.
| 17 hours ago | Listing first seen on site | |
| 23 hours ago | Listing updated with changes from the MLS® |

Listing information is provided by Participants of the Alberta One Realty Listing Services (Pillar 9). IDX information is provided exclusively for personal, non-commercial use, and may not be used for any purpose other than to identify prospective properties consumers may be interested in purchasing. Information is deemed reliable but not guaranteed. Copyright 2026, Alberta One Realty Listing Services (Pillar 9)
Last checked 2026-07-22 02:07 PM UTC
