Save
Ask
Tour
Hide
Share
$325,000
31 Days On Site

40 Sage Hill NW 115
Calgary, AB T3R 2C5

For Sale|Apartment|Active
2
Beds
2
Total Baths
2
Full Baths
701.5
SqFt
$463
/SqFt
2022
Built
Subdivision:
Sage Hill
County:
Calgary
Call Now: 587-328-7524
Is this the listing for you? We can help make it yours.
587-328-7524
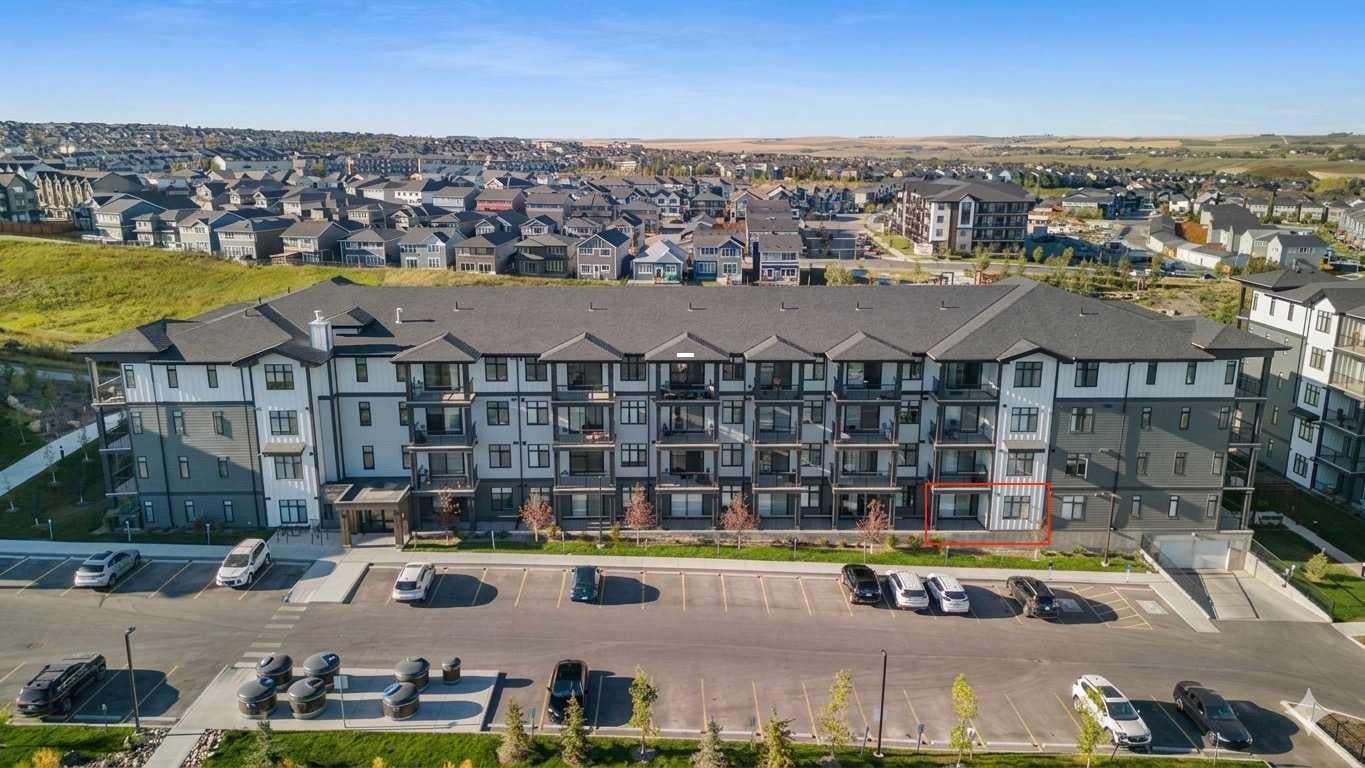
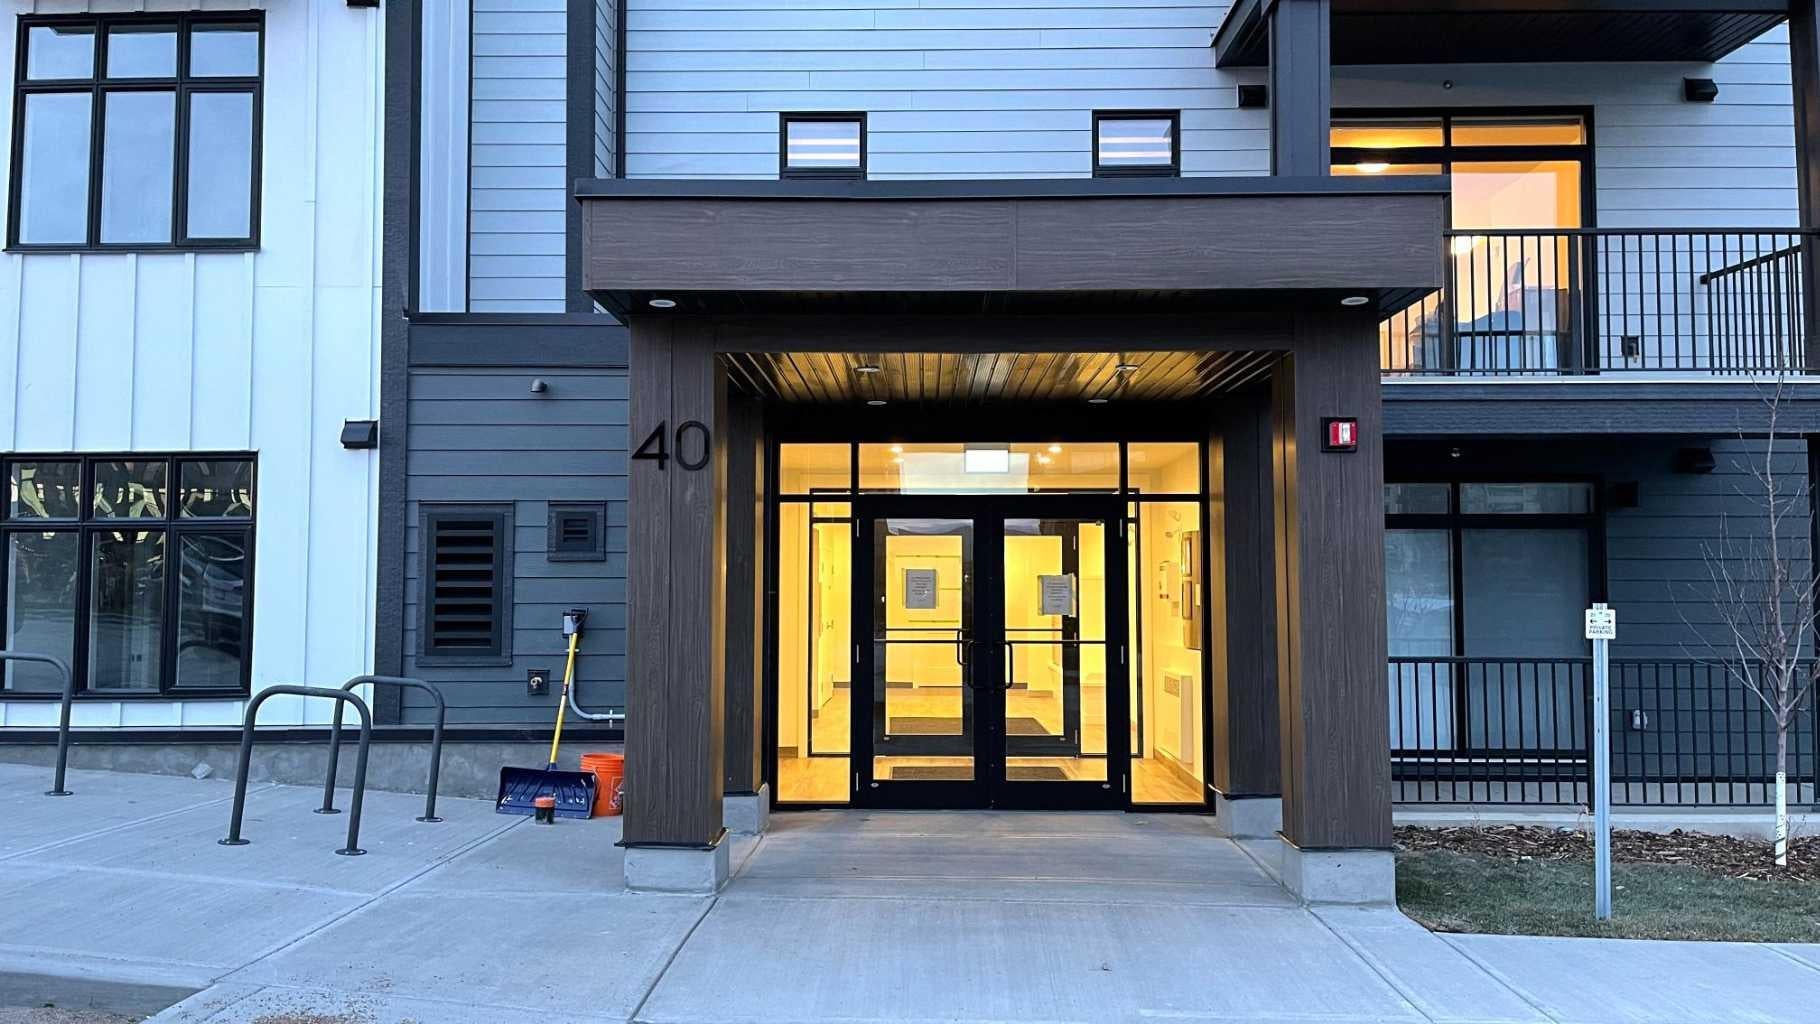
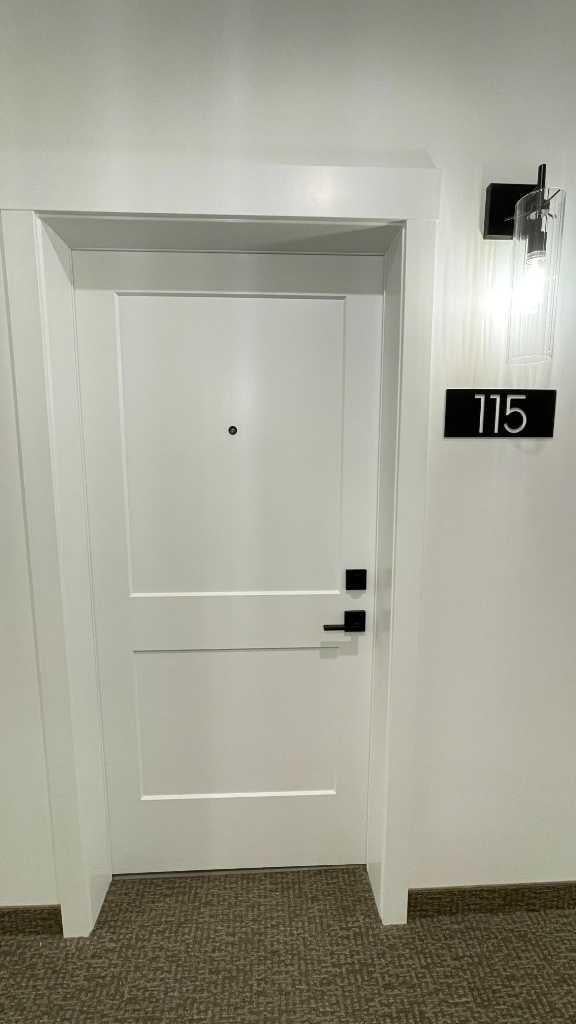
40 Sage Hill NW 11540 Sage Hill NW 11540 Sage Hill NW 11540 Sage Hill NW 115
Save
Ask
Tour
Hide
Share

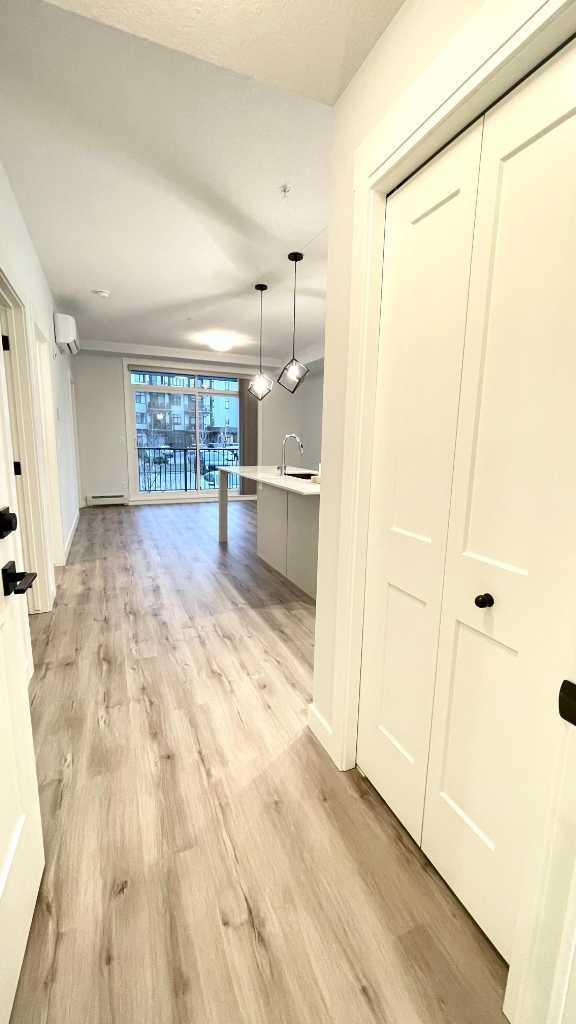
Welcome to this stunning move-in-ready apartment that perfectly blends sophisticated design with everyday functionality. This upgraded 2-bedroom, 2-full-bathroom home boasts an airy open-concept layout elevated by soaring 9-foot ceilings and expansive windows that flood the space with natural light. The gourmet kitchen is a chef’s dream, featuring a massive central island, premium quartz countertops, stainless steel appliances, a built-in microwave, a dishwasher, and a powerful venting-out range hood. Stay perfectly comfortable year-round with central air conditioning for hot summer days and a fresh air circulation HVAC system. The primary bedroom features a private 4-piece ensuite, complemented by a second full 4-piece bath and convenient in-suite laundry. Step outside to your generous balcony, ideal for summer BBQs and entertaining. This unit includes 1 titled heated underground parking and a spacious assigned storage locker. Located in an unbeatable, highly walkable location, you are steps from Walmart, T&T Supermarket, and local restaurants. Costco, Home Depot, Canadian Tire, and Beacon Hill Shopping Centre are just a short drive away. With schools nearby and rapid access to Stoney Trail, Sarcee Trail, and Shaganappi Trail, it offers ultimate convenience. This home is a must-see!

Save
Ask
Tour
Hide
Share
Listing Snapshot
Price 
$325,000
Days On Site 
31 Days
Bedrooms 
2
Inside Area (SqFt) 
701.5 sqft
Total Baths 
2
Full Baths 
2
Partial Baths 
N/A
Lot Size 
N/A
Year Built 
2022
MLS® Number 
A2330577
Status 
Active
Property Tax 
$2,174
Maintenance Fees 
$365 monthly
Sq Ft Source 
N/A
Friends & Family
Recent Activity
6 days agoPrice changed to $325,000
6 days agoListing updated with changes from the MLS®
a month agoListing first seen on site
General Features
Levels 
One
Number Of Stories 
4
Parking 
Guest
Parking Spaces 
1
Pets 
Breed Restrictions
Property Sub Type 
Apartment
Security 
Secured Garage/Parking
Style 
Apartment-Single Level Unit
Zoning 
DC
Interior Features
Appliances 
DishwasherMicrowaveRange HoodRefrigeratorWasher/Dryer StackedCooktop
Cooling 
Central Air
Flooring 
TileVinyl
Heating 
BaseboardNatural Gas
Interior 
Kitchen IslandOpen FloorplanStorage
Laundry Features 
In UnitLaundry Room
Window Features 
Window Coverings
4pc Bathroom 
Dimensions - 8`6" x 4`11"Level - Main
4pc Ensuite bath 
Dimensions - 8`6" x 4`10"Level - Main
Bedroom 
Dimensions - 10`6" x 10`1"Level - Main
Bedroom - Primary 
Dimensions - 12`9" x 9`4"Level - Main
Entrance 
Dimensions - 3`10" x 4`0"Level - Main
Kitchen With Eating Area 
Dimensions - 11`5" x 13`10"Level - Main
Laundry 
Dimensions - 7`2" x 3`4"Level - Main
Living Room 
Dimensions - 13`10" x 10`2"Level - Main
Save
Ask
Tour
Hide
Share
Exterior Features
Construction Details 
Frame
Exterior 
Balcony
Windows/Doors 
Window Coverings
Community Features
Association Amenities 
Elevator(s)ParkParkingPlaygroundStorageTrash
Community Features 
ParkPlaygroundSidewalksStreet Lights
Maintenance Fee 
365
Maintenance Fee Frequency 
Monthly
Listing courtesy of Allen Liao of CP Realty Calgary Pros

Listing information is provided by Participants of the Alberta One Realty Listing Services (Pillar 9). IDX information is provided exclusively for personal, non-commercial use, and may not be used for any purpose other than to identify prospective properties consumers may be interested in purchasing. Information is deemed reliable but not guaranteed. Copyright 2026, Alberta One Realty Listing Services (Pillar 9)
Last checked 2026-08-20 05:10 PM UTC

Neighborhood & Commute
Source: Walkscore
Save
Ask
Tour
Hide
Share