Save
Ask
Tour
Hide
Share
$299,900
69 Days On Site

17 Stonehouse Crescent NW
High River, AB T1V 0G3

For Sale|Townhouse|Active
2
Beds
2
Total Baths
1
Full Bath
1
Partial Bath
1,294
SqFt
$232
/SqFt
2014
Built
Subdivision:
Eagleview Estates
County:
Foothills County
Call Now: 587-328-7524
Is this the listing for you? We can help make it yours.
587-328-7524
17 Stonehouse Crescent NW17 Stonehouse Crescent NW17 Stonehouse Crescent NW17 Stonehouse Crescent NW
Save
Ask
Tour
Hide
Share

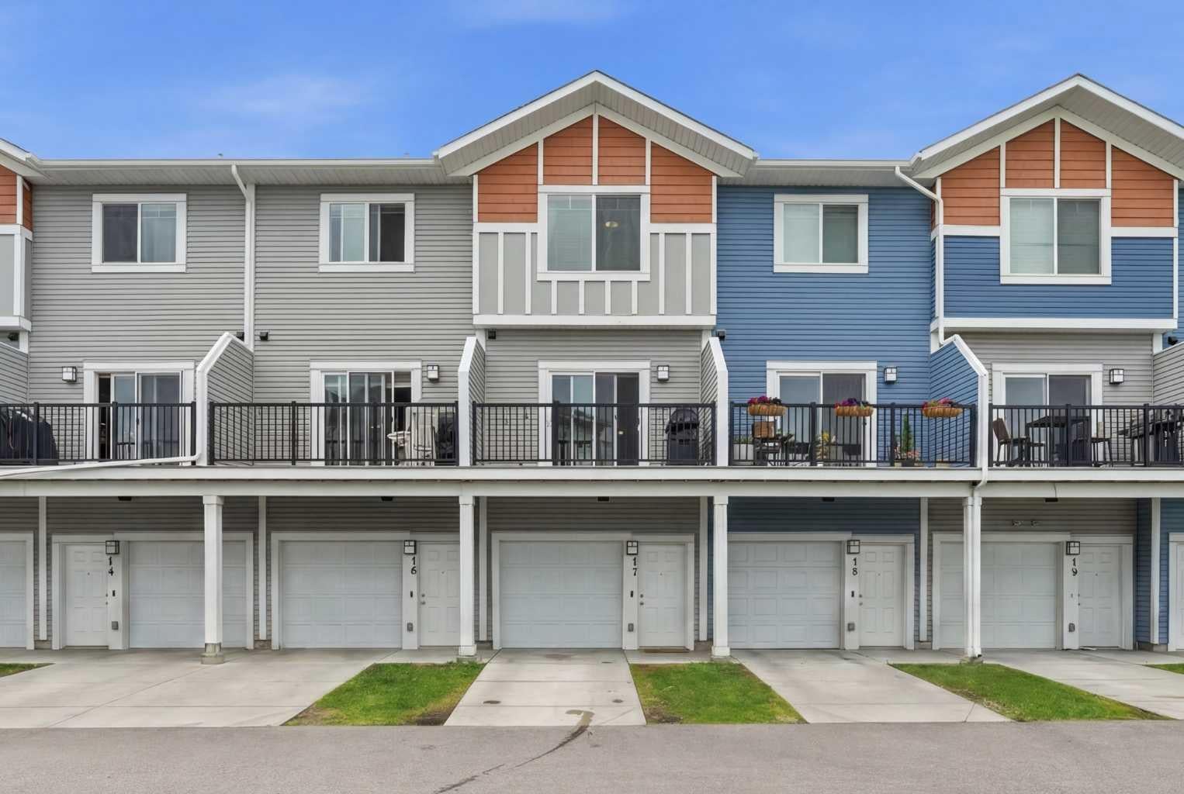
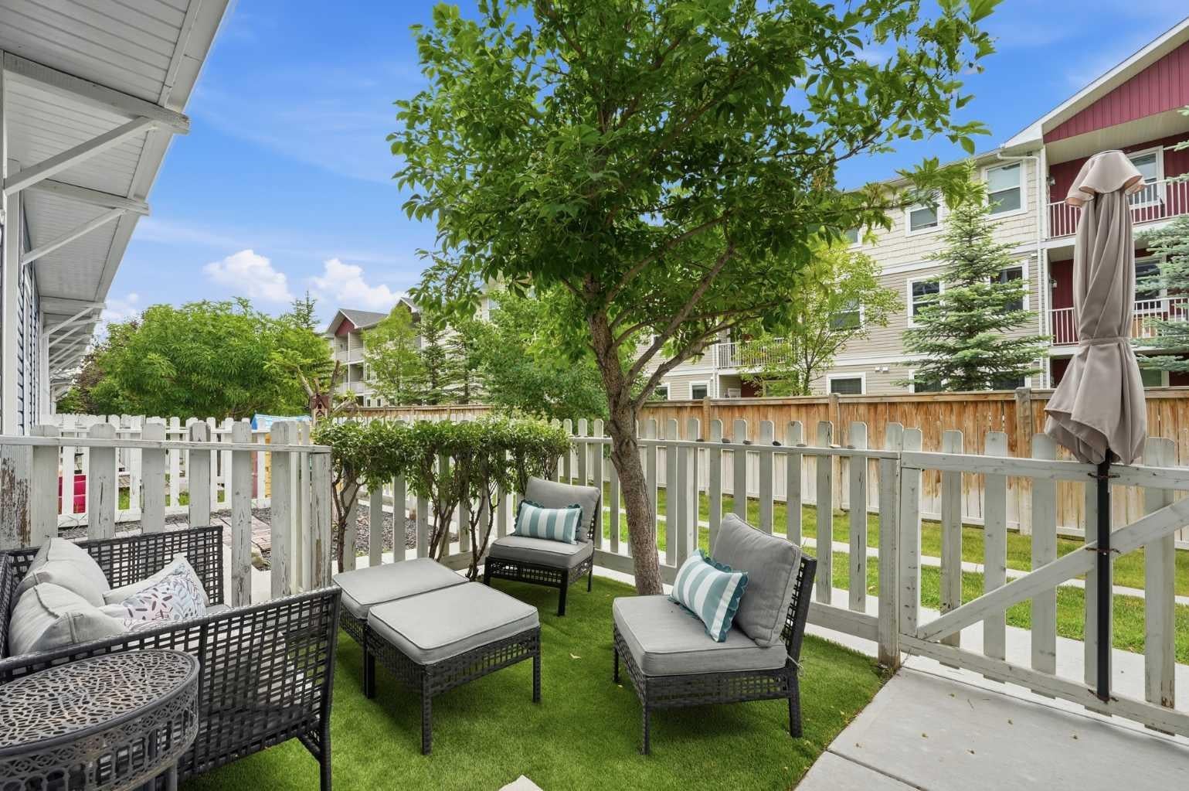
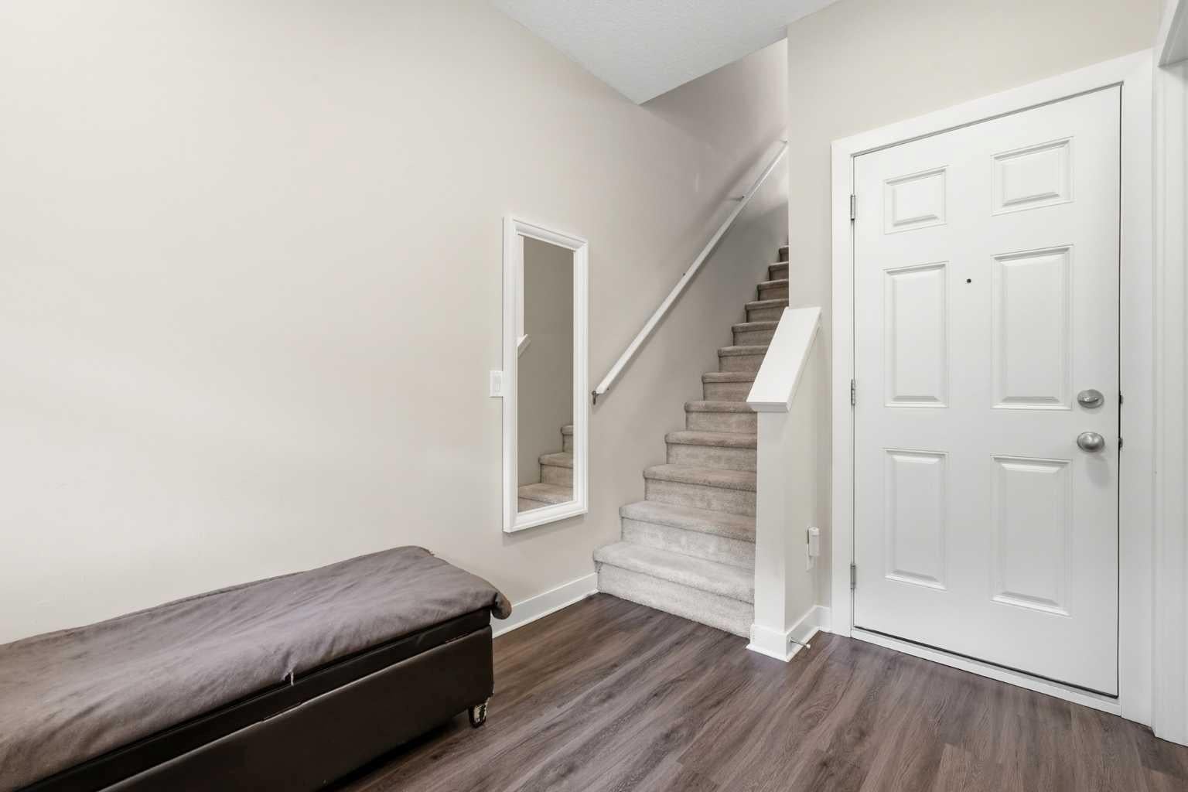
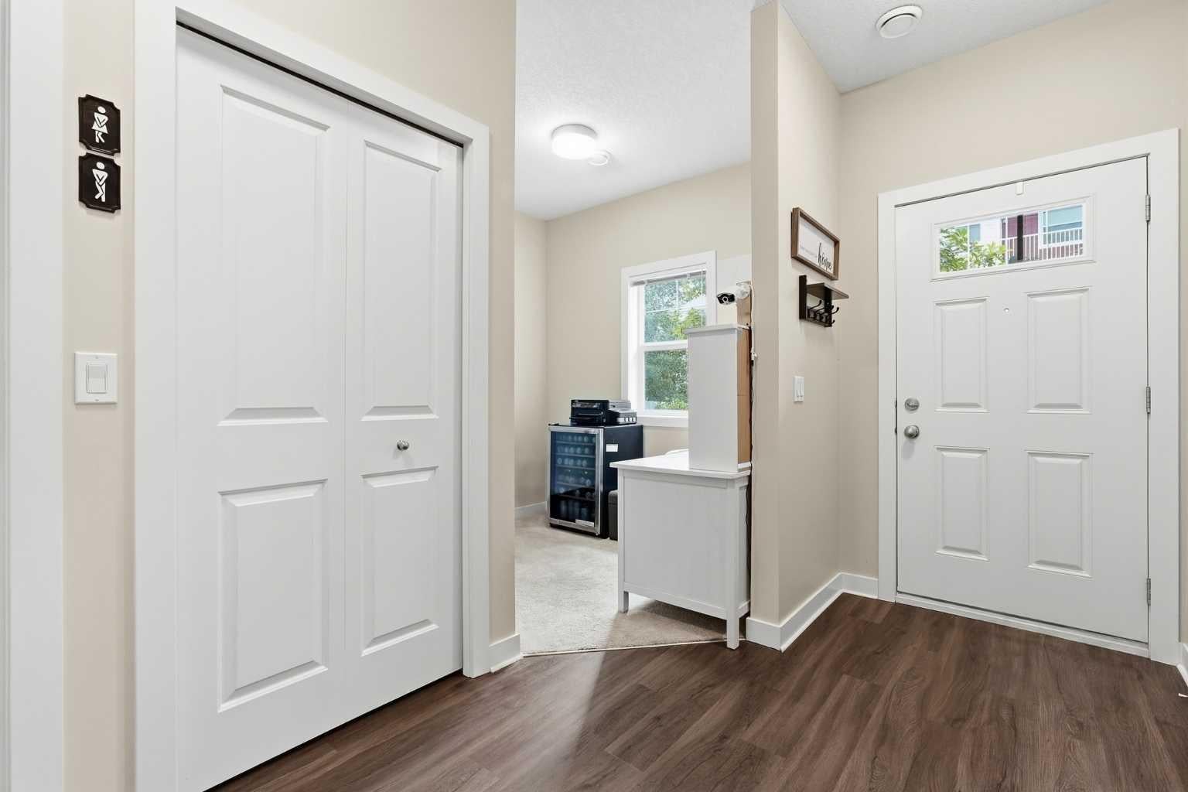
FREE 6 MONTHS CONDO FEES! Welcome to this bright and well-kept three-storey townhouse at 17 Stonehouse Crescent in High River, offering scenic field views and plenty of space inside and out. The home features 2 bedrooms, 1.5 bathrooms, an attached single garage plus an additional parking space in front, and low condo fees. The ground level includes access to the garage, while the front entrance opens onto a fenced front patio with a mature tree and room for seating. On the main living level, large windows fill the spacious living room with natural light. The open kitchen and dining area offers plenty of cabinetry and a centre island with additional seating and workspace. Step outside onto the deck to relax and take in the field views. Upstairs are two bedrooms, a full bathroom, and laundry conveniently located on the same floor. Visitor parking is available near the unit, with additional stalls throughout the complex. The complex also features walking paths throughout. Close to schools, parks, recreation, shopping, and downtown High River, with easy access toward Calgary, this home is a great option for first-time buyers, downsizers, or investors. Select furnishings may be included by negotiation.

Save
Ask
Tour
Hide
Share
Listing Snapshot
Price 
$299,900
Days On Site 
69 Days
Bedrooms 
2
Inside Area (SqFt) 
1,294 sqft
Total Baths 
2
Full Baths 
1
Partial Baths 
1
Lot Size 
N/A
Year Built 
2014
MLS® Number 
A2330543
Status 
Active
Property Tax 
$2,523.08
Maintenance Fees 
$241.07 monthly
Sq Ft Source 
N/A
Friends & Family
Recent Activity
a week agoPrice changed to $299,900
a week agoListing updated with changes from the MLS®
2 months agoListing first seen on site
General Features
Attached Garage 
Yes
Garage 
Yes
Garage Spaces 
1
Levels 
Three Or More
Parking 
AttachedGarageGarage Door Opener
Parking Spaces 
2
Pets 
Breed Restrictions
Property Sub Type 
Townhouse
Style 
3 (or more) Storey
Zoning 
TND
Interior Features
Appliances 
DishwasherWasher/Dryer StackedElectric Range
Basement 
None
Flooring 
CarpetCeramic TileLaminate
Heating 
Forced AirNatural Gas
Interior 
Kitchen IslandOpen FloorplanSee RemarksStorage
Laundry Features 
Upper Level
Window Features 
Window Coverings
2pc Bathroom 
Level - Lower
4pc Bathroom 
Dimensions - 7`8" x 11`0"Level - Upper
Bedroom 
Dimensions - 13`9" x 8`4"Level - Upper
Bedroom - Primary 
Dimensions - 10`11" x 11`0"Level - Upper
Den 
Dimensions - 9`1" x 8`8"Level - Lower
Dining Room 
Dimensions - 101`6" x 9`7"Level - Main
Furnace/Utility Room 
Level - Lower
Kitchen 
Dimensions - 12`7" x 13`6"Level - Main
Living Room 
Dimensions - 14`7" x 13`5"Level - Main
Save
Ask
Tour
Hide
Share
Exterior Features
Construction Details 
Vinyl Siding
Exterior 
Balcony
Fencing 
Fenced
Lot Features 
Few Trees
Roof 
ShingleAsphalt
Windows/Doors 
Window Coverings
Community Features
Association Amenities 
ParkingSnow RemovalTrash
Maintenance Fee 
$241.07
Maintenance Fee Frequency 
Monthly
Community Features 
SidewalksStreet Lights
Listing courtesy of Ashley Ford of eXp Realty

Listing information is provided by Participants of the Alberta One Realty Listing Services (Pillar 9). IDX information is provided exclusively for personal, non-commercial use, and may not be used for any purpose other than to identify prospective properties consumers may be interested in purchasing. Information is deemed reliable but not guaranteed. Copyright 2026, Alberta One Realty Listing Services (Pillar 9)
Last checked 2026-10-16 04:17 AM UTC

Neighborhood & Commute
Source: Walkscore
Save
Ask
Tour
Hide
Share