Save
Ask
Tour
Hide
Share
$500,000
7 Days On Site

218 Bermuda Drive NW
Calgary, AB T3K 2A9

For Sale|Single Family Residence|Active
5
Beds
2
Total Baths
2
Full Baths
1,000
SqFt
$500
/SqFt
1981
Built
Subdivision:
Beddington Heights
County:
Calgary
Call Now: 587-328-7524
Is this the listing for you? We can help make it yours.
587-328-7524
218 Bermuda Drive NW218 Bermuda Drive NW218 Bermuda Drive NW218 Bermuda Drive NW
Save
Ask
Tour
Hide
Share

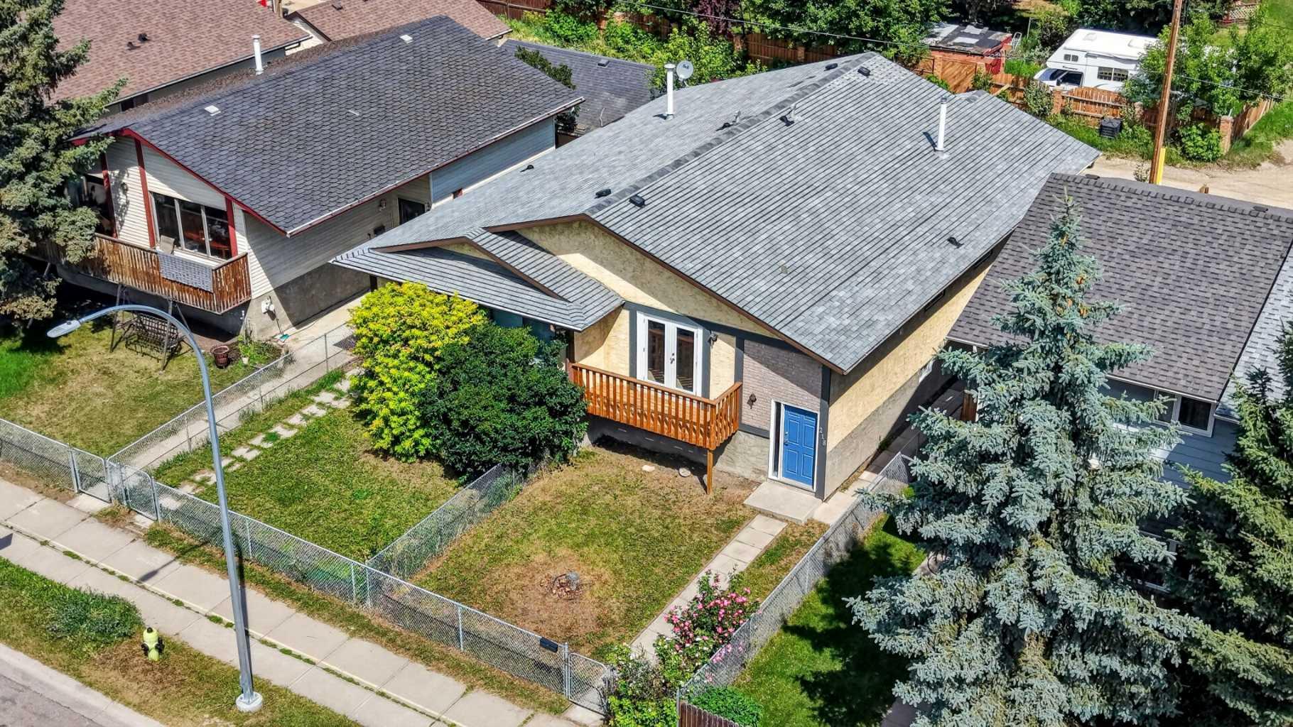
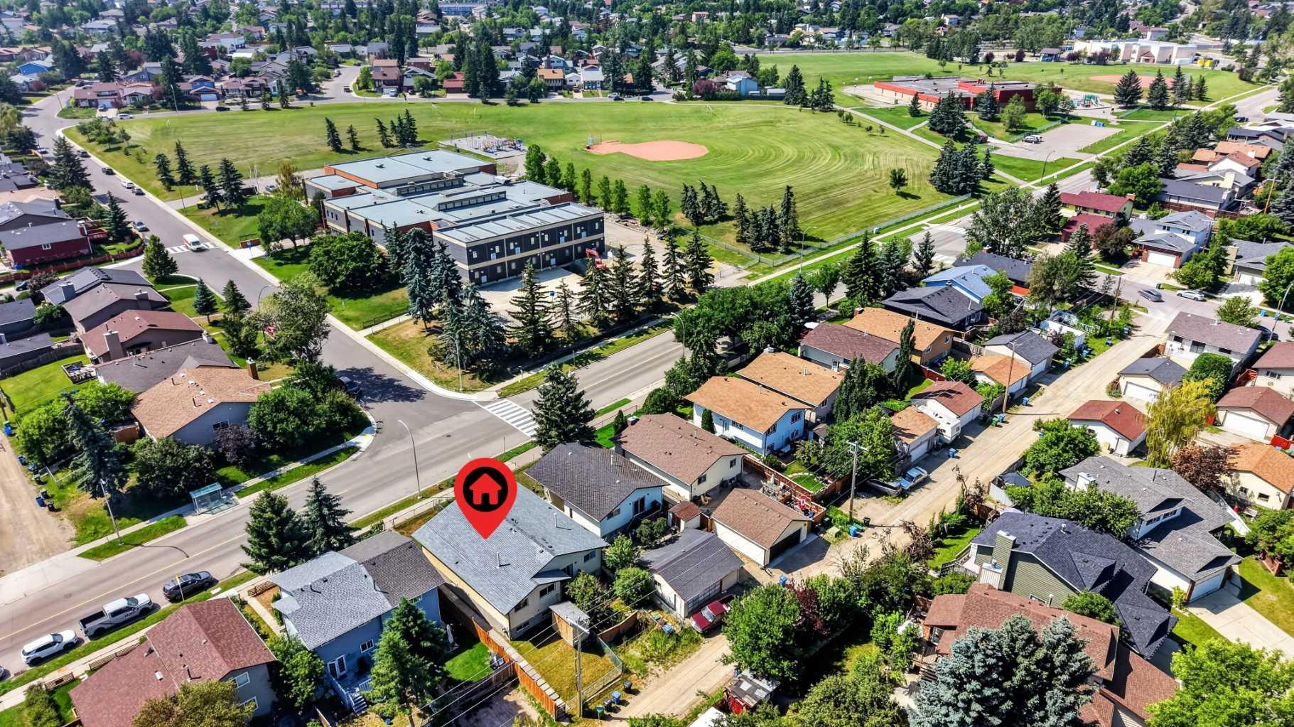
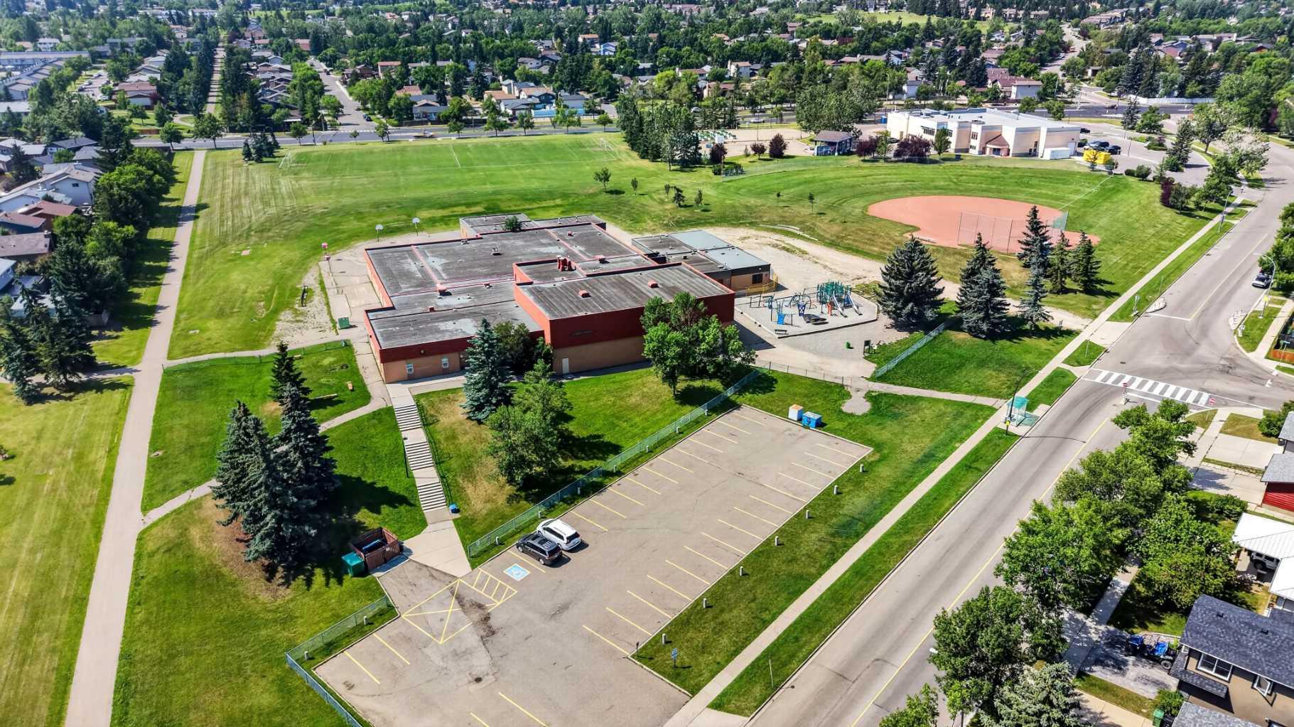
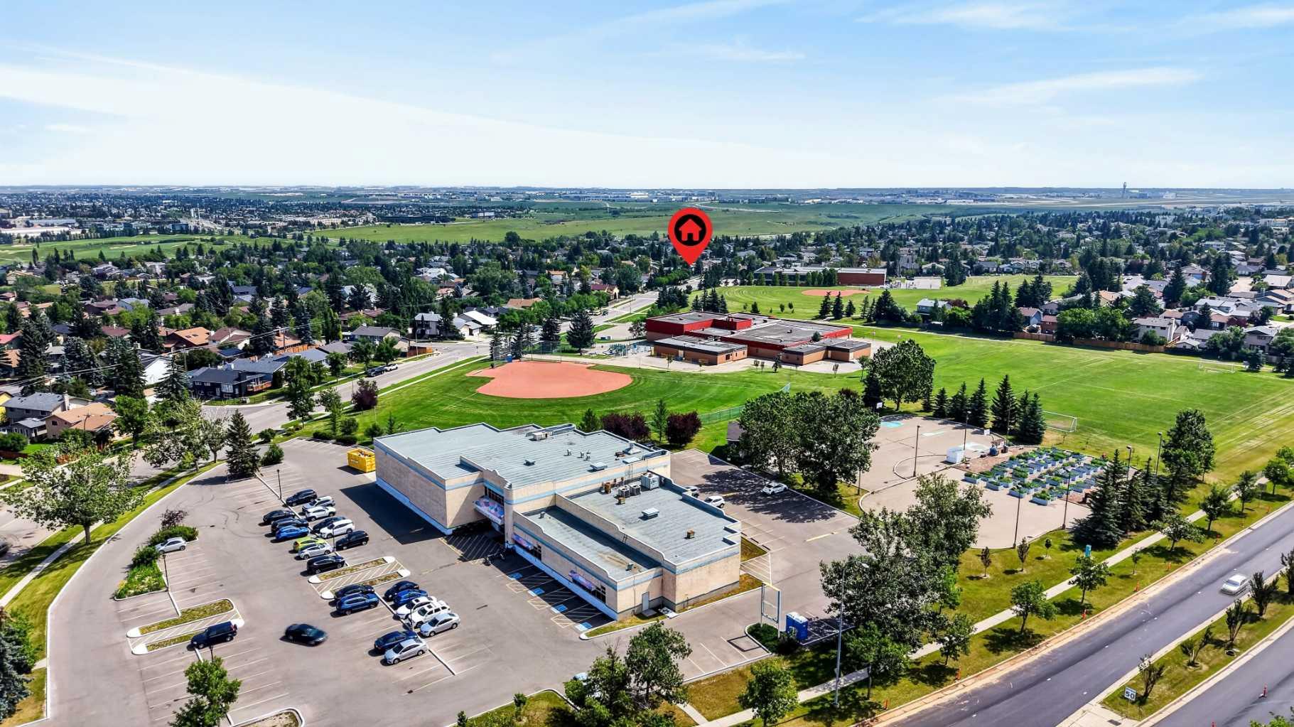
Welcome to this extensively updated bi-level offering an exceptional combination of space, versatility, and value. With 5 bedrooms, 2 full bathrooms, two kitchens, and numerous upgraded throughout, this home is an excellent opportunity for first-time buyers looking to offset their mortgage or investors seeking a property with strong rental potential. The bright and spacious main level features a generous living room with access to a front balcony, creating a welcoming space to relax and enjoy the neighbourhood. The updated kitchen is designed for everyday functionality and features a central island, granite countertops, a stainless-steel stove, a microwave hood fan, and ample workspace. Three good-sized bedrooms, a full bathroom, a convenient laundry area, and new laminate and tile flooring complete the main level. The fully finished legal basement level offers incredible flexibility, with a large family room, a second kitchen, two additional bedrooms, a full bathroom, a separate laundry area, and laminate flooring. The lower level is currently configured as an legal basement suite, providing an excellent opportunity for additional living space or potential rental income. Situated in a convenient location close to schools, public transit (including Bus Route #3), shopping, and everyday amenities, this property offers easy access to everything you need. Whether you're a first-time buyer looking for a way to help with mortgage payments or an investor seeking a versatile income property, this extensively well-care for home offers an outstanding opportunity.

Save
Ask
Tour
Hide
Share
Listing Snapshot
Price 
$500,000
Days On Site 
7 Days
Bedrooms 
5
Inside Area (SqFt) 
1,000 sqft
Total Baths 
2
Full Baths 
2
Partial Baths 
N/A
Lot Size 
0.06 Acres
Year Built 
1981
MLS® Number 
A2330540
Status 
Active
Property Tax 
$3,251
Maintenance Fees 
N/A
Sq Ft Source 
N/A
Friends & Family
Recent Activity
a week agoListing first seen on site
a week agoListing updated with changes from the MLS®
General Features
Acres 
0.06
Parking 
Off Street
Parking Spaces 
2
Property Sub Type 
Single Family Residence
SqFt Above 
1000
SqFt Below 
955.33
Style 
Attached-Side by SideBi-Level
Zoning 
R-CG
Interior Features
Appliances 
DishwasherRefrigeratorWasher/Dryer StackedElectric Range
Basement 
FullFinishedExterior EntryWalk-Up Access
Flooring 
LaminateTile
Heating 
Forced Air
Interior 
Granite CountersKitchen Island
Laundry Features 
In BasementMain LevelMultiple Locations
4pc Bathroom 
Dimensions - 6`8" x 5`6"Level - Basement
Bedroom 
Dimensions - 12`7" x 8`11"Level - Main
Bedroom - Primary 
Dimensions - 12`7" x 9`11"Level - Main
Dining Room 
Dimensions - 9`0" x 7`0"Level - Main
Family Room 
Dimensions - 14`11" x 10`3"Level - Basement
Foyer 
Dimensions - 7`0" x 4`2"Level - Main
Furnace/Utility Room 
Dimensions - 10`5" x 3`3"Level - Basement
Kitchen 
Dimensions - 11`11" x 4`11"Level - Basement
Laundry 
Dimensions - 6`6" x 3`0"Level - Basement
Living Room 
Dimensions - 13`4" x 11`11"Level - Main
Storage 
Dimensions - 7`0" x 4`6"Level - Basement
Save
Ask
Tour
Hide
Share
Exterior Features
Construction Details 
BrickStuccoFrame
Exterior 
Balcony
Fencing 
Fenced
Frontage 
7.65M 25`1"
Lot Features 
Back YardFront YardRectangular Lot
Patio And Porch 
None
Roof 
ShingleAsphalt
Community Features
Community Features 
PlaygroundStreet Lights
Listing courtesy of Jesse Davies of Century 21 Bamber Realty LTD.

Listing information is provided by Participants of the Alberta One Realty Listing Services (Pillar 9). IDX information is provided exclusively for personal, non-commercial use, and may not be used for any purpose other than to identify prospective properties consumers may be interested in purchasing. Information is deemed reliable but not guaranteed. Copyright 2026, Alberta One Realty Listing Services (Pillar 9)
Last checked 2026-07-26 07:49 PM UTC

Neighborhood & Commute
Source: Walkscore
Save
Ask
Tour
Hide
Share