Save
Ask
Tour
Hide
Share
$309,500
32 Days On Site

450 Sage Valley Drive NW 1403
Calgary, AB T3R 0V5

For Sale|Apartment|Active
2
Beds
2
Total Baths
2
Full Baths
824.5
SqFt
$375
/SqFt
2015
Built
Subdivision:
Sage Hill
County:
Calgary
Call Now: 587-328-7524
Is this the listing for you? We can help make it yours.
587-328-7524
450 Sage Valley Drive NW 1403450 Sage Valley Drive NW 1403450 Sage Valley Drive NW 1403450 Sage Valley Drive NW 1403
Save
Ask
Tour
Hide
Share

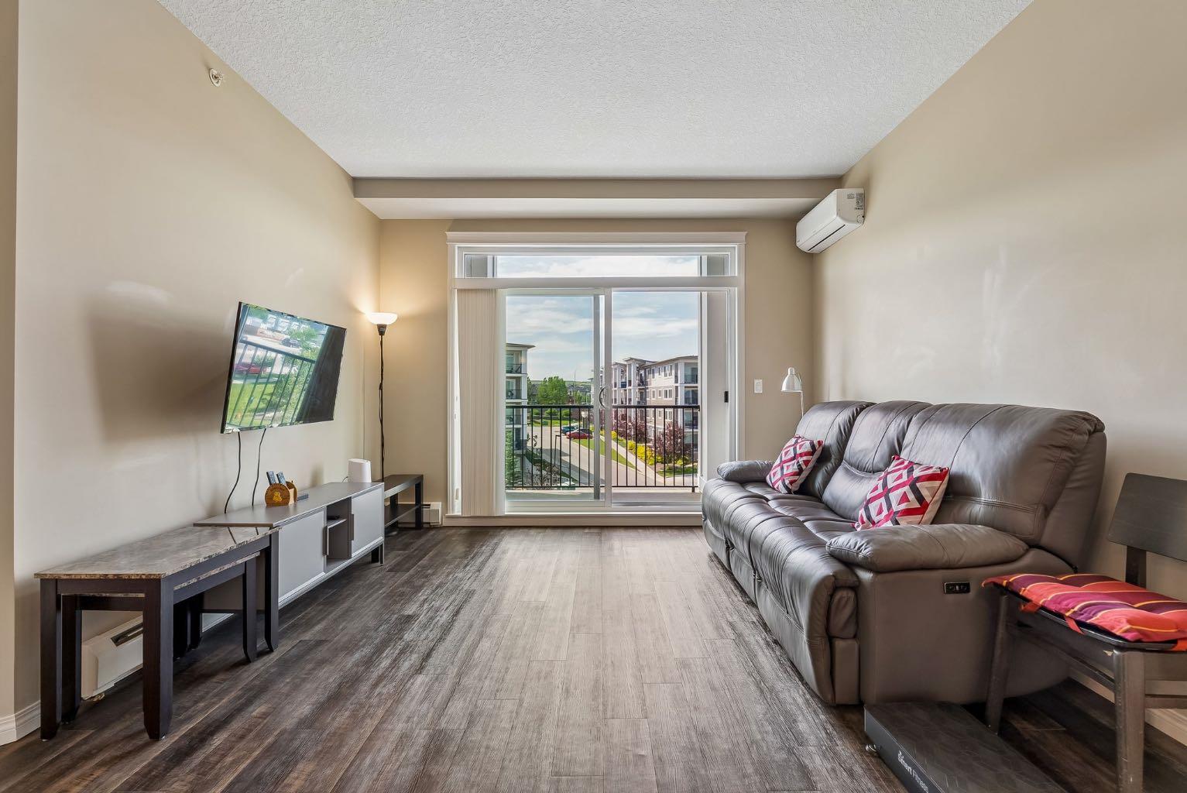
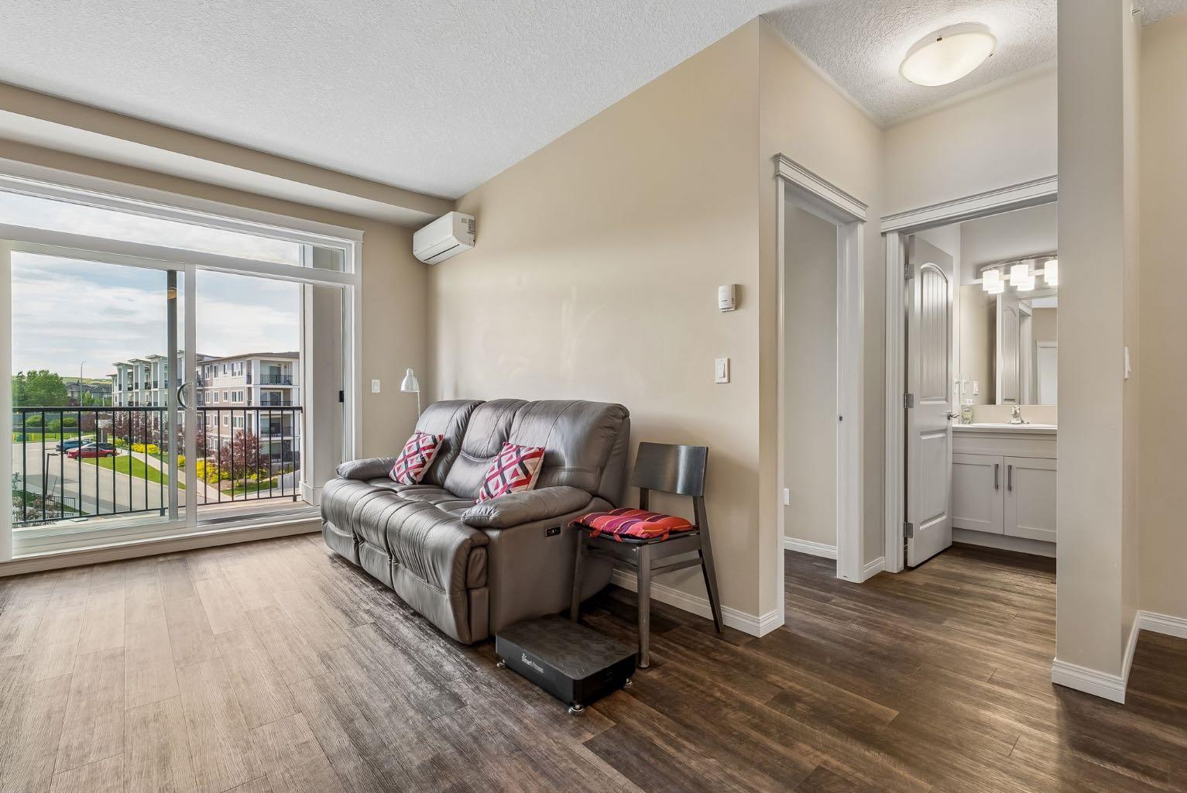
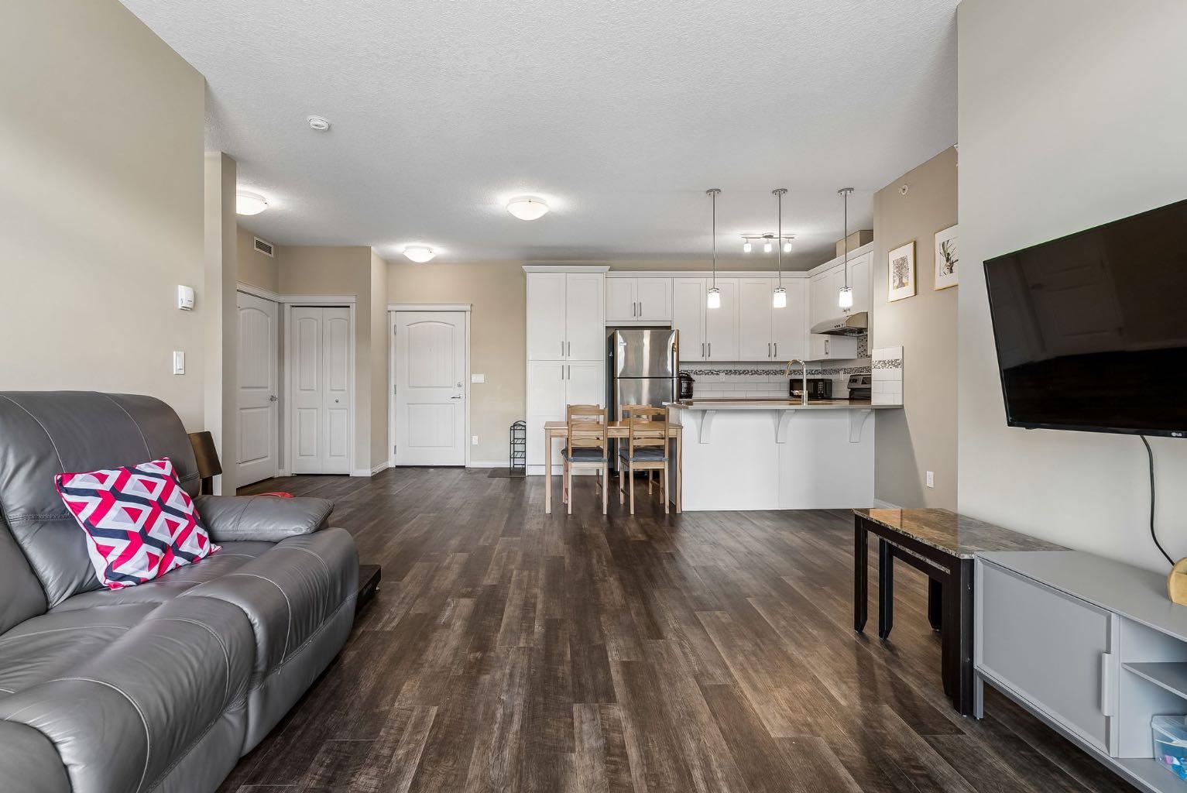
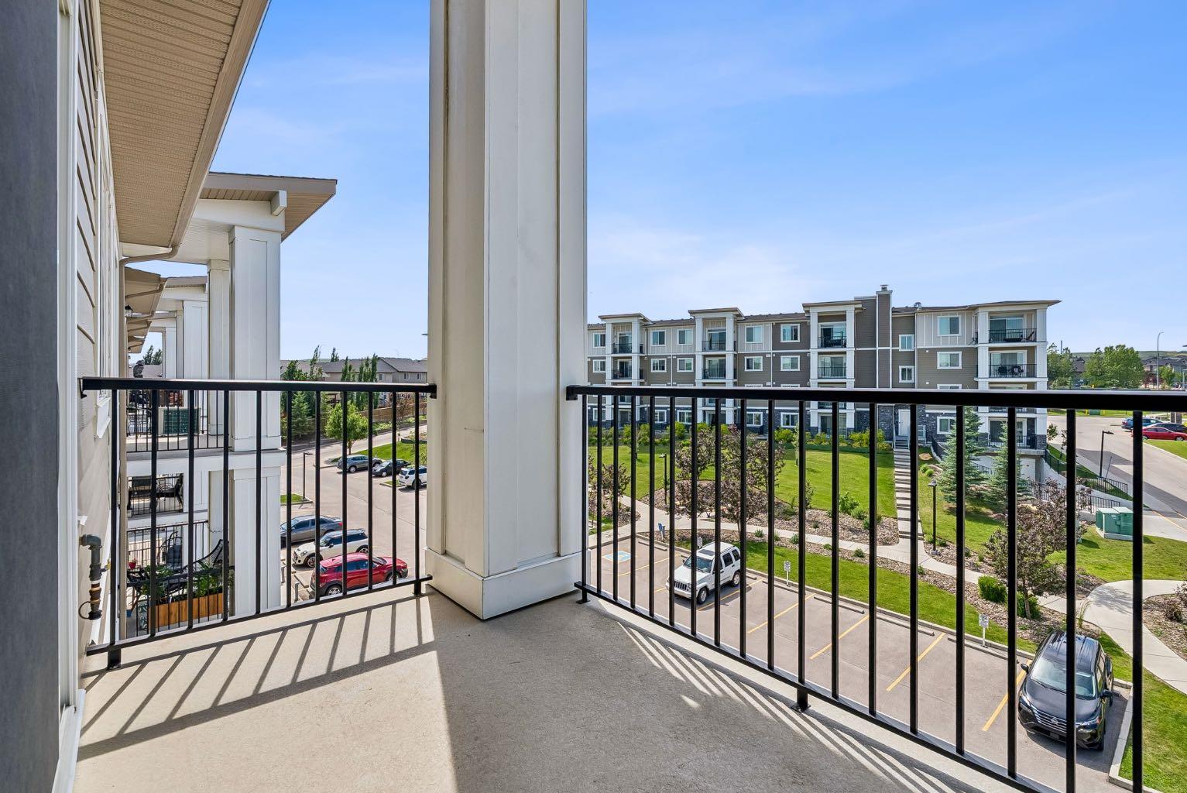
Don't miss this well-maintained 2 bed 2 bath condo at 450 Sage Valley Drive NW. This modern apartment offers open concept living area with tons of natural light. The unit has LVP flooring throughout, giving it a stylist feel. The kitchen is amazing with plenty of quartz counter tops, white cabinetry and stainless steel appliances. The spacious primary retreat offers a walkthrough closet and a 3 piece ensuite with glass shower. The second bedroom and bathroom are great for other family members or guests. It is convenient to have in-suite laundry room with full size front-load washer and dryer. The unit is equipped with air conditioning which provides a cool and comfortable place to live in during the hot summer time. No parking hassles. It comes with TWO titled parking stalls. Enjoy the convenience of condo living with shopping, groceries store, restaurants nearby. Easy commute via Stoney, Sarcee Trail and Shaganappi Trail. Don't miss out on this chance. Book to view.

Save
Ask
Tour
Hide
Share
Listing Snapshot
Price 
$309,500
Days On Site 
32 Days
Bedrooms 
2
Inside Area (SqFt) 
824.5 sqft
Total Baths 
2
Full Baths 
2
Partial Baths 
N/A
Lot Size 
N/A
Year Built 
2015
MLS® Number 
A2330536
Status 
Active
Property Tax 
$2,221.07
Maintenance Fees 
$511.99 monthly
Sq Ft Source 
N/A
Friends & Family
Recent Activity
19 hours agoPrice changed to $309,500
yesterdayListing updated with changes from the MLS®
a month agoListing first seen on site
General Features
Levels 
One
Number Of Stories 
4
Parking 
Guest
Parking Spaces 
2
Pets 
Breed Restrictions
Property Sub Type 
Apartment
Style 
Apartment-Single Level Unit
Zoning 
M-1 d100
Interior Features
Appliances 
DishwasherDryerRange HoodRefrigeratorWasherElectric Range
Cooling 
Wall/Window Unit(s)
Flooring 
Ceramic TileVinyl
Heating 
Baseboard
Interior 
Breakfast BarCeiling Fan(s)High CeilingsWalk-In Closet(s)
Laundry Features 
In Unit
Window Features 
Window Coverings
3pc Ensuite bath 
Dimensions - 8`0" x 4`10"Level - Main
4pc Bathroom 
Dimensions - 7`10" x 4`11"Level - Main
Bedroom 
Dimensions - 10`9" x 9`11"Level - Main
Bedroom - Primary 
Dimensions - 11`8" x 10`10"Level - Main
Dining Room 
Dimensions - 10`9" x 9`6"Level - Main
Kitchen 
Dimensions - 10`3" x 12`10"Level - Main
Living Room 
Dimensions - 14`8" x 15`4"Level - Main
Storage 
Dimensions - 4`2" x 4`10"Level - Main
Save
Ask
Tour
Hide
Share
Exterior Features
Construction Details 
StoneFrame
Exterior 
Balcony
Windows/Doors 
Window Coverings
Community Features
Association Amenities 
Elevator(s)
Community Features 
ParkPlaygroundStreet Lights
Maintenance Fee 
511.99
Maintenance Fee Frequency 
Monthly
Listing courtesy of Amy Liu of Grand Realty

Listing information is provided by Participants of the Alberta One Realty Listing Services (Pillar 9). IDX information is provided exclusively for personal, non-commercial use, and may not be used for any purpose other than to identify prospective properties consumers may be interested in purchasing. Information is deemed reliable but not guaranteed. Copyright 2026, Alberta One Realty Listing Services (Pillar 9)
Last checked 2026-08-20 05:10 PM UTC

Neighborhood & Commute
Source: Walkscore
Save
Ask
Tour
Hide
Share