Save
Ask
Tour
Hide
Share
$595,000
24 Days On Site

31 Willow Crescent
Lacombe, AB T4L 1V3

For Sale|Single Family Residence|Active
5
Beds
2
Total Baths
2
Full Baths
1,994
SqFt
$298
/SqFt
1980
Built
Subdivision:
Woodlands
County:
Lacombe
Call Now: 587-328-7524
Is this the listing for you? We can help make it yours.
587-328-7524
31 Willow Crescent31 Willow Crescent31 Willow Crescent31 Willow Crescent
Save
Ask
Tour
Hide
Share

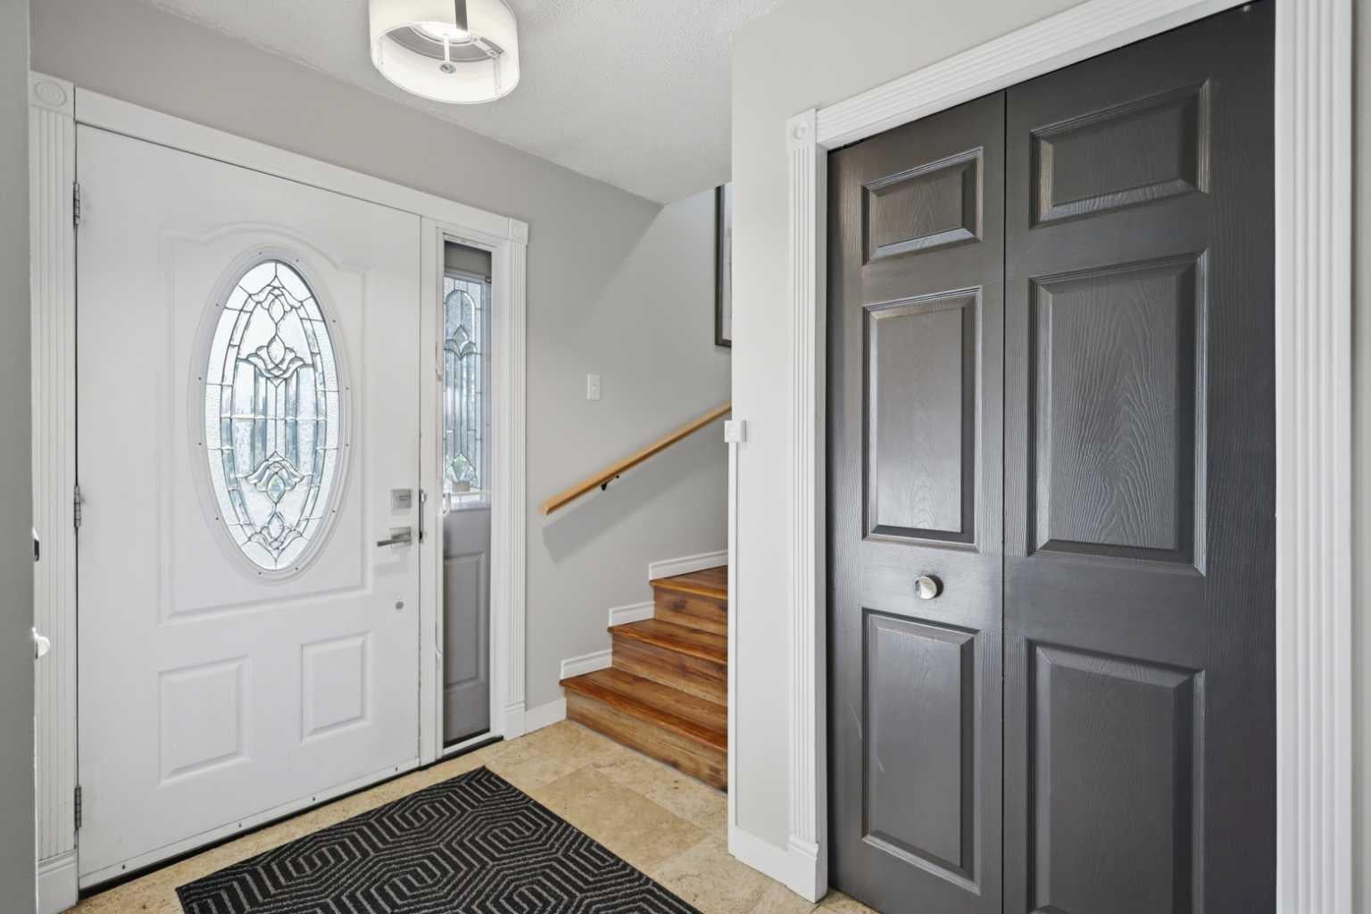
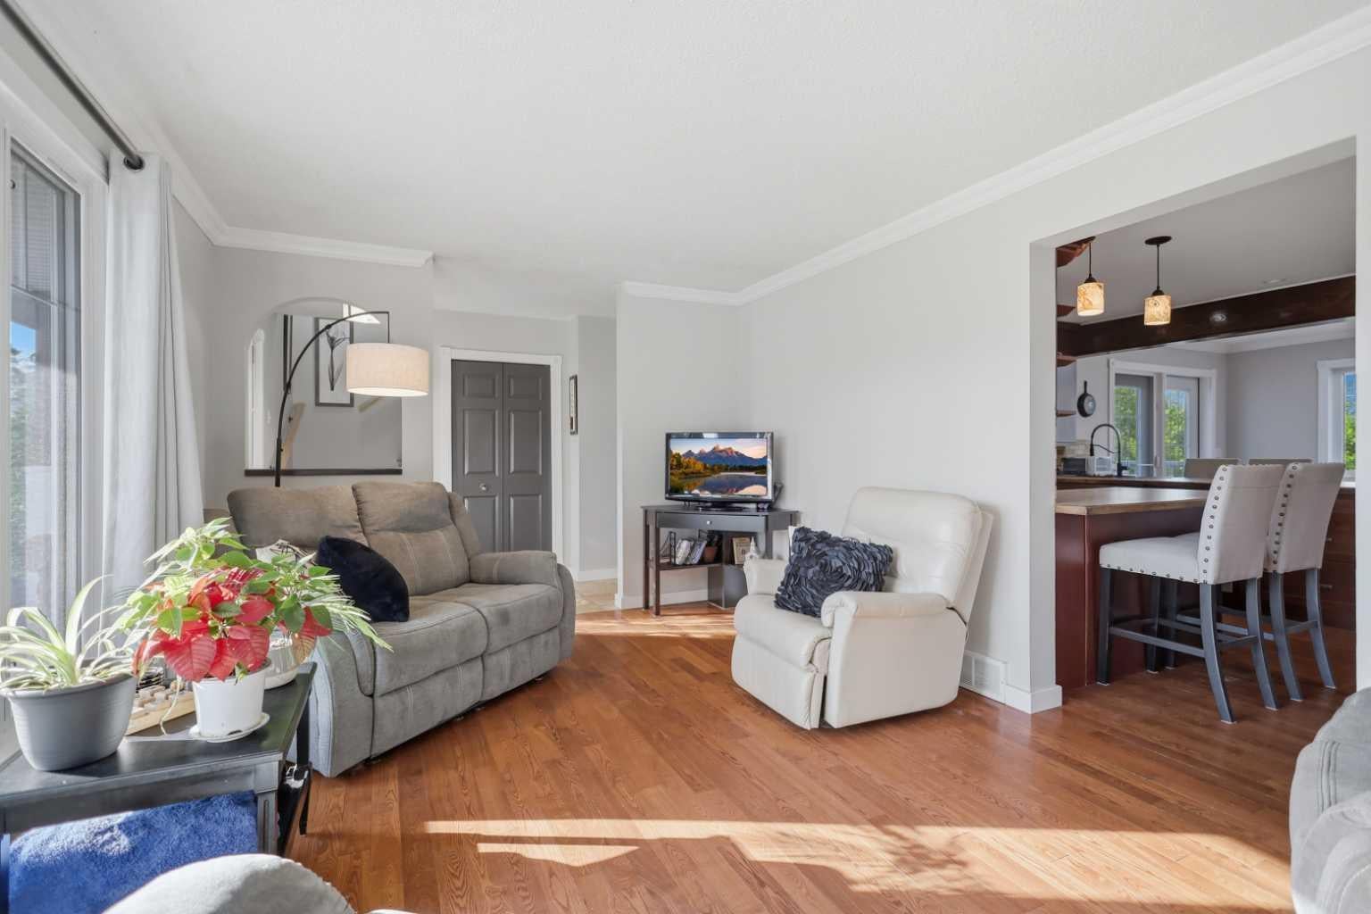
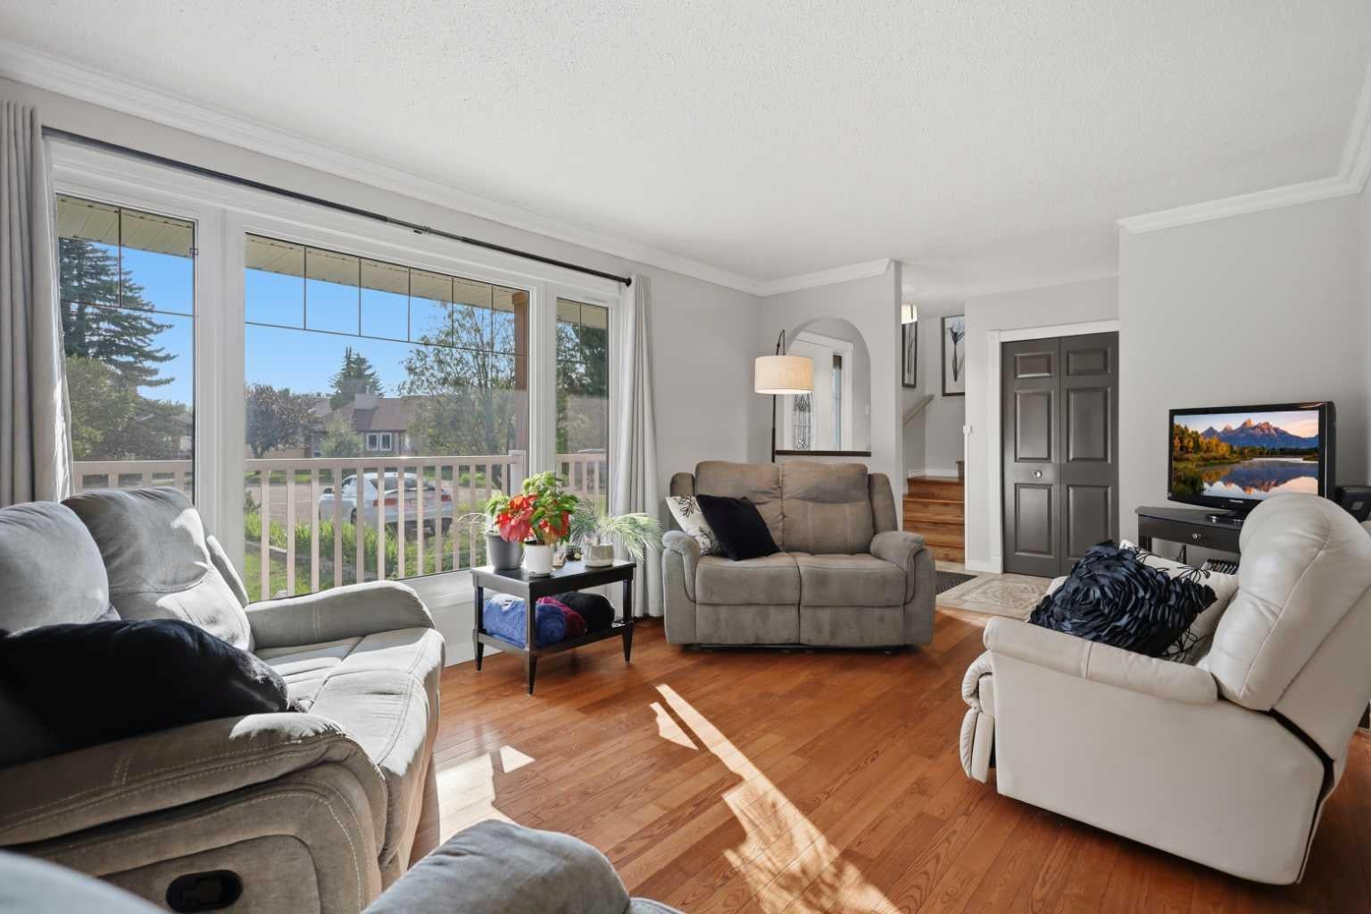
A RARE FIND in a quiet cul-de-sac in the wonderful community of Lacombe! Situated on a massive 0.34-acre lot, this 5-bedroom home offers the perfect combination of space, privacy, and functionality for a growing family. The spacious kitchen features natural light, abundant cabinetry, plenty of counter seating, a built-in desk, and a bright dining area filled with natural light. The cozy living room is highlighted by a wood-burning fireplace (WETT certified in 2023) and beautiful built-in shelving. Upstairs, you’ll find a generous primary bedroom with its own private balcony overlooking the expansive backyard, along with four additional bedrooms and a full bathroom—ideal for larger families. The fully finished basement provides even more living space with a large family room, a versatile flex room perfect for a home office or gym, and a utility room. The backyard is truly the showstopper! Step outside onto the large deck, relax in the private hot tub sunroom, or gather with family and friends around the beautiful firepit. The enormous yard also features three storage sheds, raised garden boxes, a thriving raspberry patch, and an abundance of lawn for kids and pets to play. There is plenty of room for a playcenter, trampoline, a pool and STILL tons of room to play games. Recent updates: New stove(2025),washer and dryer(2024), furnace(2018), Shingles (2024). This home is unique, Spacious and Ready for a new family to enjoy it!!

Save
Ask
Tour
Hide
Share
Listing Snapshot
Price 
$595,000
Days On Site 
24 Days
Bedrooms 
5
Inside Area (SqFt) 
1,994 sqft
Total Baths 
2
Full Baths 
2
Partial Baths 
N/A
Lot Size 
0.34 Acres
Year Built 
1980
MLS® Number 
A2330500
Status 
Active
Property Tax 
$4,689.13
Maintenance Fees 
N/A
Sq Ft Source 
N/A
Friends & Family
Recent Activity
2 weeks agoPrice changed to $595,000
2 weeks agoListing updated with changes from the MLS®
3 weeks agoListing first seen on site
General Features
Acres 
0.34
Attached Garage 
Yes
Garage 
Yes
Garage Spaces 
1
Levels 
Two
Parking 
Off StreetAttachedGarageGarage Door Opener
Parking Spaces 
3
Property Sub Type 
Single Family Residence
SqFt Above 
1994
SqFt Below 
896
Style 
2 Storey
Zoning 
R1
Interior Features
Appliances 
DishwasherRefrigeratorWasher/DryerCooktop
Basement 
FullFinished
Fireplace 
Yes
Fireplace Features 
Wood Burning
Fireplaces 
1
Flooring 
HardwoodLaminateTile
Heating 
Forced Air
Interior 
BookcasesBreakfast BarBuilt-in FeaturesCeiling Fan(s)Granite CountersLaminate CountersPantry
Laundry Features 
Electric Dryer HookupMain LevelWasher Hookup
3pc Bathroom 
Dimensions - 7`8" x 8`6"Level - Main
4pc Bathroom 
Dimensions - 7`8" x 8`4"Level - Second
Bedroom 
Dimensions - 11`1" x 9`4"Level - Second
Bedroom - Primary 
Dimensions - 13`9" x 17`5"Level - Second
Dining Room 
Dimensions - 19`0" x 9`8"Level - Main
Furnace/Utility Room 
Dimensions - 12`8" x 13`1"Level - Basement
Great Room 
Dimensions - 26`6" x 21`11"Level - Basement
Kitchen With Eating Area 
Dimensions - 13`9" x 12`4"Level - Main
Living Room 
Dimensions - 20`2" x 11`5"Level - Main
Office 
Dimensions - 17`11" x 8`5"Level - Basement
Save
Ask
Tour
Hide
Share
Exterior Features
Construction Details 
BrickVinyl SidingFrame
Exterior 
BalconyFire PitPrivate Yard
Fencing 
Fenced
Frontage 
9.45M 31`0"
Lot Features 
Back YardCity LotCul-De-SacIrregular Lot
Patio And Porch 
Front PorchPatio
Roof 
ShingleAsphalt
Community Features
Community Features 
GolfParkSidewalksStreet Lights
Listing courtesy of Tasha Cordel of RE/MAX real estate central alberta

Listing information is provided by Participants of the Alberta One Realty Listing Services (Pillar 9). IDX information is provided exclusively for personal, non-commercial use, and may not be used for any purpose other than to identify prospective properties consumers may be interested in purchasing. Information is deemed reliable but not guaranteed. Copyright 2026, Alberta One Realty Listing Services (Pillar 9)
Last checked 2026-08-11 09:18 PM UTC

Neighborhood & Commute
Source: Walkscore
Save
Ask
Tour
Hide
Share