

Save
Ask
Tour
Hide
$250,000
115 Days On Site
903 Briar CrescentStrathmore, AB T1P 1B2
For Sale|Single Family Residence|Active
3
Beds
2
Total Baths
1
Full Bath
1
Partial Bath
1,126.2
SqFt
$222
/SqFt
1982
Built
Subdivision:
Brentwood_Strathmore
County:
Wheatland County
Call Now: 587-328-7524
Is this the listing for you? We can help make it yours.
587-328-7524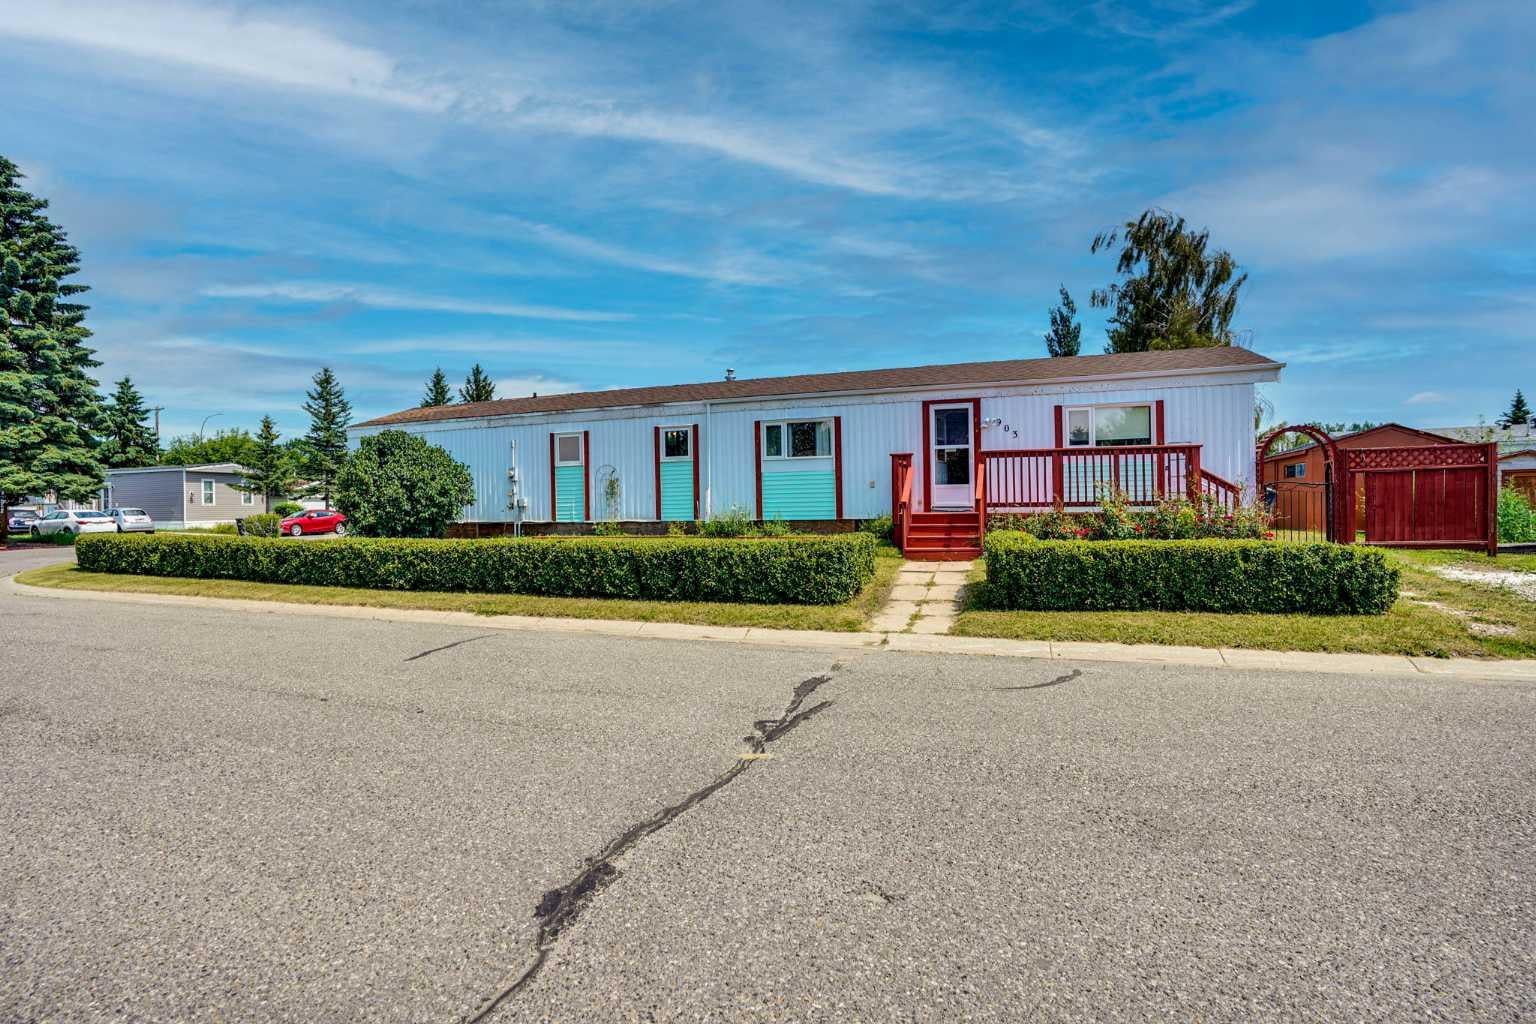
Save
Ask
Tour
Hide
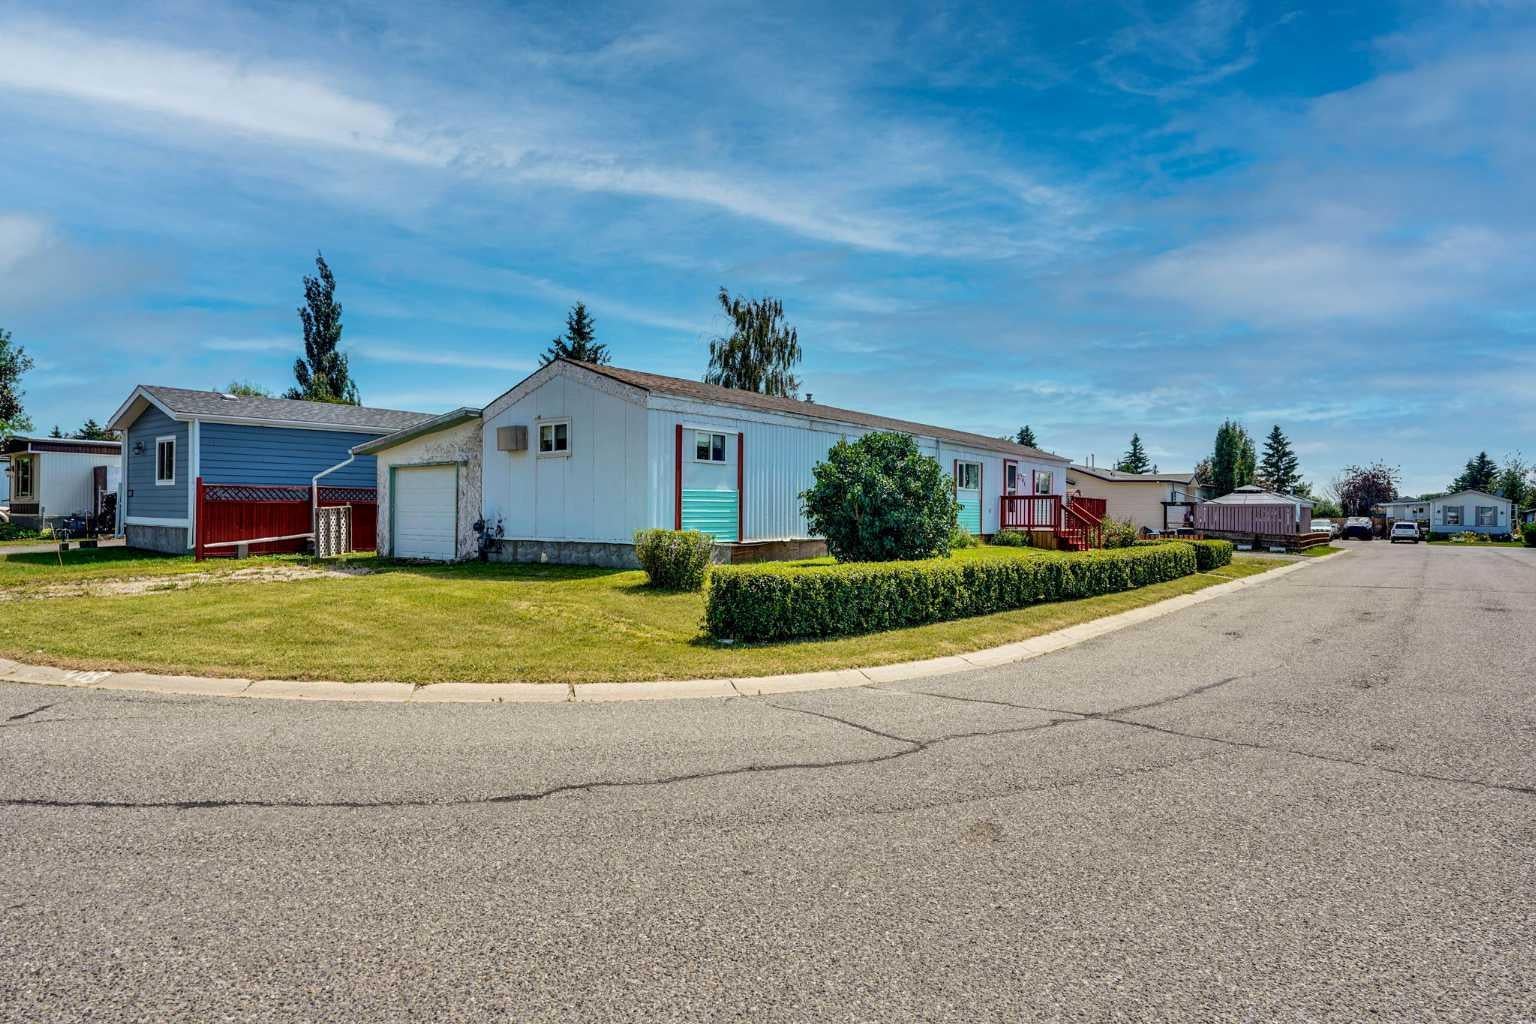
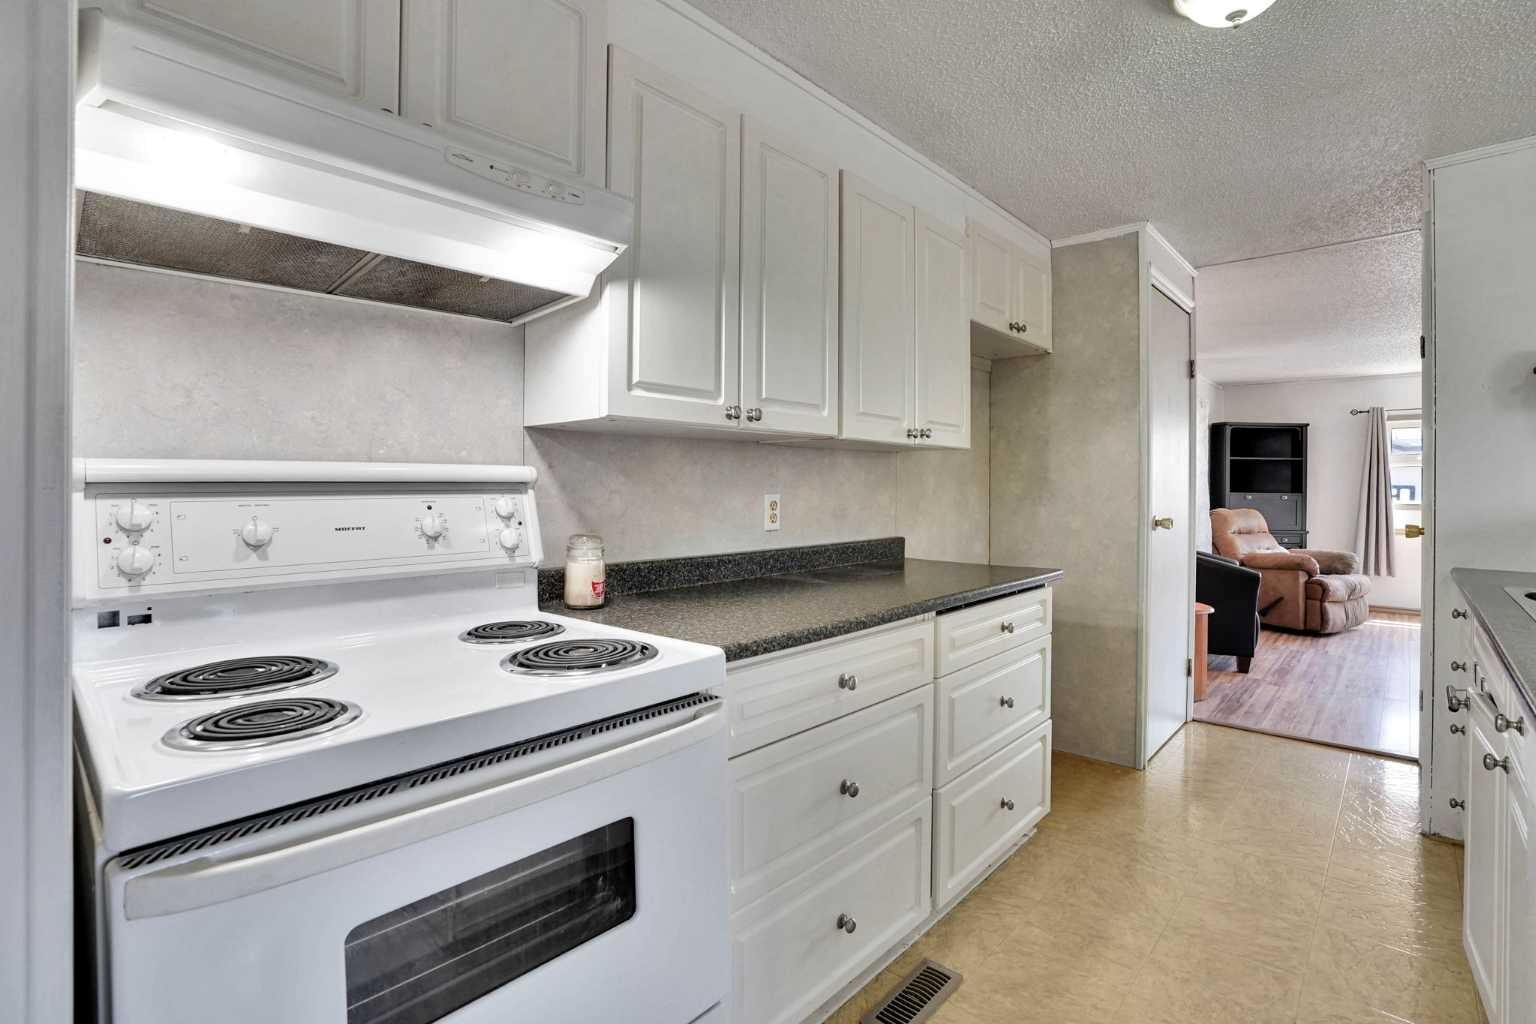
Main-floor living at its best. This home features three comfortable bedrooms and two well-appointed bathrooms, all centered around a bright, open-concept layout. The kitchen offers a spacious island perfect for cooking, gathering, and everyday convenience, while the large living room provides plenty of space to relax or entertain. A charming greenhouse adds year-round gardening potential, and the fully fenced yard is ideal for kids, pets, and outdoor enjoyment. The double attached garage completes the package with secure parking and extra storage, work bench. No Lot Fees. Affordable Living. Invest in yourself not your landlord. Attention First Time Buyers, Family's , Seniors.
Save
Ask
Tour
Hide
Listing Snapshot
Price
$250,000
Days On Site
115 Days
Bedrooms
3
Inside Area (SqFt)
1,126.2 sqft
Total Baths
2
Full Baths
1
Partial Baths
1
Lot Size
0.12 Acres
Year Built
1982
MLS® Number
A2330480
Status
Active
Property Tax
$1,594
Maintenance Fees
N/A
Sq Ft Source
N/A
Friends & Family
Recent Activity
| 2 weeks ago | Status changed to Active | |
| 2 weeks ago | Listing updated with changes from the MLS® | |
| 4 months ago | Listing first seen on site |
General Features
Acres
0.12
Attached Garage
Yes
Garage
Yes
Garage Spaces
2
Levels
One
Parking
Off StreetAttachedGarage
Parking Spaces
2
Property Sub Type
Single Family Residence
SqFt Above
1126.2
Style
Modular Home
Zoning
MHS
Interior Features
Appliances
DishwasherRefrigeratorWasher/DryerCooktop
Basement
None
Flooring
Linoleum
Heating
Forced Air
Interior
Kitchen IslandLaminate Counters
Laundry Features
Main Level
2pc Bathroom
Dimensions - 6`4" x 2`7"Level - Main
4pc Bathroom
Dimensions - 7`4" x 7`9"Level - Main
Bedroom
Dimensions - 12`1" x 7`8"Level - Main
Bedroom - Primary
Dimensions - 15`5" x 10`3"Level - Main
Dining Room
Dimensions - 7`5" x 17`4"Level - Main
Kitchen
Dimensions - 7`7" x 17`4"Level - Main
Laundry
Dimensions - 7`8" x 7`9"Level - Main
Living Room
Dimensions - 15`4" x 15`7"Level - Main
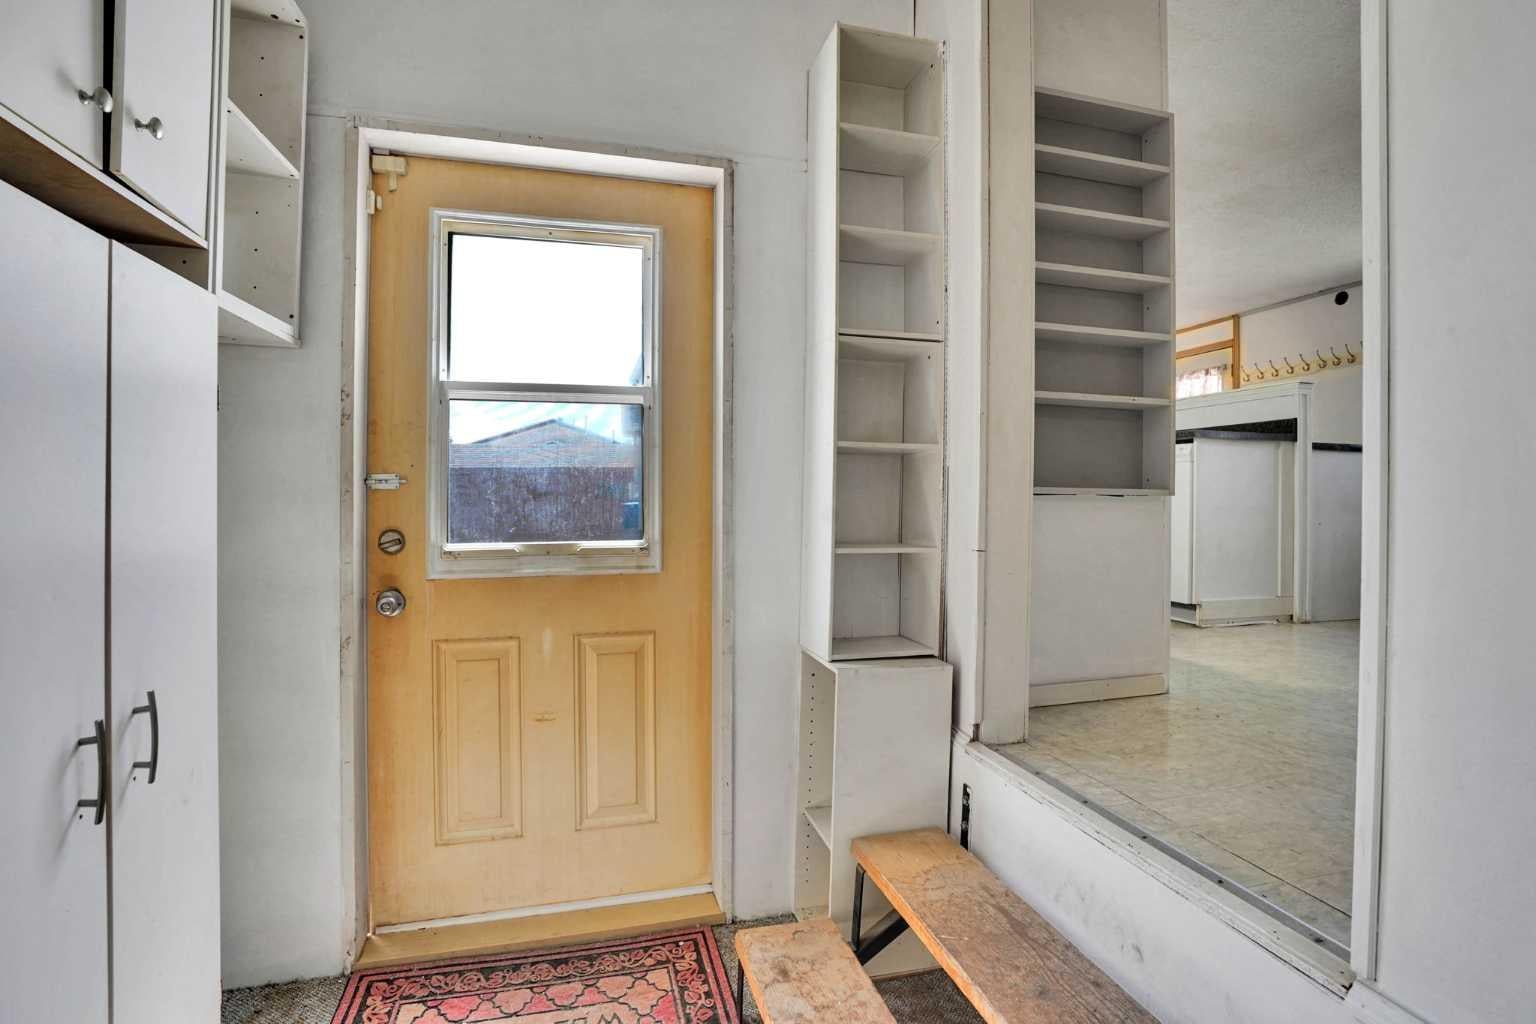
Mud Room
Dimensions - 6`2" x 7`6"Level - Main
Save
Ask
Tour
Hide
Exterior Features
Construction Details
See Remarks
Exterior
Private EntrancePrivate YardRain Barrel/Cistern(s)
Fencing
Fenced
Frontage
36.57M 120`0"
Lot Features
Back YardCorner LotFew TreesFront YardLandscapedLevelNative Plants
Other Structures
Shed(s)
Patio And Porch
Patio
Roof
ShingleAsphalt
Community Features
Community Features
Other
Listing courtesy of Debbie Mitzner of RE/MAX Landan Real Estate

Listing information is provided by Participants of the Alberta One Realty Listing Services (Pillar 9). IDX information is provided exclusively for personal, non-commercial use, and may not be used for any purpose other than to identify prospective properties consumers may be interested in purchasing. Information is deemed reliable but not guaranteed. Copyright 2026, Alberta One Realty Listing Services (Pillar 9)
Last checked 2026-11-10 05:48 PM UTC
Listing information is provided by Participants of the Alberta One Realty Listing Services (Pillar 9). IDX information is provided exclusively for personal, non-commercial use, and may not be used for any purpose other than to identify prospective properties consumers may be interested in purchasing. Information is deemed reliable but not guaranteed. Copyright 2026, Alberta One Realty Listing Services (Pillar 9)
Last checked 2026-11-10 05:48 PM UTC
Neighborhood & Commute
Source: Walkscore
Save
Ask
Tour
Hide