Save
Ask
Tour
Hide
Share
$1,900,000
7 Days On Site

31055 Elbow River Drive
Rural Rocky View County, AB T3Z 2T9

For Sale|Single Family Residence|Active
5
Beds
5
Total Baths
4
Full Baths
1
Partial Bath
3,125
SqFt
$608
/SqFt
1994
Built
Subdivision:
Springbank
County:
Rocky View County
Call Now: 587-328-7524
Is this the listing for you? We can help make it yours.
587-328-7524
31055 Elbow River Drive31055 Elbow River Drive31055 Elbow River Drive31055 Elbow River Drive
Save
Ask
Tour
Hide
Share

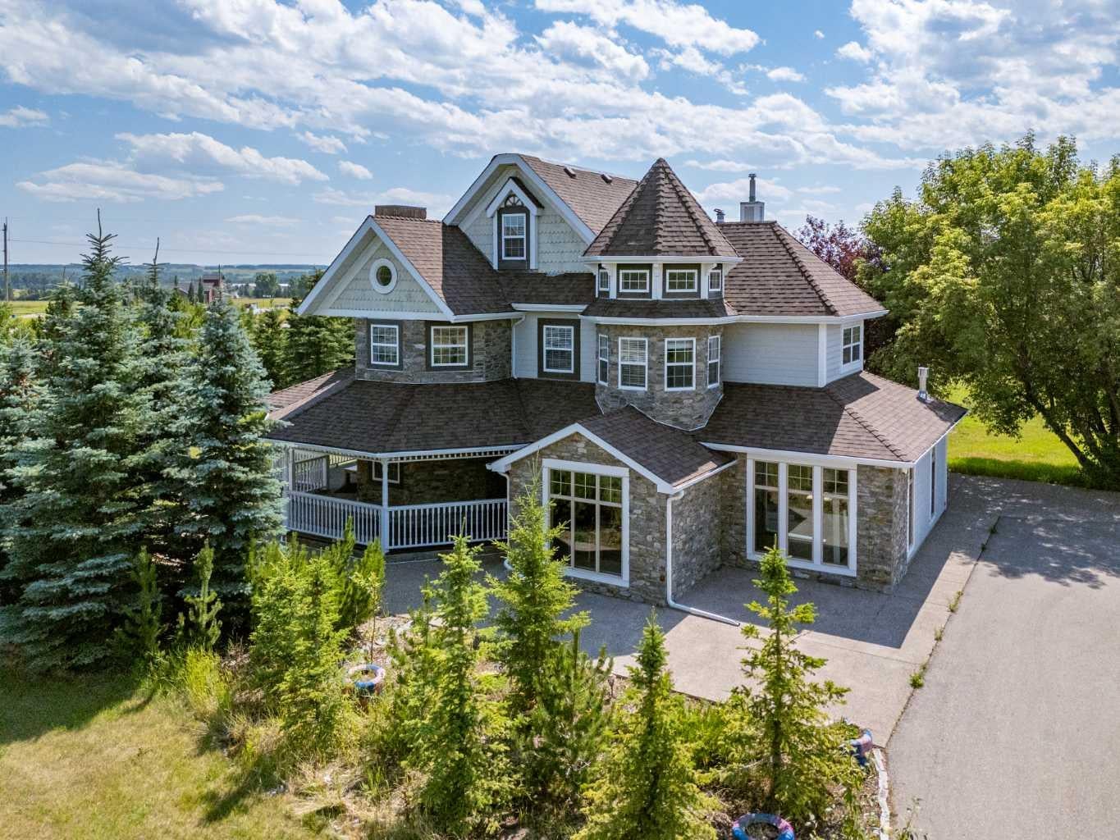
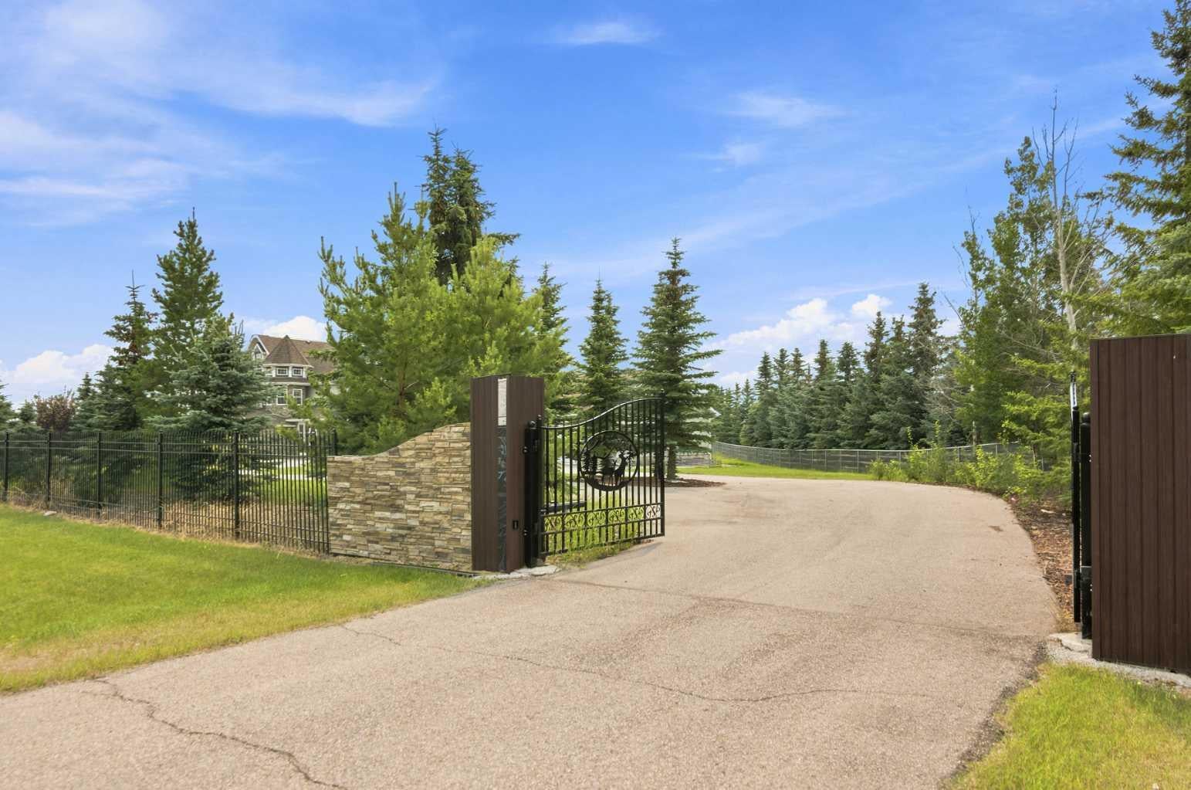
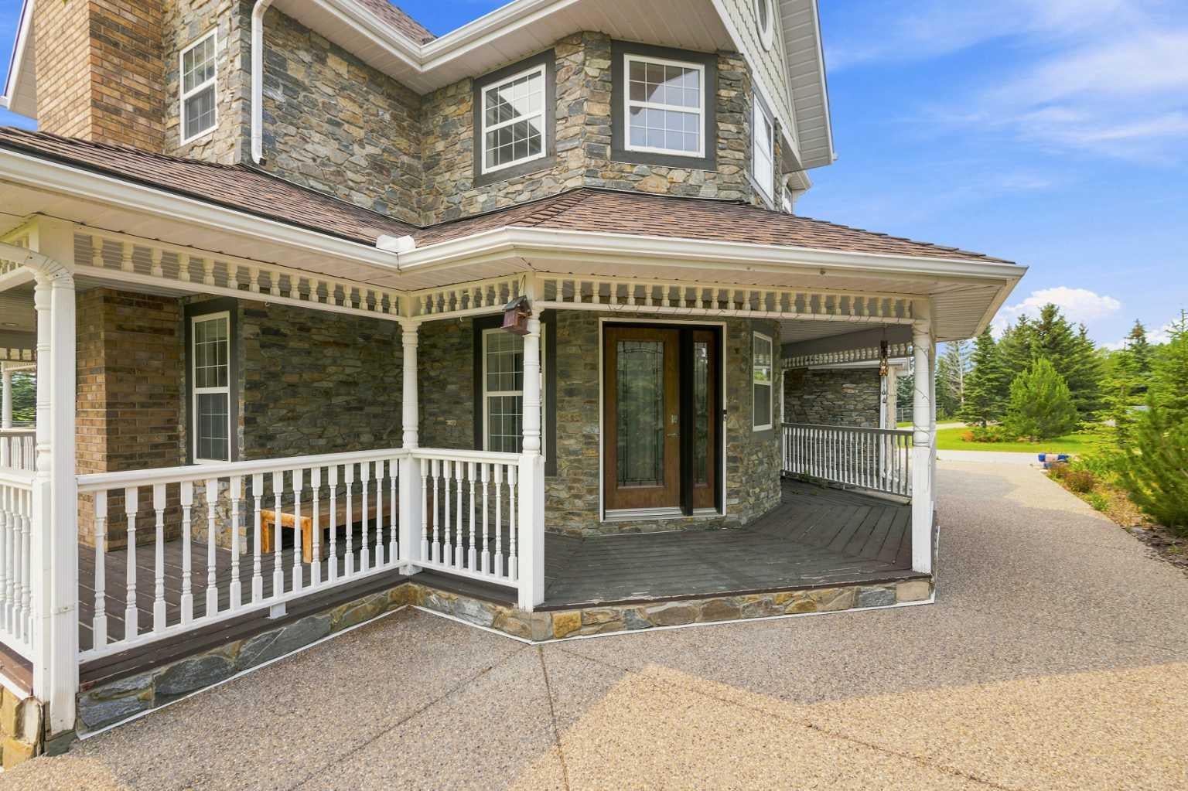
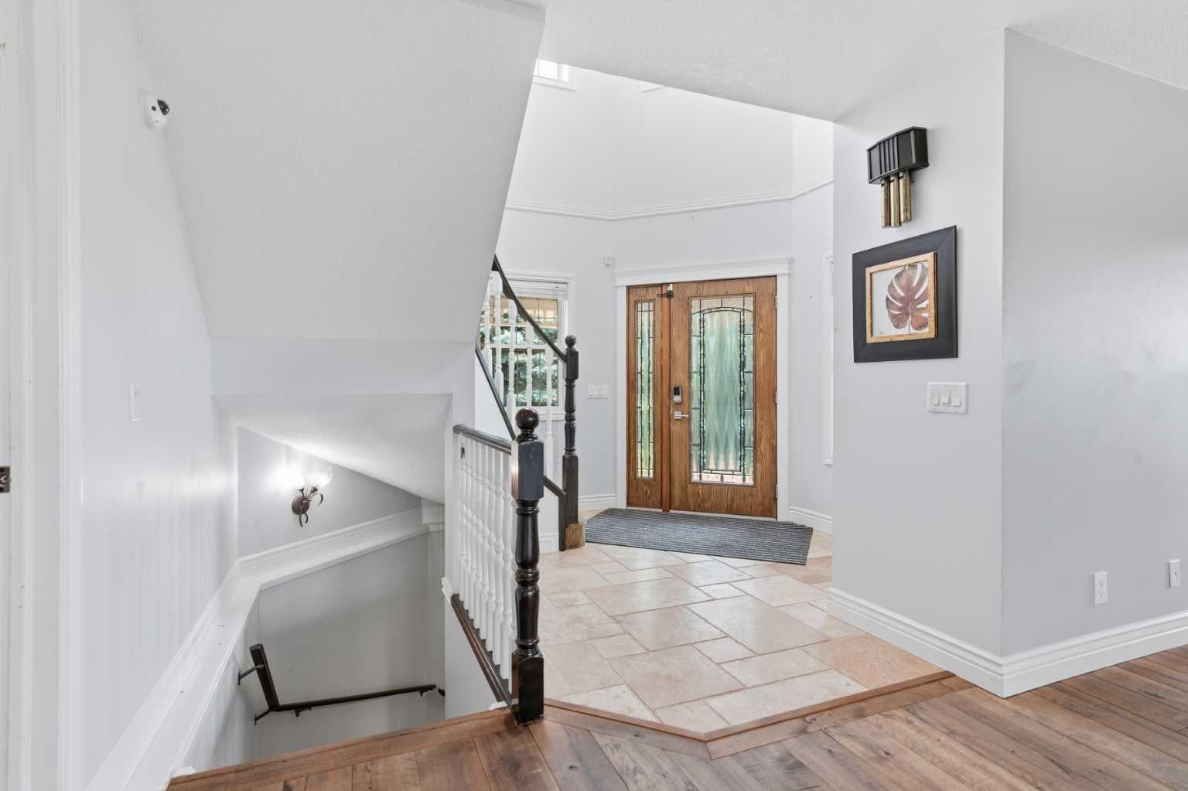
Estate living at its finest in prestigious Elbow River Estates! Nestled on 4 private, tree-lined acres just 20 minutes from downtown Calgary, this country estate charms with peaked roofs, bay windows, a wrap-around veranda, and stone detailing — with panoramic mountain views from every corner. Inside: a grand 2-storey foyer, living room with stone fireplace, formal dining room, and a stunning kitchen with white shaker cabinetry, granite counters, marble backsplash, and a showpiece centre island. The family room offers travertine floors, a second of four fireplaces, and patio walk-out. The primary retreat features a fireplace, jetted tub, dual vanities, and a window-wrapped sitting area under 2-storey ceilings. Five bedrooms in total, plus a third-floor loft and finished lower level with rec room. A golfer’s dream location: situated directly in front of The Glencoe Golf & Country Club, with Pinebrook Golf and Country Club and Elbow Springs Golf Club and River Sprits golf club just minutes away. Add nearby Signal Hill Shopping Centre, numerous restaurants, and quick Stoney Trail access, and you have the perfect combination of country living and city convenience. https://pixies.et/MNgcQnwO

Save
Ask
Tour
Hide
Share
Listing Snapshot
Price 
$1,900,000
Days On Site 
7 Days
Bedrooms 
5
Inside Area (SqFt) 
3,125 sqft
Total Baths 
5
Full Baths 
4
Partial Baths 
1
Lot Size 
4.08 Acres
Year Built 
1994
MLS® Number 
A2330435
Status 
Active
Property Tax 
$7,858
Maintenance Fees 
N/A
Sq Ft Source 
N/A
Friends & Family
Recent Activity
a week agoListing first seen on site
a week agoListing updated with changes from the MLS®
General Features
Acres 
4.08
Garage 
Yes
Garage Spaces 
4
Parking 
Garage Door Opener
Property Sub Type 
Single Family Residence
Sewer 
Other
SqFt Above 
3125
SqFt Below 
1025
Style 
2 and Half StoreyAcreage with Residence
Zoning 
R-RUR
Interior Features
Appliances 
DishwasherGas CooktopMicrowaveRange HoodRefrigeratorWasher/Dryer
Basement 
FullFinishedExterior EntryWalk-Out Access
Fireplace 
Yes
Fireplace Features 
Gas
Fireplaces 
4
Flooring 
CarpetHardwoodStone
Heating 
Forced AirNatural Gas
Interior 
PantryVaulted Ceiling(s)Walk-In Closet(s)
Laundry Features 
In Bathroom
Window Features 
Window Coverings
2pc Bathroom 
Dimensions - 3`6" x 7`1"Level - Main
3pc Bathroom 
Dimensions - 8`11" x 7`10"Level - Basement
3pc Ensuite bath 
Dimensions - 13`8" x 4`7"Level - Second
5pc Ensuite bath 
Dimensions - 11`9" x 11`5"Level - Second
Bedroom 
Dimensions - 12`8" x 15`8"Level - Basement
Bedroom - Primary 
Dimensions - 18`5" x 19`4"Level - Second
Dining Room 
Dimensions - 12`8" x 16`0"Level - Main
Family Room 
Dimensions - 20`4" x 22`11"Level - Main
Foyer 
Dimensions - 12`11" x 12`0"Level - Main
Furnace/Utility Room 
Dimensions - 13`8" x 16`7"Level - Basement
Game Room 
Dimensions - 19`8" x 25`1"Level - Basement
Hall 
Dimensions - 9`5" x 18`2"Level - Second
Kitchen 
Dimensions - 13`8" x 13`8"Level - Main
Living Room 
Dimensions - 19`8" x 13`1"Level - Main
Loft 
Dimensions - 13`10" x 9`9"Level - Third
Office 
Dimensions - 10`8" x 11`5"Level - Main
Walk-In Closet 
Dimensions - 11`3" x 4`7"Level - Second
Save
Ask
Tour
Hide
Share
Exterior Features
Construction Details 
StoneFrame
Exterior 
BalconyPrivate EntrancePrivate Yard
Fencing 
Fenced
Lot Features 
Many TreesPrivate
Patio And Porch 
DeckPatioWrap Around
Roof 
AsphaltShingle
Windows/Doors 
Window Coverings
Community Features
Community Features 
GolfOtherPlayground
Listing courtesy of Esther Park of Century 21 Bravo Realty

Listing information is provided by Participants of the Alberta One Realty Listing Services (Pillar 9). IDX information is provided exclusively for personal, non-commercial use, and may not be used for any purpose other than to identify prospective properties consumers may be interested in purchasing. Information is deemed reliable but not guaranteed. Copyright 2026, Alberta One Realty Listing Services (Pillar 9)
Last checked 2026-08-11 11:18 PM UTC

Neighborhood & Commute
Source: Walkscore
Save
Ask
Tour
Hide
Share