Save
Ask
Tour
Hide
Share
$699,000
4 Days On Site

47 Christie Park Terrace SW
Calgary, AB T3H 3B4

For Sale|Townhouse|Active
4
Beds
3
Total Baths
3
Full Baths
1,591.33
SqFt
$439
/SqFt
1992
Built
Subdivision:
Christie Park
County:
Calgary
Call Now: 587-328-7524
Is this the listing for you? We can help make it yours.
587-328-7524
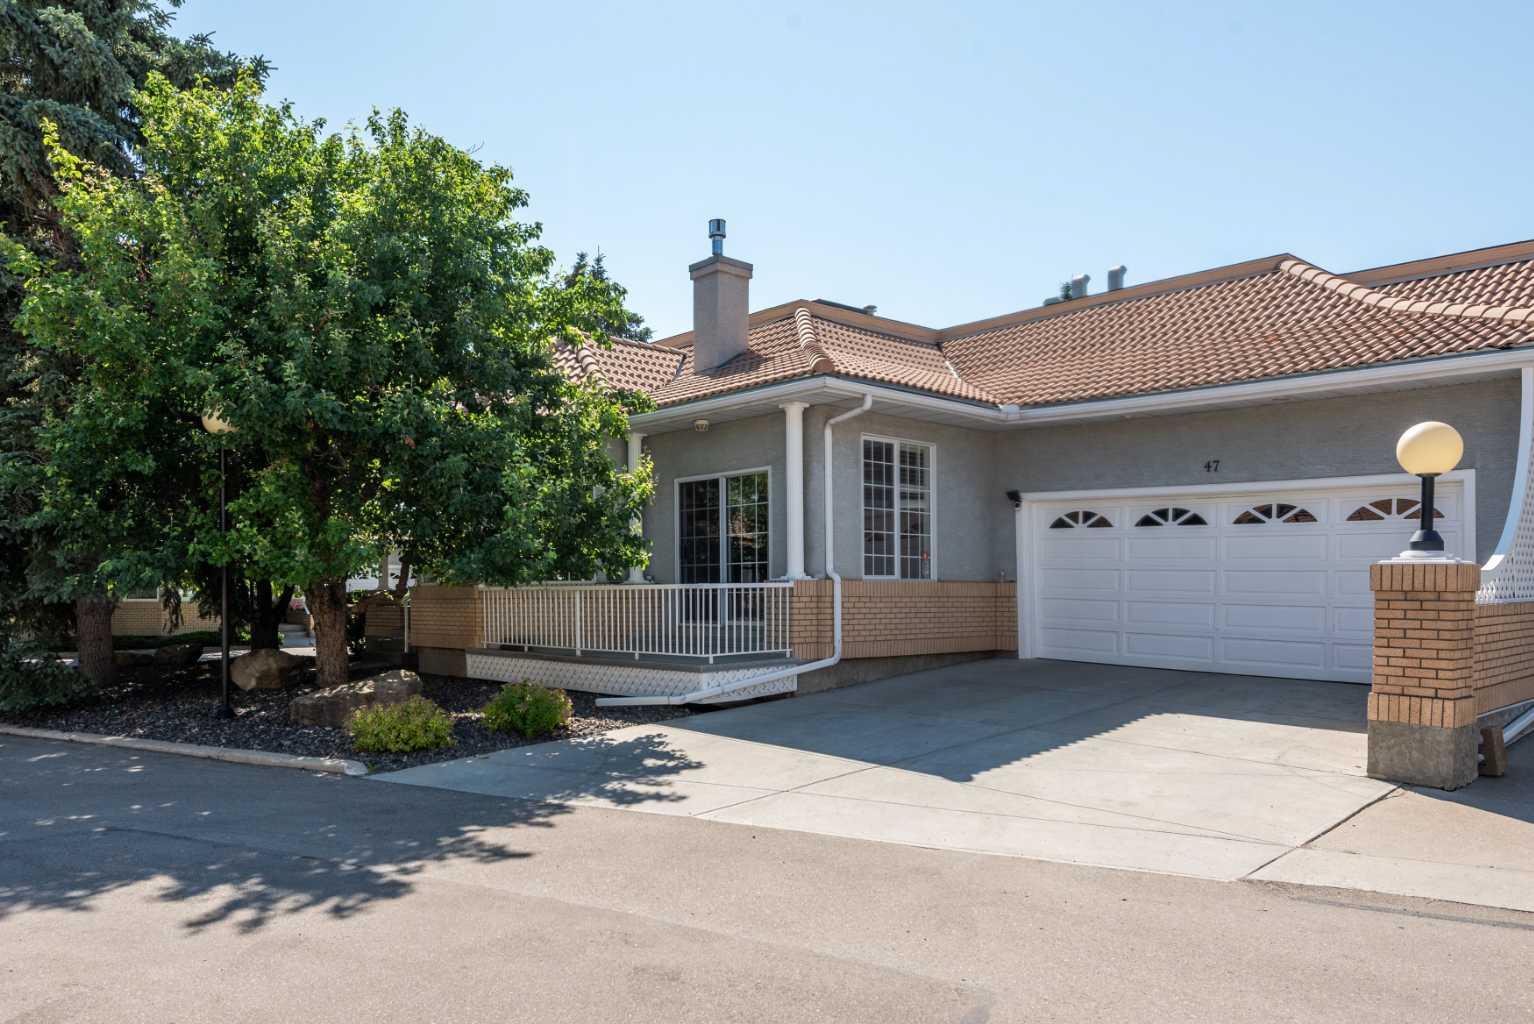
47 Christie Park Terrace SW47 Christie Park Terrace SW47 Christie Park Terrace SW47 Christie Park Terrace SW
Save
Ask
Tour
Hide
Share

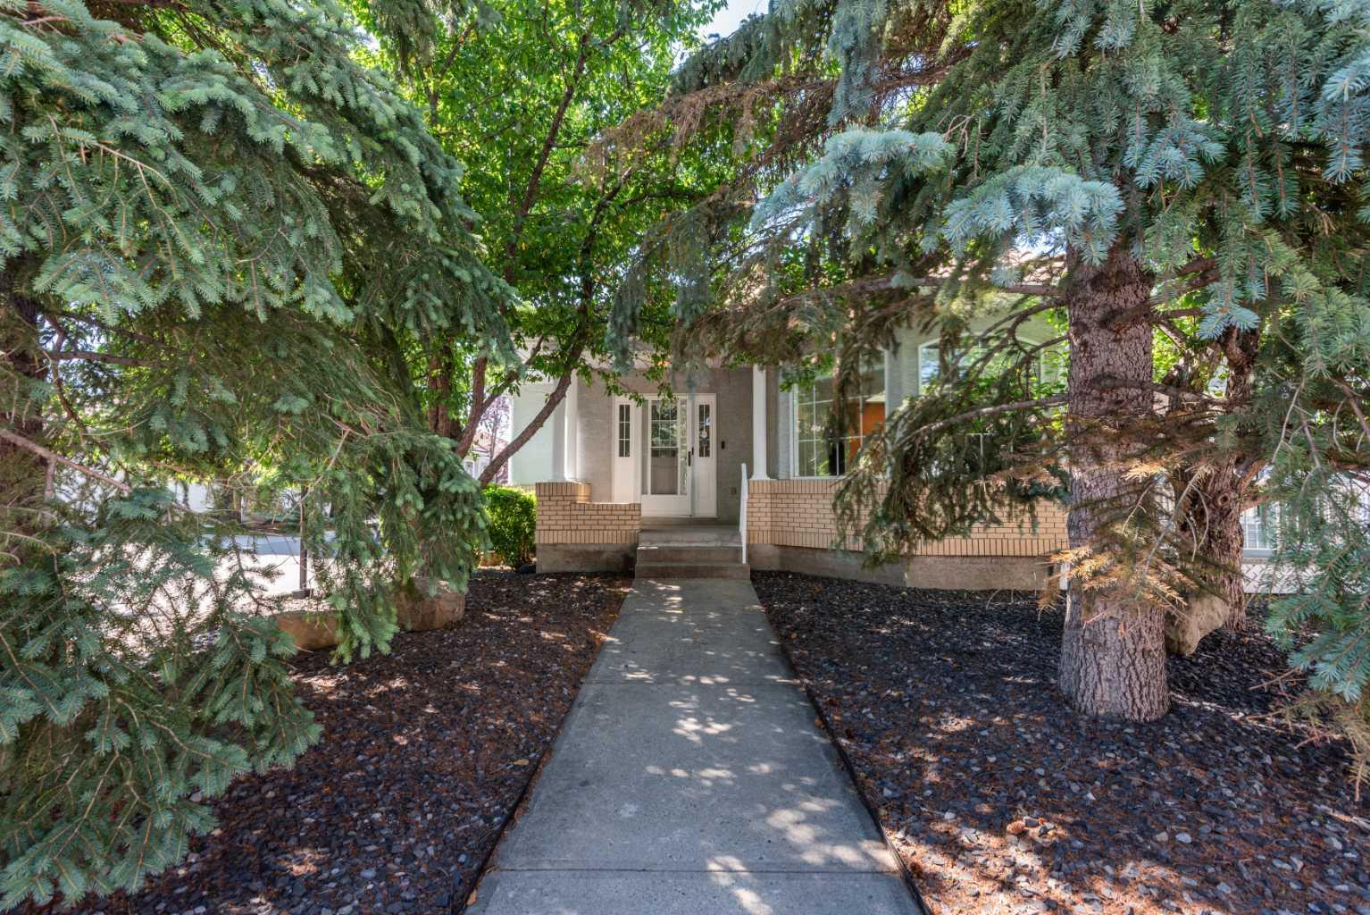
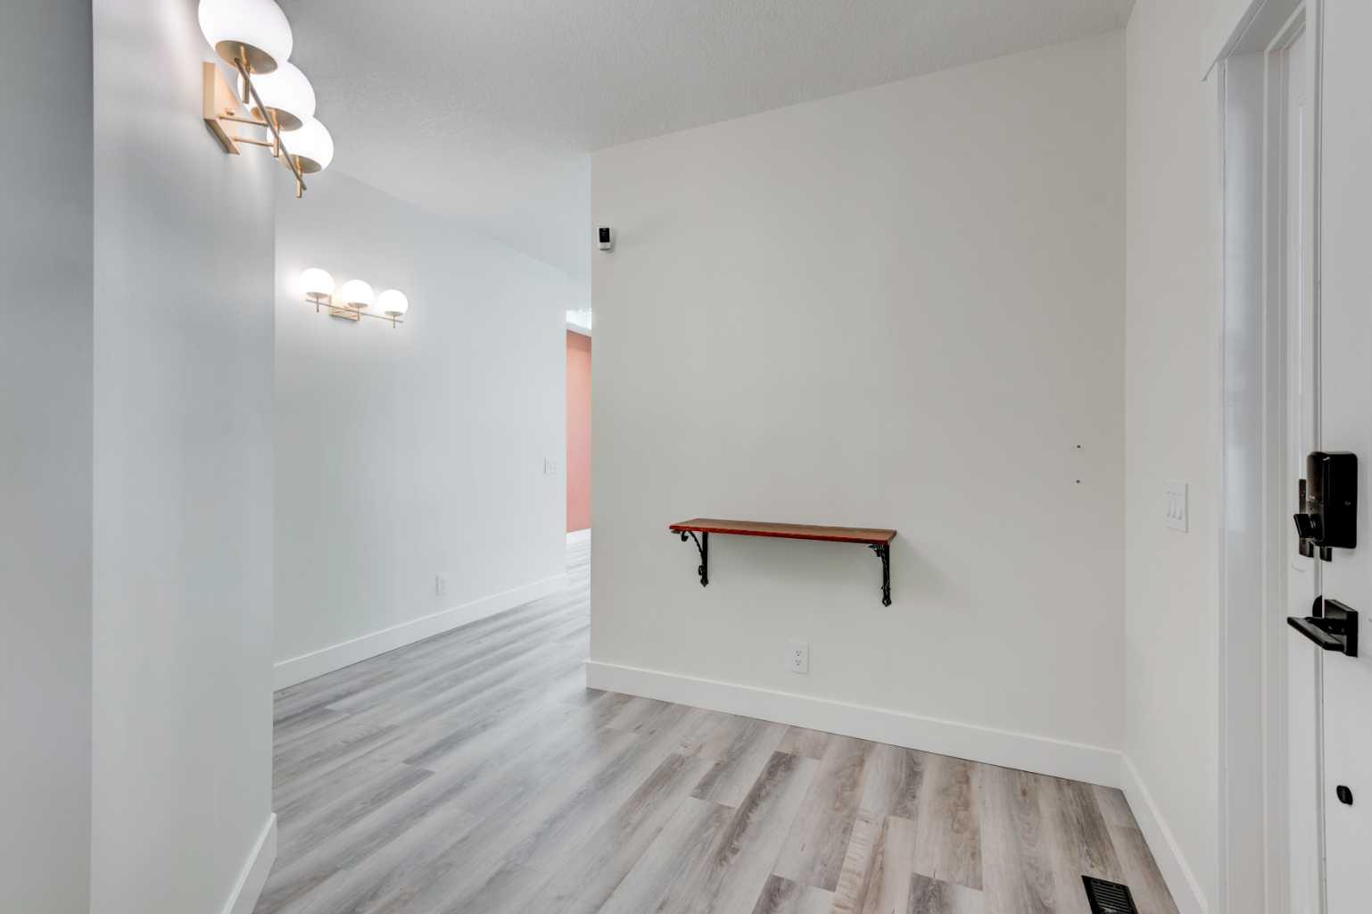
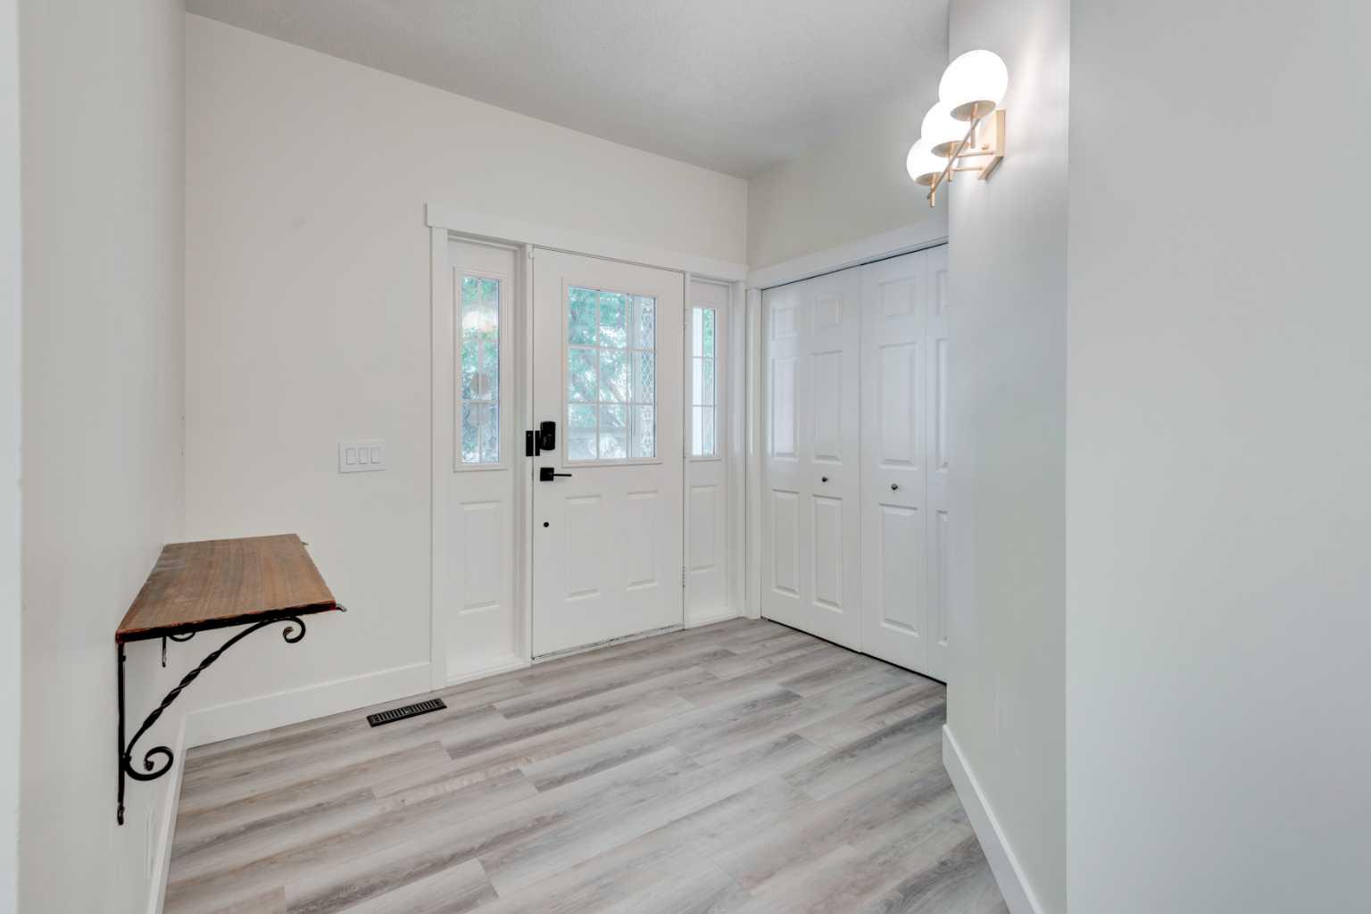
Stunning executive bungalow in prestigious Christie Park, offering nearly 1,600 sq.ft. on the main level and over 3,100 sq.ft. of beautifully developed living space. Fully renovated approximately 3 years ago, this home blends modern luxury with timeless comfort, featuring premium upgrades throughout and a rare oversized attached double garage. Skylights on mainfloor bringing in exceptional natural light. Gourmet chef’s kitchen equipped with Wolf induction cooktop, Wolf downdraft hoodfan, smart touchscreen refrigerator, built-in microwave, built-in oven, dishwasher, garburator, and drinking water purifier. Spacious dining area and elegant living room anchored by a three-sided gas fireplace. Primary bedroom with a renovated 3-pc ensuite and walk-in closet. Second bedroom plus a stylish 4-pc main bathroom. Central air conditioning for year-round comfort. Professionally remodeled lower level offering exceptional additional living space: Large family room perfect for media, recreation, or multi-use family living. Two generous bedrooms, each with walk-in closets. Modern 4-pc bathroom with quality finishes. This home is ideal for buyers seeking a high-quality bungalow with premium upgrades, modern systems, and exceptional craftsmanship in a quiet, upscale neighbourhood.

Save
Ask
Tour
Hide
Share
Listing Snapshot
Price 
$699,000
Days On Site 
4 Days
Bedrooms 
4
Inside Area (SqFt) 
1,591.33 sqft
Total Baths 
3
Full Baths 
3
Partial Baths 
N/A
Lot Size 
N/A
Year Built 
1992
MLS® Number 
A2330432
Status 
Active
Property Tax 
$4,372.31
Maintenance Fees 
$707.47 monthly
Sq Ft Source 
N/A
Friends & Family
Recent Activity
5 days agoListing first seen on site
5 days agoListing updated with changes from the MLS®
General Features
Attached Garage 
Yes
Garage 
Yes
Garage Spaces 
2
Levels 
One
Parking 
AttachedGarageDrivewayGuest
Parking Spaces 
4
Pets 
Yes
Property Sub Type 
Townhouse
SqFt Above 
1591.33
SqFt Below 
1560.43
Style 
Bungalow
Zoning 
M-CG
Interior Features
Appliances 
DishwasherInduction CooktopMicrowaveRange HoodRefrigeratorWasherWasher/DryerOvenDisposal
Basement 
FullFinished
Cooling 
Central Air
Fireplace 
Yes
Fireplace Features 
GasGlass DoorsLiving RoomStone
Fireplaces 
1
Flooring 
Ceramic TileVinyl
Heating 
Forced AirNatural Gas
Interior 
ChandelierDouble VanityKitchen IslandVaulted Ceiling(s)
Laundry Features 
In Basement
Window Features 
Skylight(s)
3pc Ensuite bath 
Dimensions - 5`4" x 10`0"Level - Main
4pc Bathroom 
Dimensions - 5`7" x 10`3"Level - Main
Bedroom 
Dimensions - 13`5" x 12`4"Level - Main
Bedroom - Primary 
Dimensions - 11`4" x 16`6"Level - Main
Dining Room 
Dimensions - 10`0" x 115`0"Level - Main
Foyer 
Dimensions - 11`10" x 11`4"Level - Main
Furnace/Utility Room 
Dimensions - 13`4" x 12`2"Level - Basement
Game Room 
Dimensions - 23`7" x 24`0"Level - Basement
Kitchen 
Dimensions - 16`8" x 13`8"Level - Main
Laundry 
Dimensions - 9`11" x 7`7"Level - Basement
Living Room 
Dimensions - 25`11" x 14`7"Level - Main
Mud Room 
Dimensions - 8`8" x 6`4"Level - Main
Save
Ask
Tour
Hide
Share
Exterior Features
Construction Details 
Stucco
Exterior 
Private Entrance
Lot Features 
Corner Lot
Patio And Porch 
Front Porch
Roof 
Tile
Windows/Doors 
Skylight(s)
Community Features
Association Amenities 
Snow Removal
Maintenance Fee 
707.47
Maintenance Fee Frequency 
Monthly
Listing courtesy of Eva Bu of Joyous Realty Inc.

Listing information is provided by Participants of the Alberta One Realty Listing Services (Pillar 9). IDX information is provided exclusively for personal, non-commercial use, and may not be used for any purpose other than to identify prospective properties consumers may be interested in purchasing. Information is deemed reliable but not guaranteed. Copyright 2026, Alberta One Realty Listing Services (Pillar 9)
Last checked 2026-07-22 04:08 PM UTC

Neighborhood & Commute
Source: Walkscore
Save
Ask
Tour
Hide
Share