

81 Riviera ViewCochrane, AB T4C 0Y7
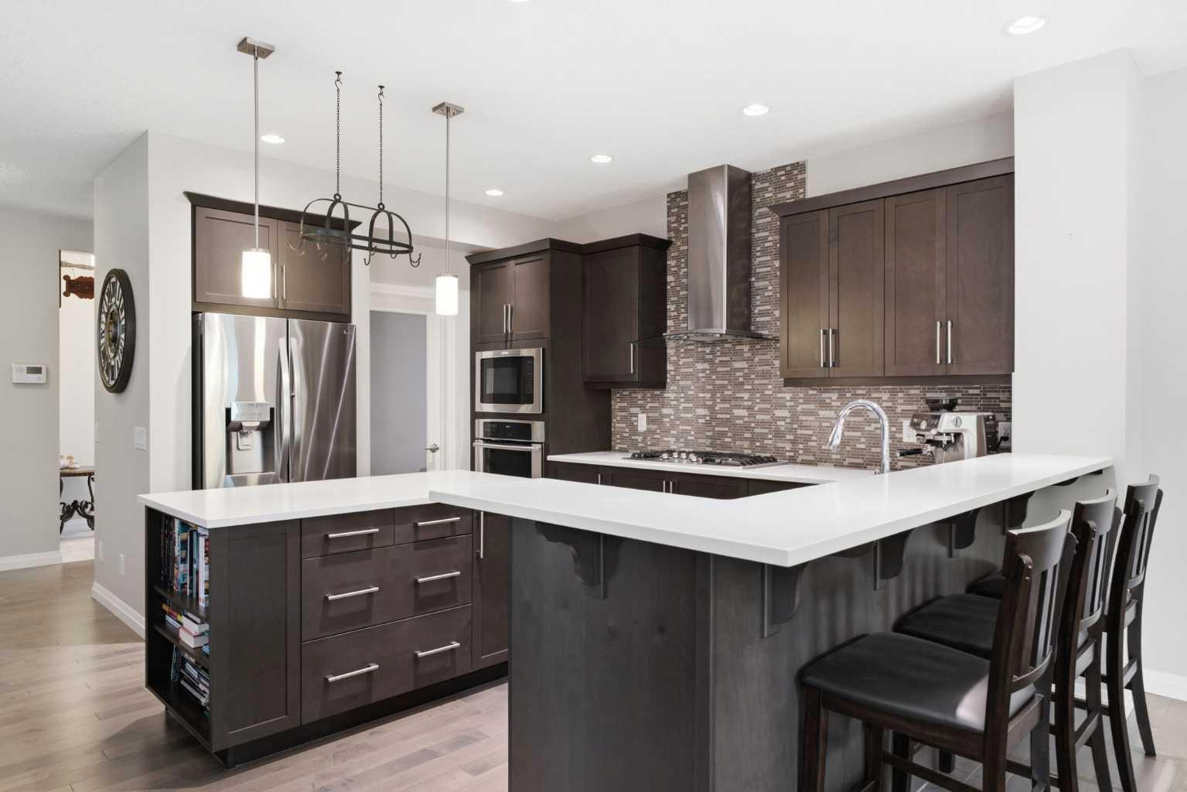
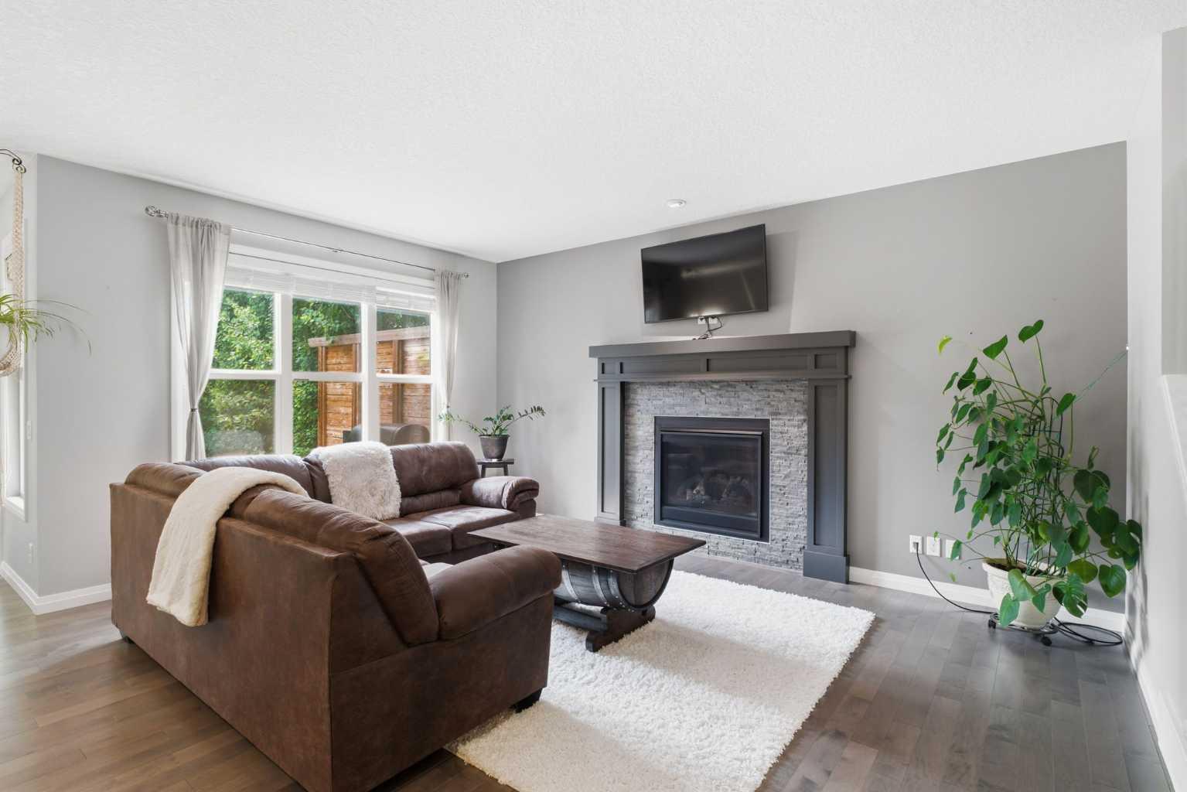
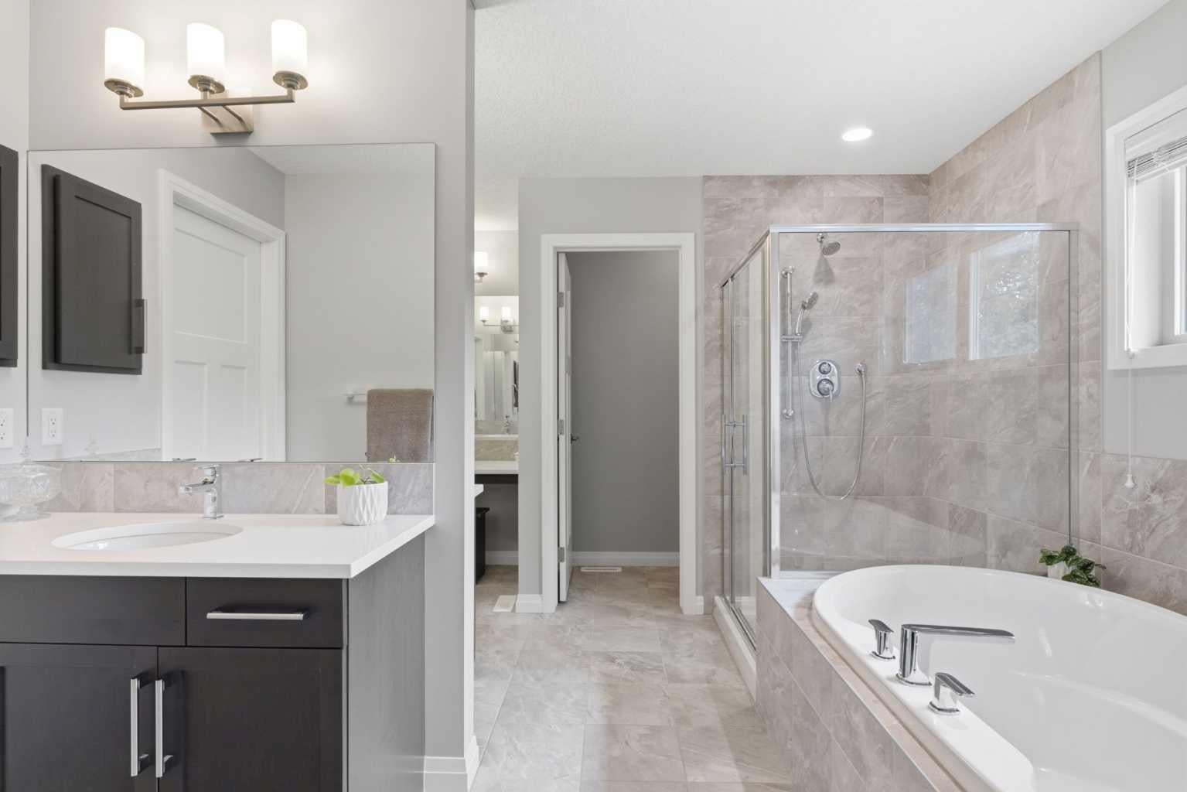
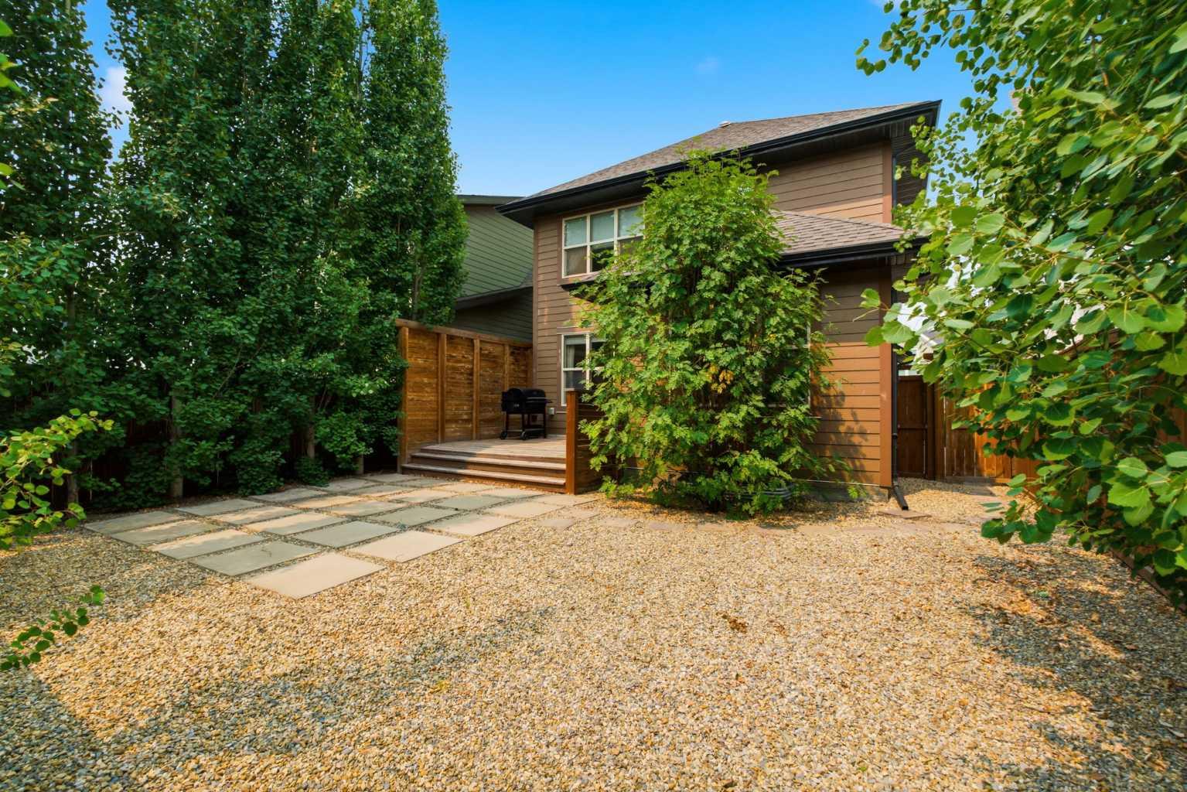
**OPEN HOUSE SATURDAY, 25 JULY 12-3PM** Welcome to 81 Riviera View, a beautiful home nestled in the welcoming, family-friendly community of Riviera. This mature neighbourhood is renowned for its close proximity to the Bow River, picturesque walking paths, Spray Lakes Centre, excellent schools, and an abundance of outdoor recreation. Step inside to discover a bright, open-concept main floor featuring soaring ceilings, rich hardwood flooring, and a thoughtfully designed layout. The beautifully designed kitchen is sure to inspire some incredible meals with stainless steel appliances, a built-in oven and microwave, quartz countertops, a gas cooktop, a spacious walk-in pantry, and ample cabinetry. The adjoining dining area flows seamlessly into the inviting living room, where a beautiful gas fireplace with a stone surround and wood mantel creates the perfect space to relax or entertain. The main level is complete with convenient access to the double attached garage and a 2-piece powder room. Upstairs, you'll find two generously sized bedrooms, a well-appointed 4-piece bathroom with quartz countertops, a convenient laundry room, and a versatile bonus room ideal for family movie nights, a home office, or a children's play area. The spacious primary bathroom offers a luxurious 5-piece ensuite featuring a large soaker tub, an elegant glass shower, dual vanities with quartz countertops, and matching walk-in closets, creating the perfect balance of privacy and functionality. The unfinished basement offers exceptional potential with 9-foot ceilings, two large egress windows, and a bathroom rough-in, making it ready for your future development ideas. Combining comfort, style, and an unbeatable location, this exceptional home is ready to welcome its next owners. Book your private showing today and discover everything 81 Riviera View has to offer.
| 4 days ago | Listing first seen on site | |
| 4 days ago | Listing updated with changes from the MLS® |

Listing information is provided by Participants of the Alberta One Realty Listing Services (Pillar 9). IDX information is provided exclusively for personal, non-commercial use, and may not be used for any purpose other than to identify prospective properties consumers may be interested in purchasing. Information is deemed reliable but not guaranteed. Copyright 2026, Alberta One Realty Listing Services (Pillar 9)
Last checked 2026-07-27 05:18 PM UTC
