

113 Sunset ViewCochrane, AB T4C 0E8
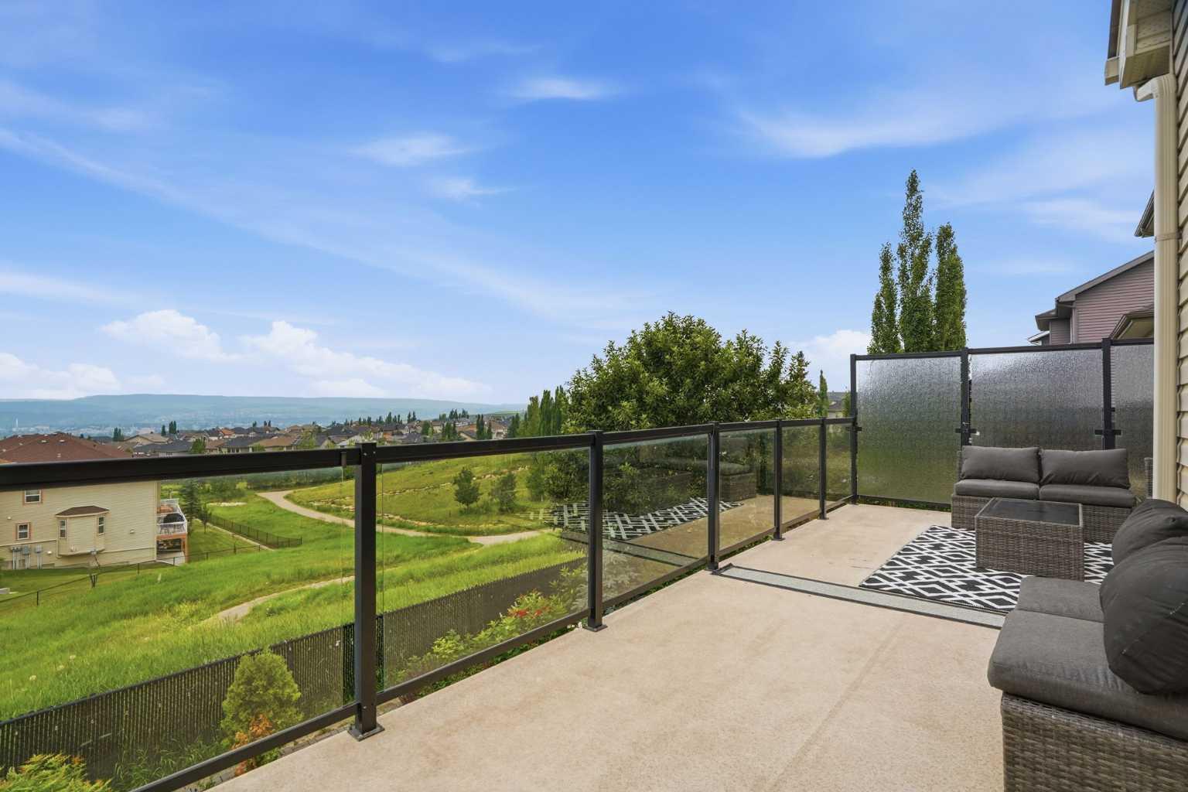
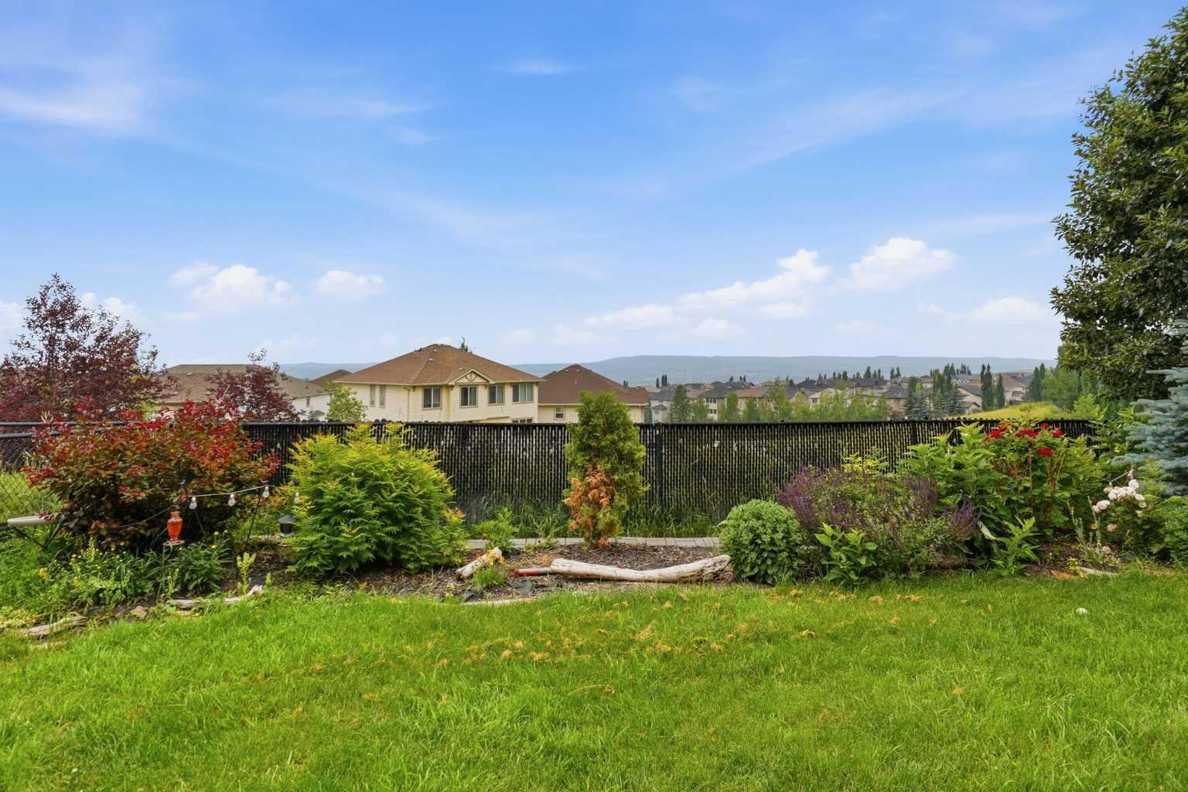
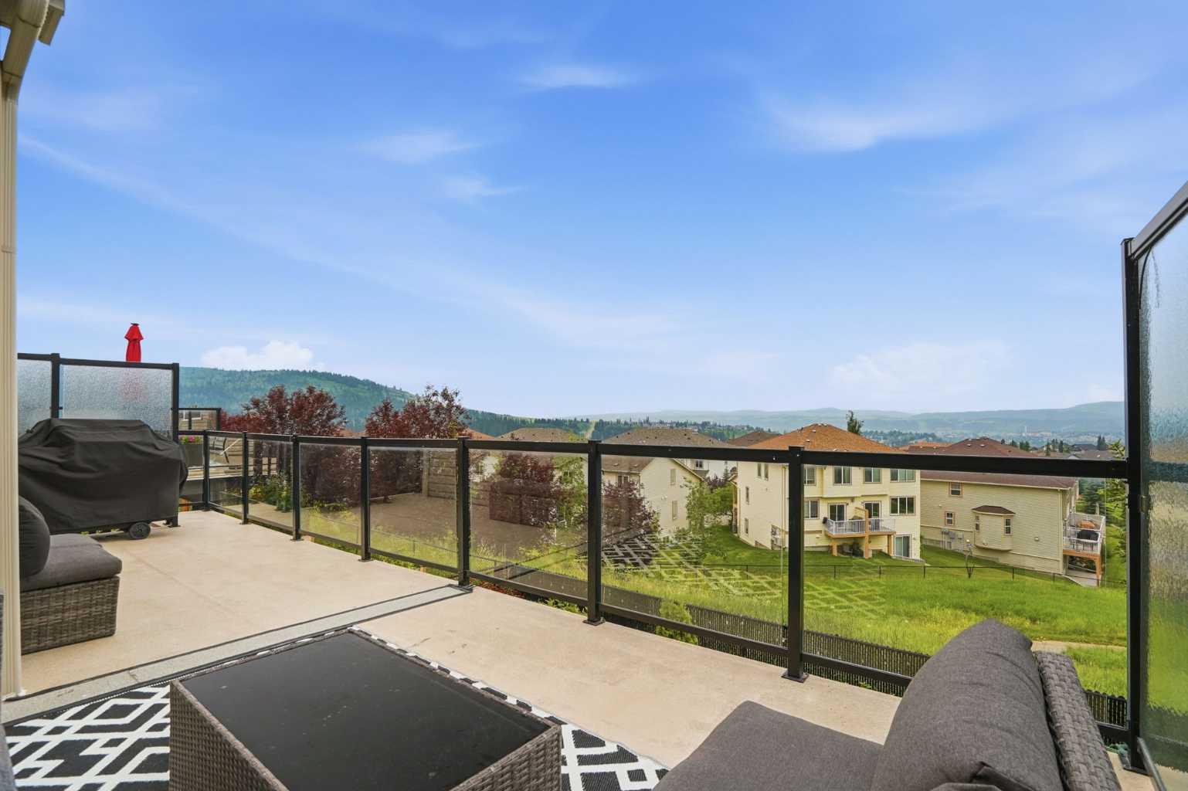
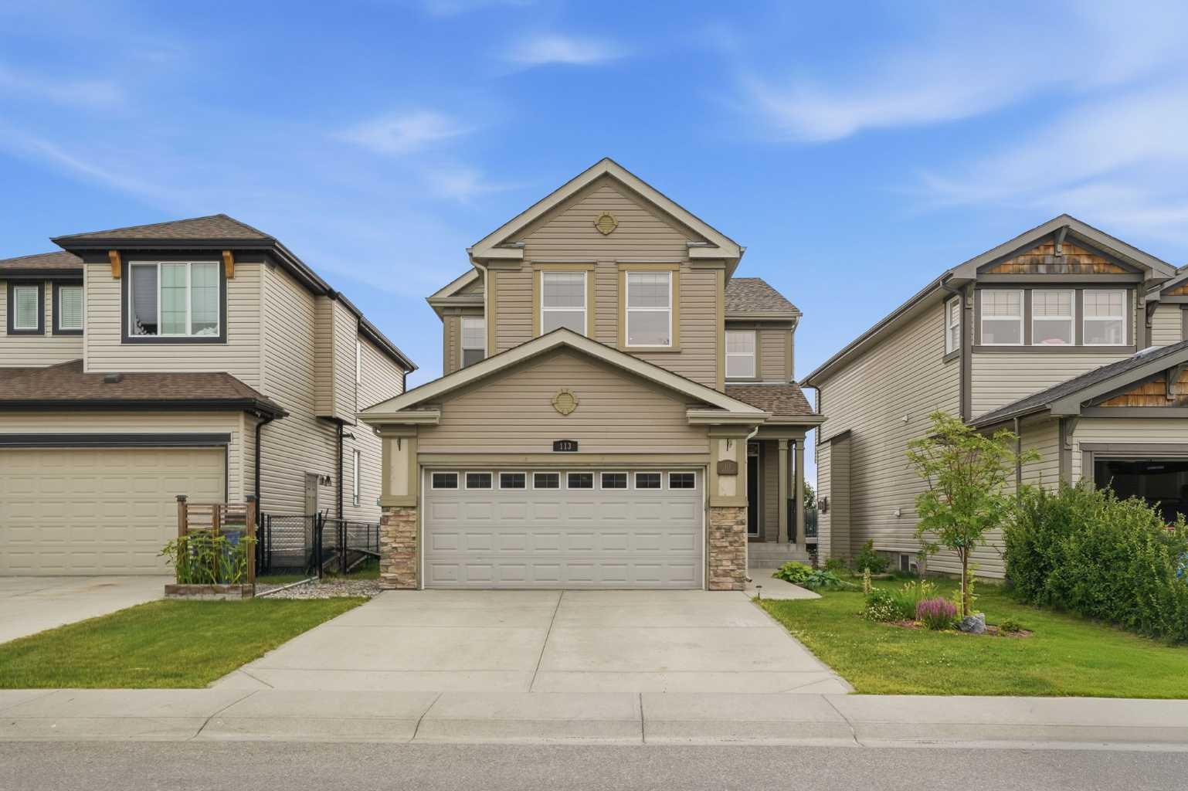
Perched on the hillside in the sought after community of Sunset Ridge, this exceptional fully finished south facing walkout offers breathtaking mountain and valley views that can be enjoyed from both the spacious upper deck and the covered lower patio. Thoughtfully designed with over three levels of finished living space, this home blends style, comfort, and functionality for today's modern family. Step inside to a bright, welcoming foyer with soaring ceilings that create an immediate sense of space. The main floor features a private den, ideal for a home office, along with an open concept living and dining area designed for effortless entertaining. The well appointed kitchen showcases a large island, stainless steel appliances, a sleek range hood, ample cabinetry, and generous counter space, while expansive windows flood the home with natural light. A cozy gas fireplace anchors the living room, and the conveniently located main floor laundry adds everyday practicality. Upstairs, you'll find three spacious bedrooms, including a relaxing primary retreat complete with a luxurious 5 piece ensuite featuring heated floors. A second full bathroom and a generous bonus room provide the perfect space for family movie nights, a playroom, or additional lounge area. The fully finished walkout basement expands your living space with a fourth bedroom, another full bathroom, and an additional family/recreation room, ideal for guests, teenagers, or multi generational living. Outside, the professionally landscaped and fully fenced backyard is designed for year round enjoyment, featuring a covered patio with a hot tub and an expansive upper deck where you can unwind while taking in the spectacular mountain and valley views. Central air conditioning ensures comfort throughout the summer months. Located in the vibrant community of Sunset Ridge, you'll enjoy nearby parks, scenic walking paths, access to the Bow River, and the incredible lifestyle Cochrane is known for. With Calgary just a short drive away and the Rocky Mountains and world-class skiing less than 45 minutes from your doorstep, this is a home that truly offers the best of both convenience and adventure. An outstanding opportunity to own a beautifully finished home in one of Cochrane's most desirable communities. Book your private showing today!
| 3 days ago | Listing first seen on site | |
| 3 days ago | Listing updated with changes from the MLS® |

Listing information is provided by Participants of the Alberta One Realty Listing Services (Pillar 9). IDX information is provided exclusively for personal, non-commercial use, and may not be used for any purpose other than to identify prospective properties consumers may be interested in purchasing. Information is deemed reliable but not guaranteed. Copyright 2026, Alberta One Realty Listing Services (Pillar 9)
Last checked 2026-07-27 05:18 PM UTC
