

Save
Ask
Tour
Hide
$525,000
45 Days On Site
102 Citadel Mesa CloseCalgary, AB T3G 5L1
For Sale|Single Family Residence|Active
4
Beds
3
Total Baths
2
Full Baths
1
Partial Bath
1,299
SqFt
$404
/SqFt
2002
Built
Subdivision:
Citadel
County:
Calgary
Call Now: 587-328-7524
Is this the listing for you? We can help make it yours.
587-328-7524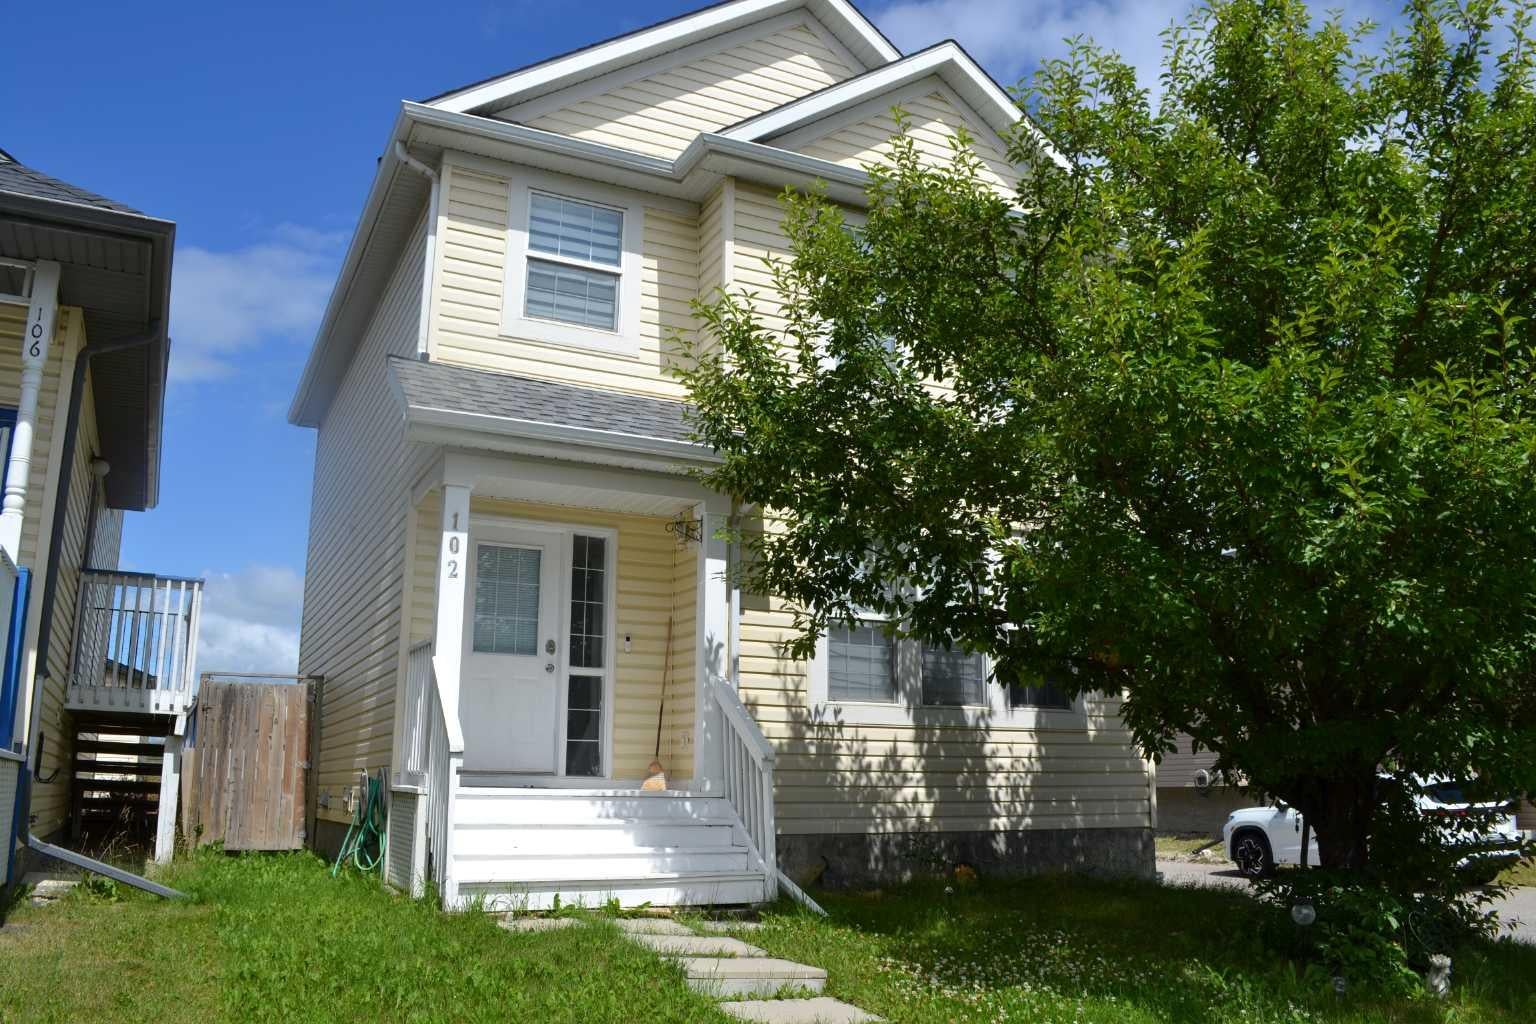
Save
Ask
Tour
Hide
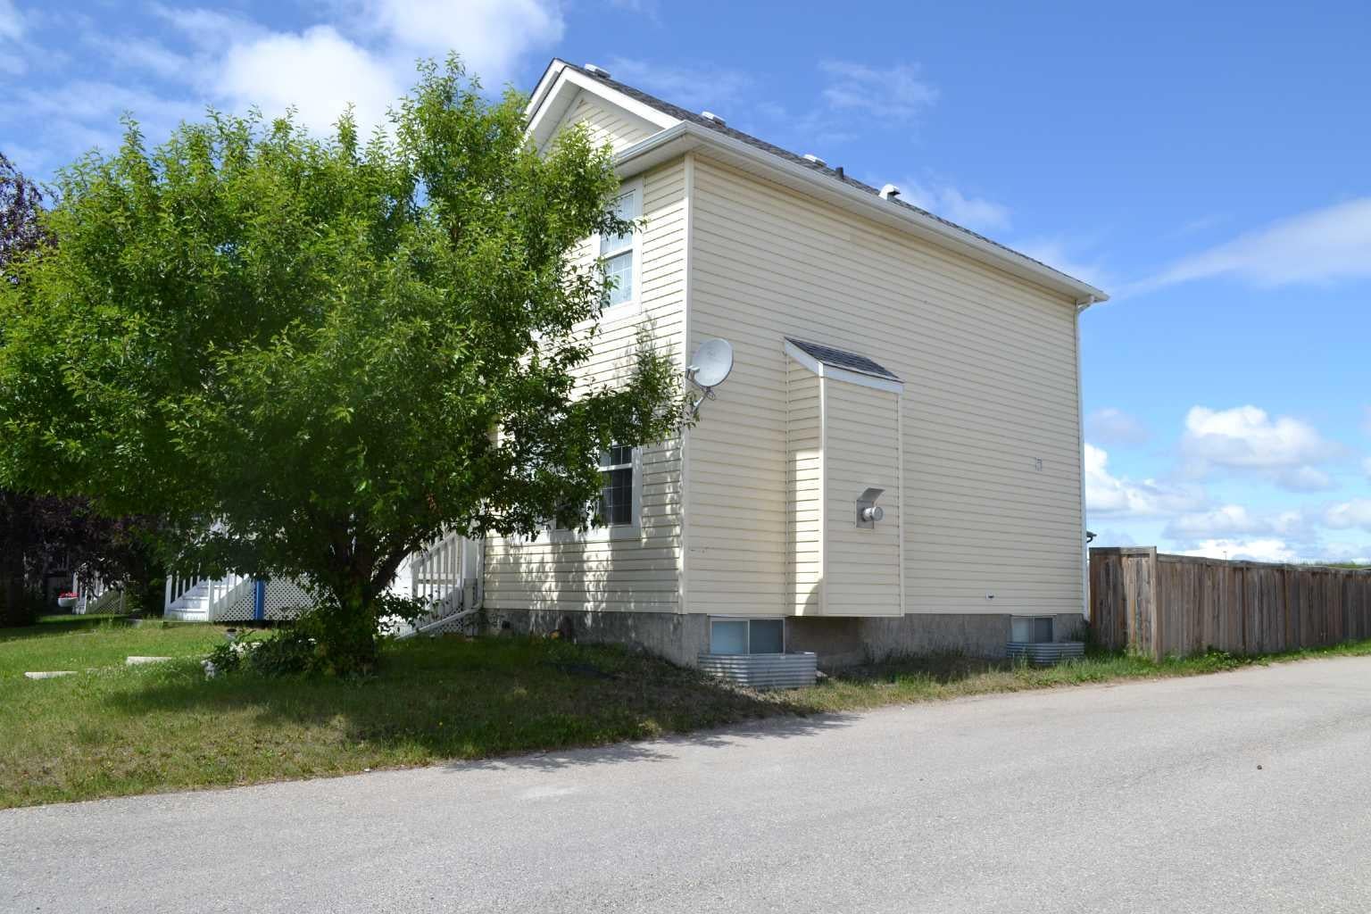
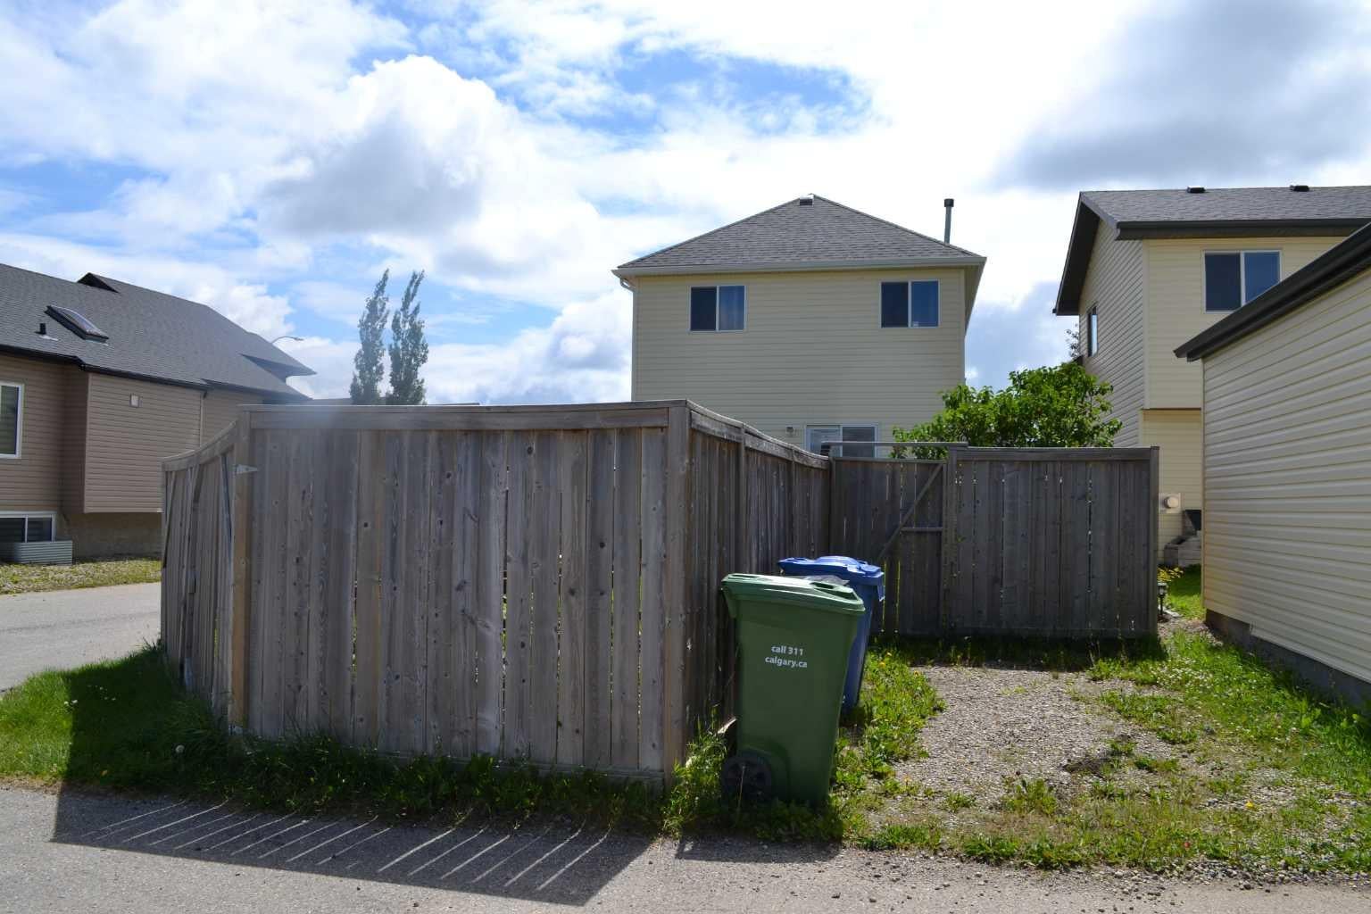
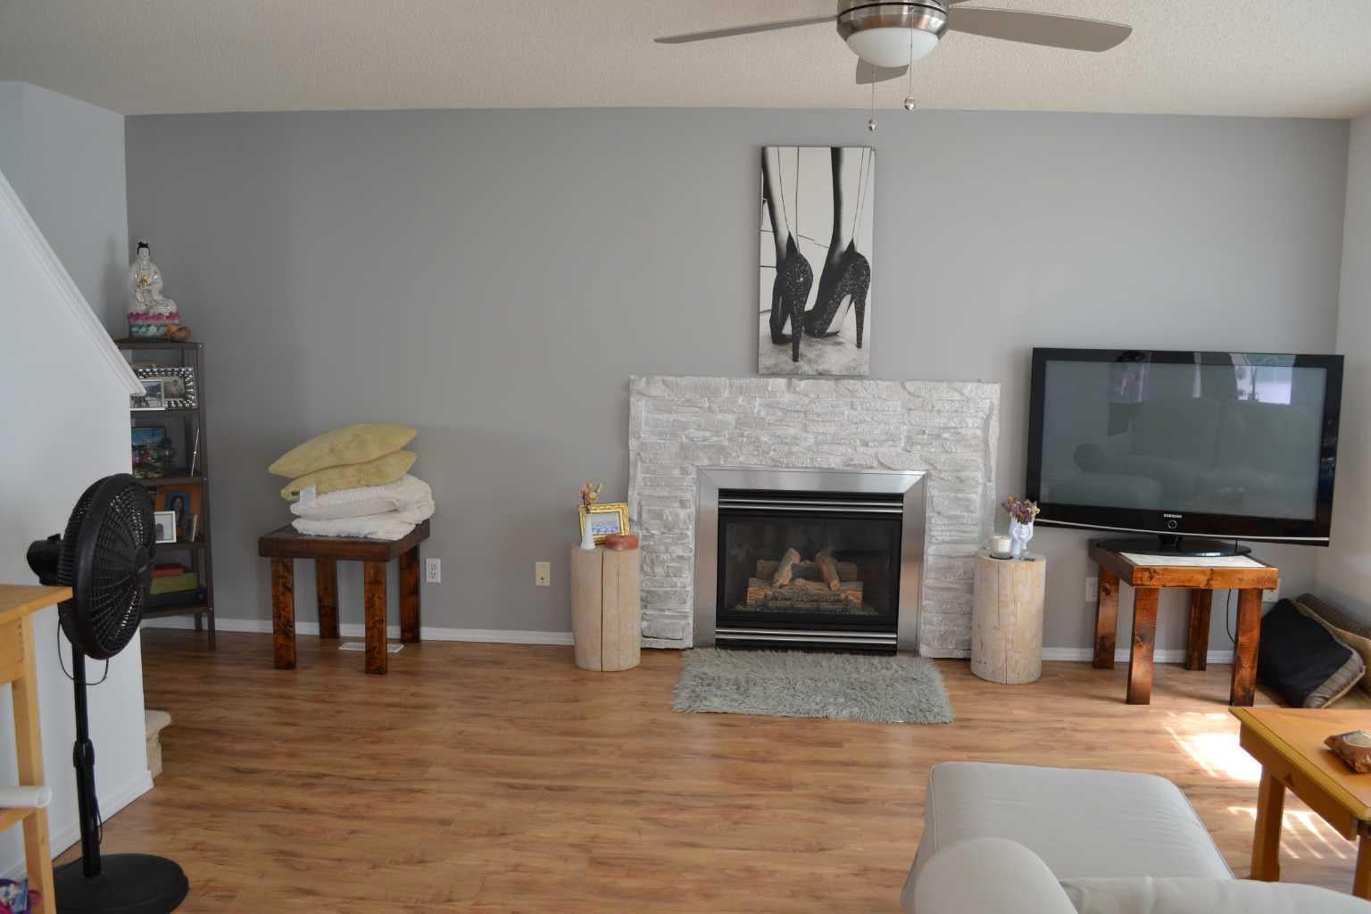
BEAUTIFUL EXCEL HOME FINISHED IN NEUTRAL COLORS. GREAT ROOM FEATURES GAS FIREPLACE WITH ROCK SURROUND. THREE GOOD SIZED BEDROOMS UP AND THE MA STER HAS A CHEATER ENSUITE. REAR YARD IS READY FOR GARAGE. TWO AND HALF BATH, PARTLY FINISHED BASEMENT WITH ONE BEDROOM , NO NEIGHBOURS BEHIND OR BESIDE.
Save
Ask
Tour
Hide
Listing Snapshot
Price
$525,000
Days On Site
45 Days
Bedrooms
4
Inside Area (SqFt)
1,299 sqft
Total Baths
3
Full Baths
2
Partial Baths
1
Lot Size
0.08 Acres
Year Built
2002
MLS® Number
A2330287
Status
Active
Property Tax
$3,481
Maintenance Fees
N/A
Sq Ft Source
N/A
Friends & Family
Recent Activity
| a week ago | Price changed to $525,000 | |
| a week ago | Listing updated with changes from the MLS® | |
| a month ago | Listing first seen on site |
General Features
Acres
0.08
Levels
Two
Parking Spaces
1
Property Sub Type
Single Family Residence
SqFt Above
644.5
Style
2 Storey
Zoning
R-1
Interior Features
Appliances
MicrowaveRange HoodRefrigeratorWasher/DryerElectric Range
Basement
FullPartially Finished
Fireplace
Yes
Fireplace Features
GasLiving Room
Fireplaces
1
Flooring
CarpetLaminate
Heating
Forced AirNatural Gas
Interior
Kitchen Island
Laundry Features
In Basement
Window Features
Window Coverings
2pc Bathroom
Dimensions - 2`7" x 5`11"Level - Main
3pc Bathroom
Dimensions - 7`2" x 7`3"Level - Basement
4pc Ensuite bath
Dimensions - 5`8" x 9`2"Level - Second
Bedroom
Dimensions - 9`5" x 9`7"Level - Second
Bedroom - Primary
Dimensions - 18`6" x 10`10"Level - Second
Family Room
Dimensions - 13`6" x 10`5"Level - Basement
Kitchen
Dimensions - 9`6" x 10`8"Level - Main
Living Room
Dimensions - 13`5" x 14`8"Level - Main
Save
Ask
Tour
Hide
Exterior Features
Construction Details
Frame
Exterior
Private Yard
Fencing
Fenced
Frontage
9.20M 30`2"
Lot Features
Back YardCorner LotFront Yard
Patio And Porch
None
Roof
ShingleAsphalt
Windows/Doors
Window Coverings
Community Features
Community Features
ParkPlaygroundSidewalksStreet Lights
Listing courtesy of Eddie Wong of Diamond Realty & Associates Ltd

Listing information is provided by Participants of the Alberta One Realty Listing Services (Pillar 9). IDX information is provided exclusively for personal, non-commercial use, and may not be used for any purpose other than to identify prospective properties consumers may be interested in purchasing. Information is deemed reliable but not guaranteed. Copyright 2026, Alberta One Realty Listing Services (Pillar 9)
Last checked 2026-09-01 01:07 AM UTC
Listing information is provided by Participants of the Alberta One Realty Listing Services (Pillar 9). IDX information is provided exclusively for personal, non-commercial use, and may not be used for any purpose other than to identify prospective properties consumers may be interested in purchasing. Information is deemed reliable but not guaranteed. Copyright 2026, Alberta One Realty Listing Services (Pillar 9)
Last checked 2026-09-01 01:07 AM UTC
Neighborhood & Commute
Source: Walkscore
Save
Ask
Tour
Hide
