

930 16 Avenue SW 602Calgary, AB T2R 1C9
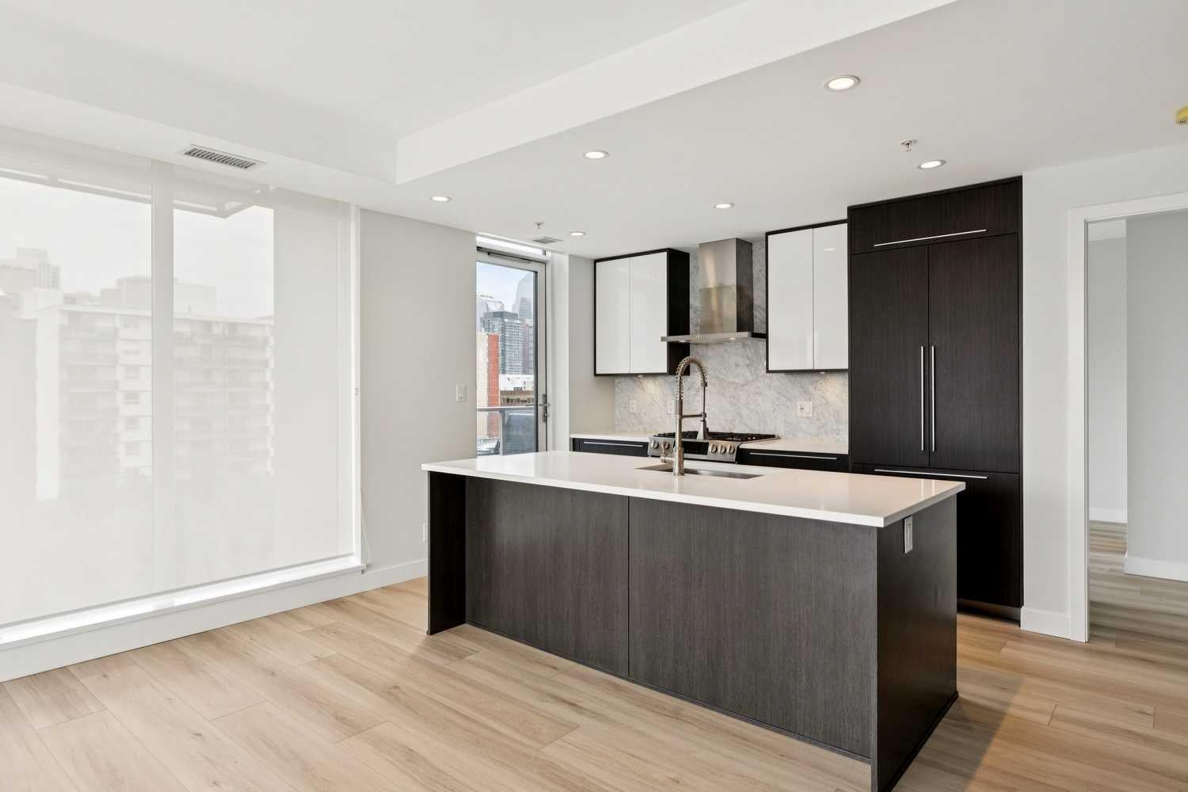
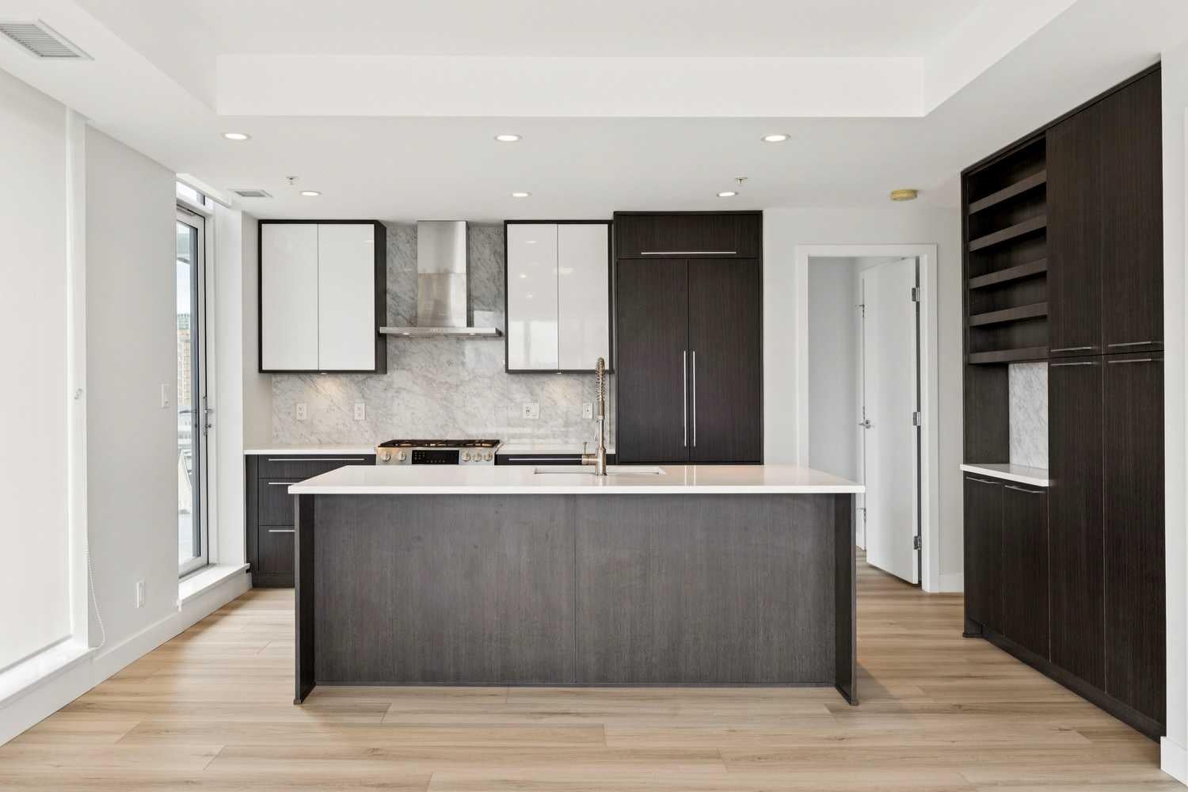
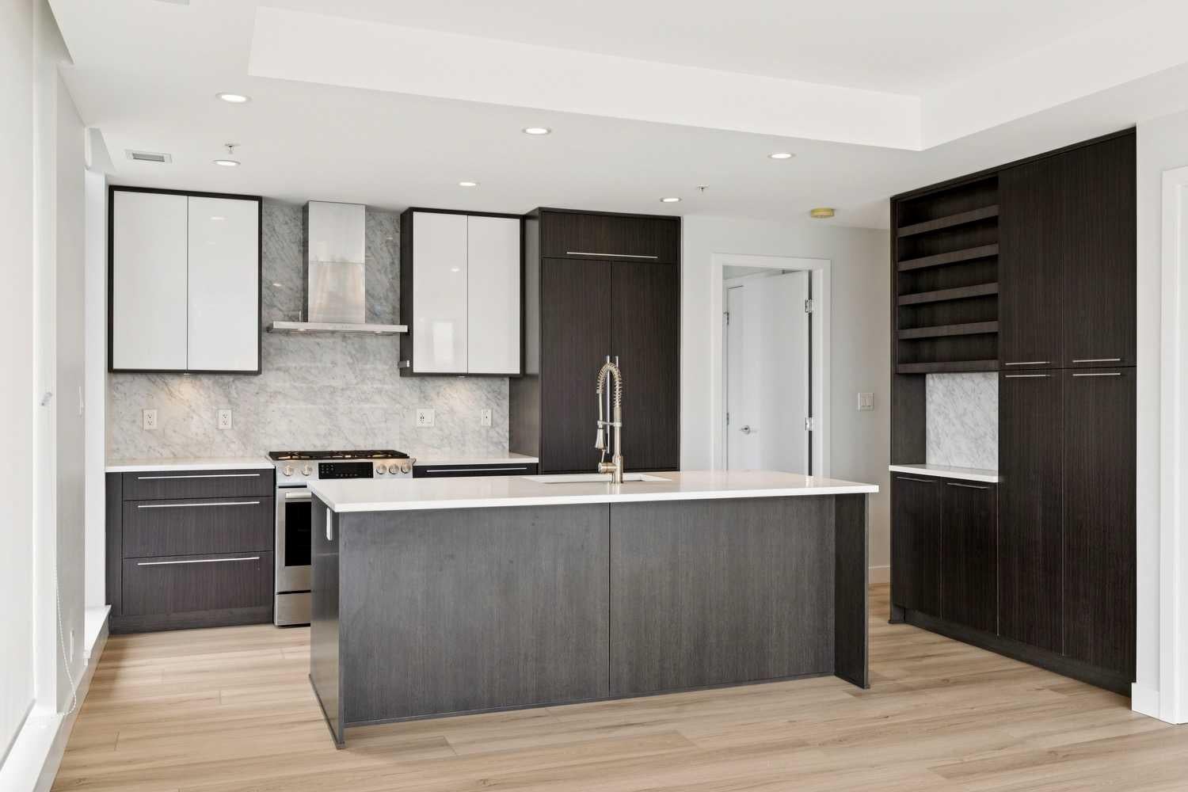
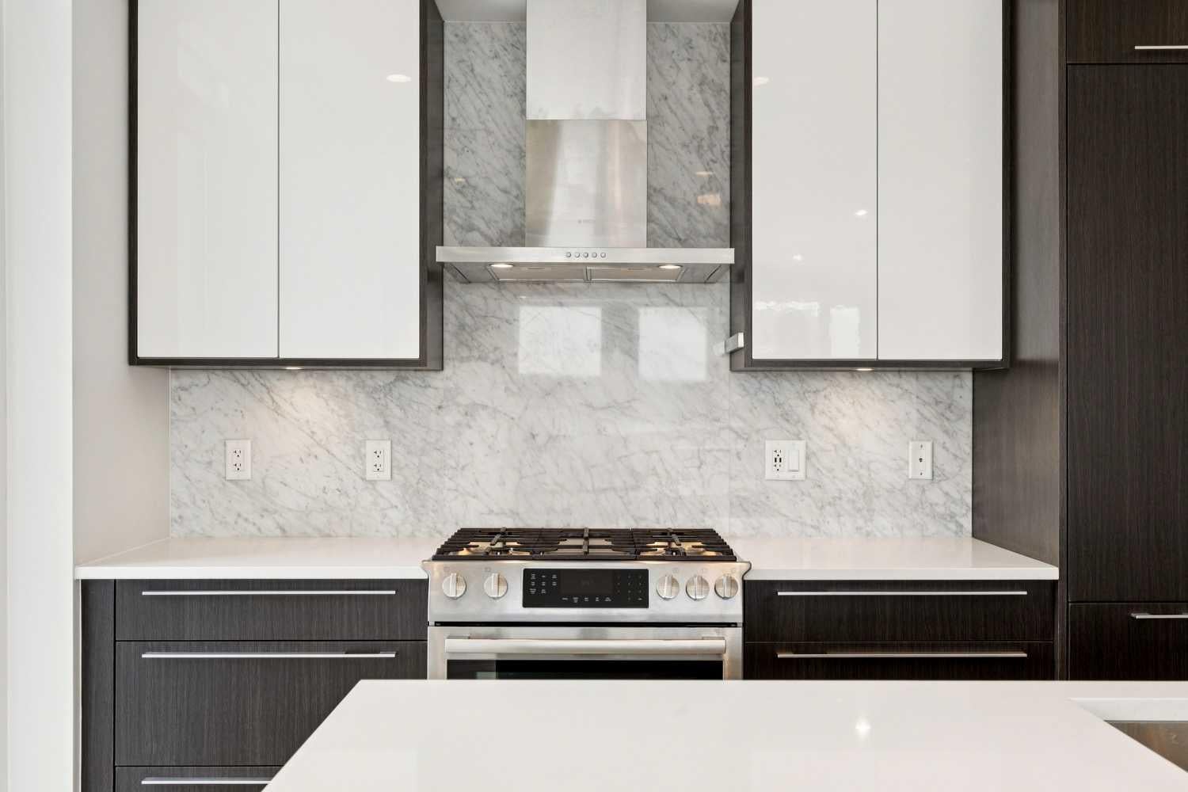
This updated corner residence has walls of windows allowing in natural light and framing sweeping views of the city. New flooring throughout the living spaces and bedrooms complements the home’s 9’ ceilings, refined finishes, and clean contemporary design. At the heart of the home, the chef-inspired kitchen pairs rich dark wood cabinetry with crisp white finishes, quartz countertops, a marble backsplash, and a gas range. A generous central island with breakfast seating creates an inviting place to gather, while a pantry, dedicated coffee station, and integrated refrigerator and dishwasher keep the space sleek and highly functional. The spacious primary suite offers a peaceful retreat, complete with a walk-in closet featuring built-in organizers and a bright, beautifully appointed ensuite. Dual vanities, abundant storage, and an oversized shower add to the sense of comfort and luxury. A second bedroom and full bathroom provide excellent flexibility for overnight guests, a home office, or additional living space. In-suite laundry completes the thoughtful layout. Residents of The Royal enjoy an impressive collection of amenities, including concierge service, a fitness centre, squash courts, sauna and steam rooms, a rooftop patio and garden, and a welcoming party room with a fireplace and pool table. The unit also includes one assigned underground parking stall and a storage locker. Pets are welcome with board approval. Ideally situated along vibrant 17th Avenue, this exceptional home offers a truly walkable urban lifestyle. Some of the city’s best restaurants, cafés, boutiques, grocery stores, and everyday services are just steps away, with convenient access to the downtown core. A sophisticated residence in one of the area’s most desirable buildings.
| 2 weeks ago | Listing first seen on site | |
| 2 weeks ago | Listing updated with changes from the MLS® |

Listing information is provided by Participants of the Alberta One Realty Listing Services (Pillar 9). IDX information is provided exclusively for personal, non-commercial use, and may not be used for any purpose other than to identify prospective properties consumers may be interested in purchasing. Information is deemed reliable but not guaranteed. Copyright 2026, Alberta One Realty Listing Services (Pillar 9)
Last checked 2026-07-30 06:20 AM UTC
