

Save
Ask
Tour
Hide
$228,900
24 Days On Site
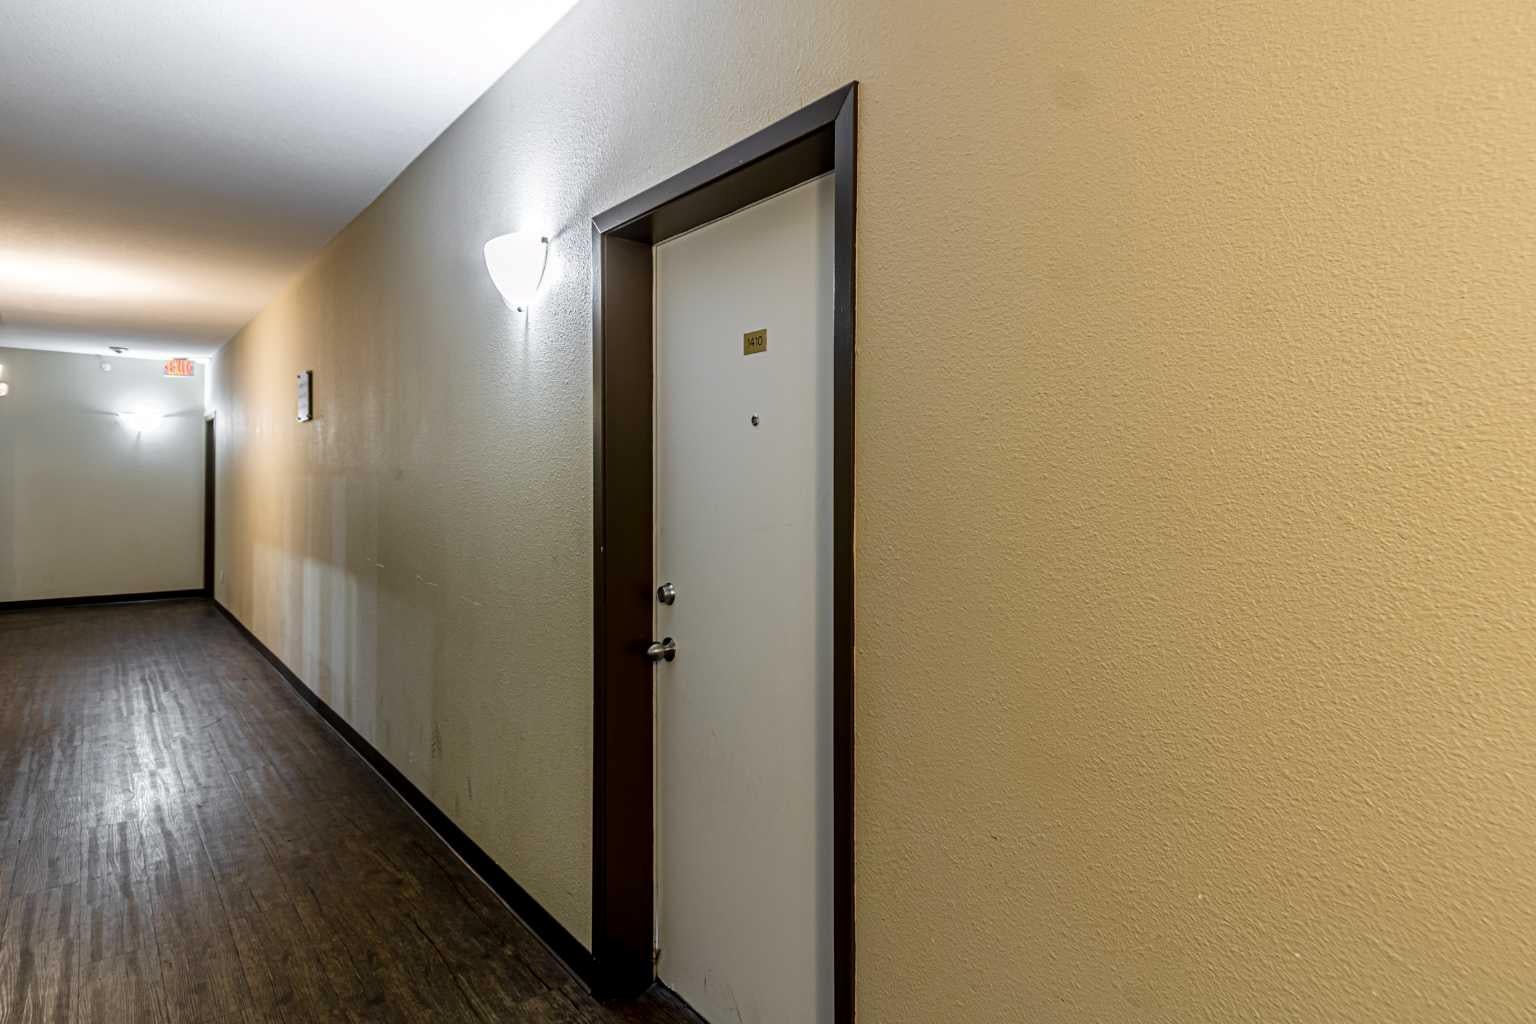
1140 Taradale Drive NE 1410Calgary, AB T3J 0G1
For Sale|Apartment|Active
2
Beds
2
Total Baths
2
Full Baths
883.73
SqFt
$259
/SqFt
2007
Built
Subdivision:
Taradale
County:
Calgary
Call Now: 587-328-7524
Is this the listing for you? We can help make it yours.
587-328-7524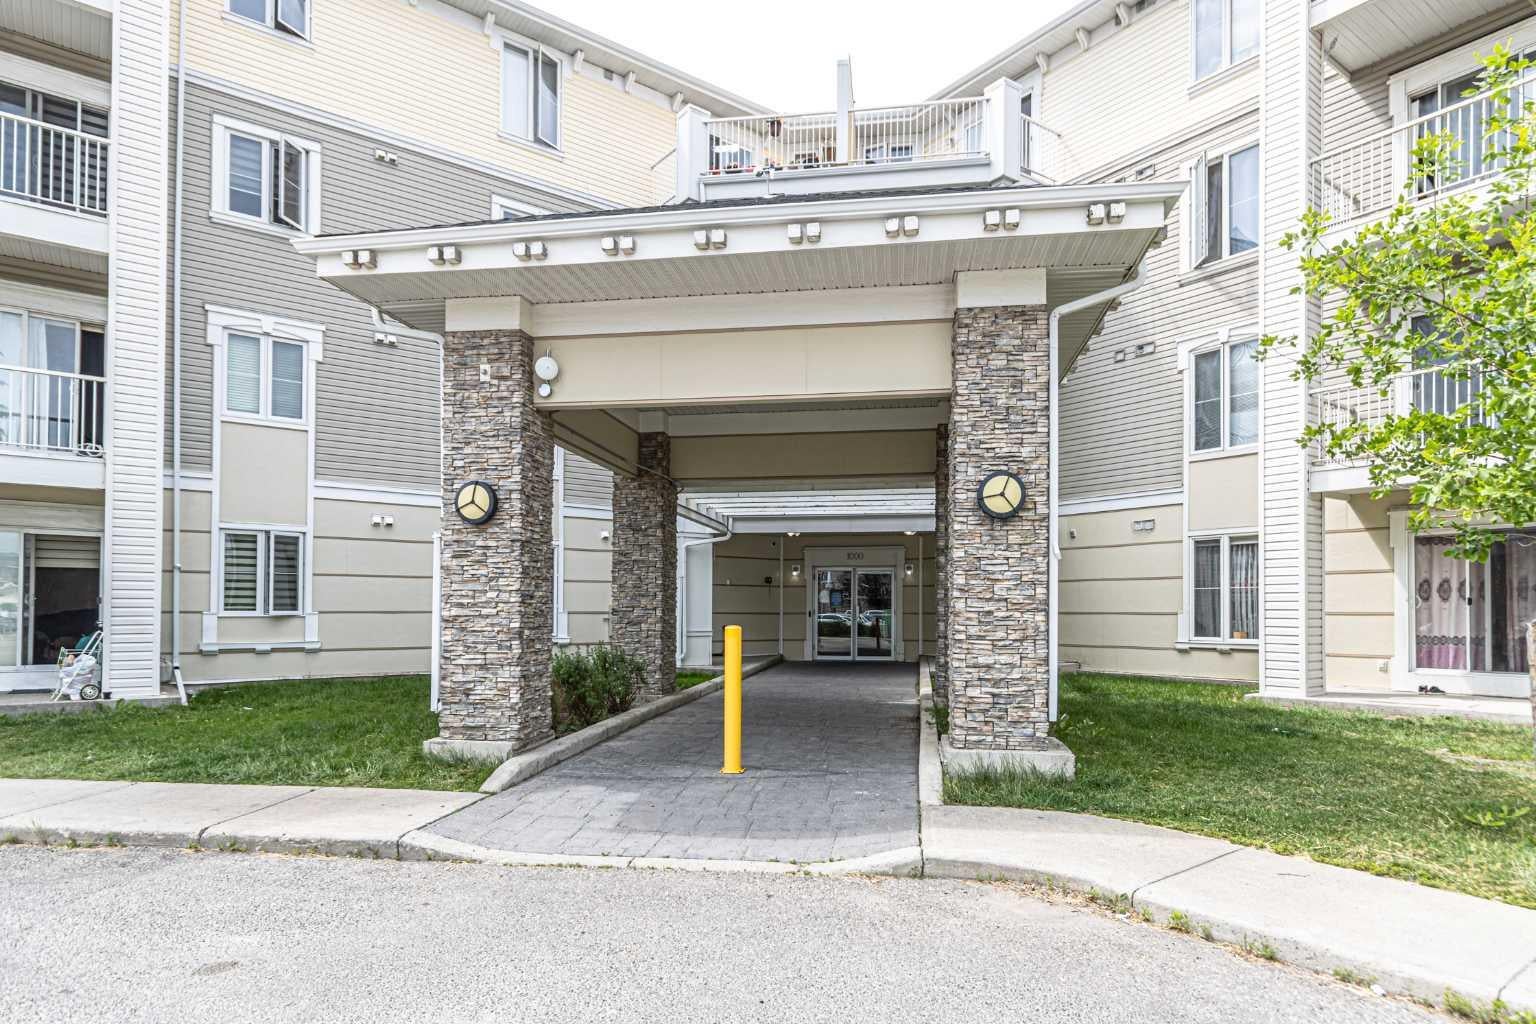
Save
Ask
Tour
Hide
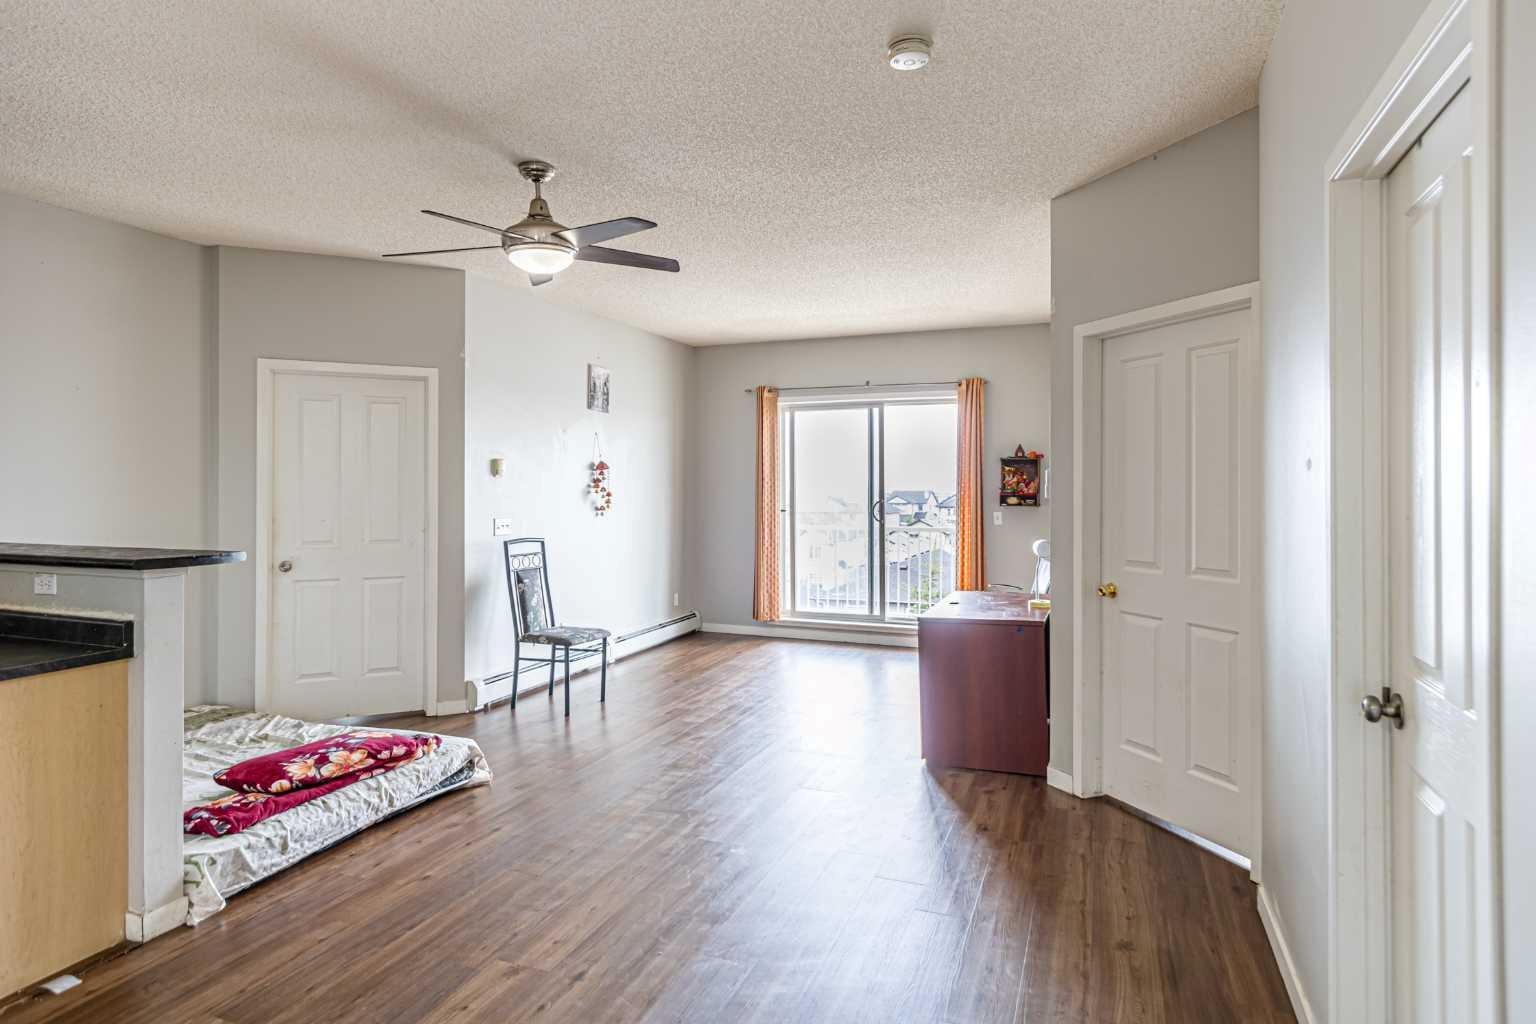
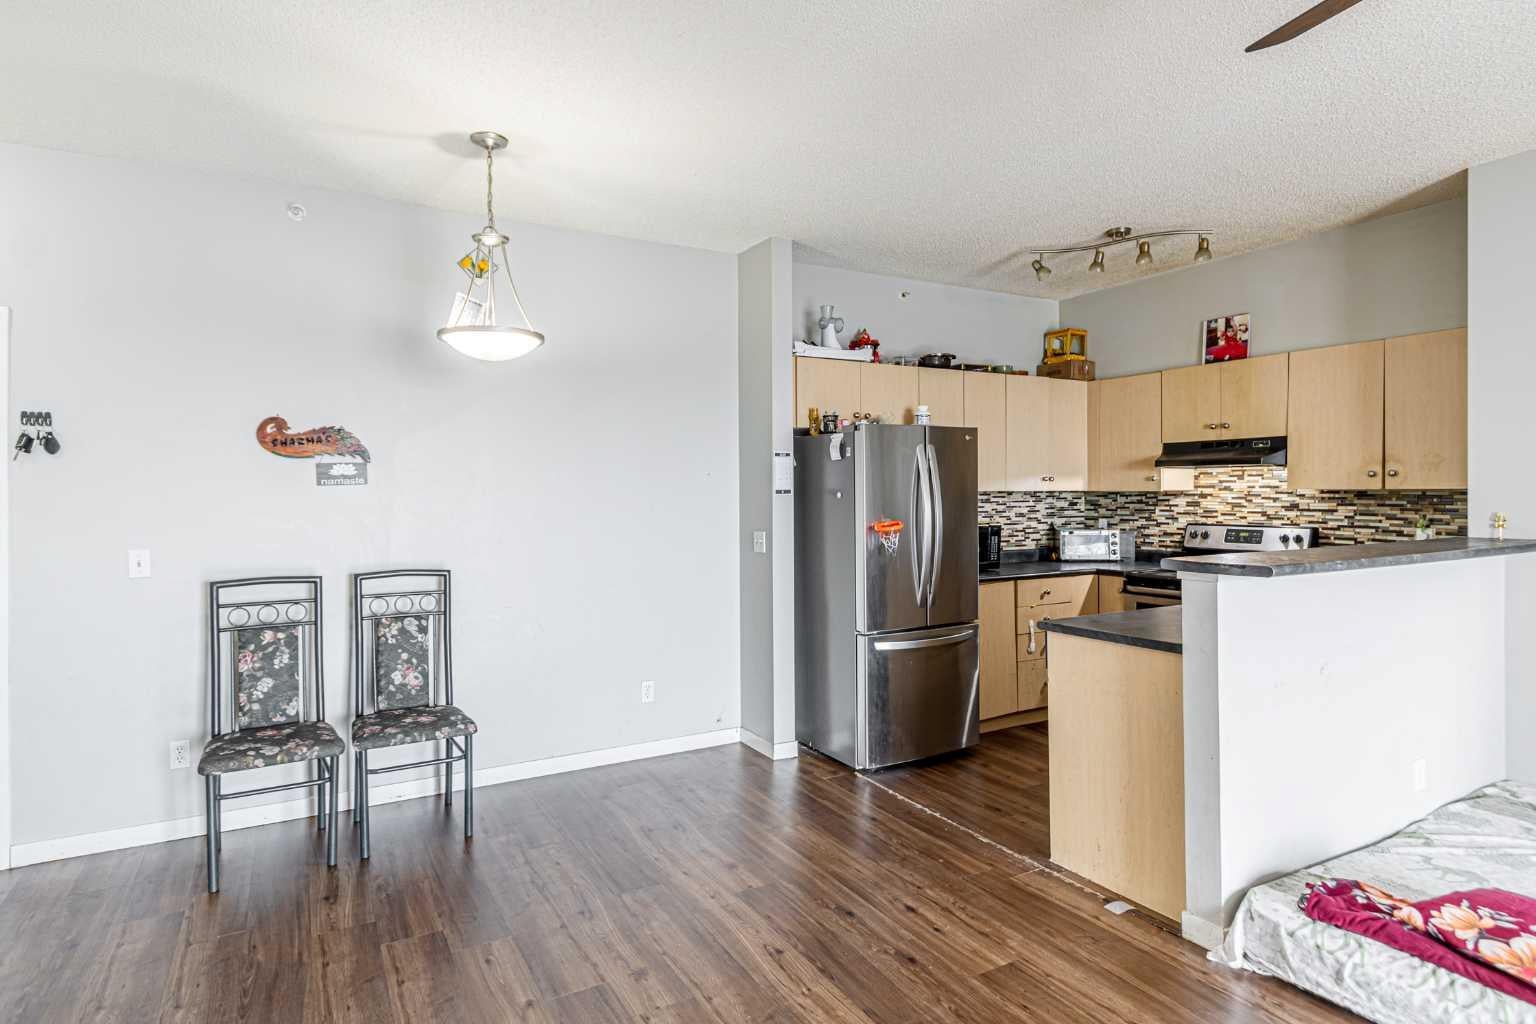
Impeccably beautiful unit on the top floor, 884 sq feet with 2 large bedrooms, 2 full 4-piece baths. Primary bedroom with Ensuite bath. Spacious, bright living room with patio door to the balcony, stunning, breathtaking view. Beautiful kitchen with an island & stainless steel appliances. Condo fee includes all the utilities: heat, water, and electricity. Laundry in the unit, including a washer and dryer. Prime neighbourhood in the heart of Taradale, walk to shopping, public transportation, and school.
Save
Ask
Tour
Hide
Listing Snapshot
Price
$228,900
Days On Site
24 Days
Bedrooms
2
Inside Area (SqFt)
883.73 sqft
Total Baths
2
Full Baths
2
Partial Baths
N/A
Lot Size
N/A
Year Built
2007
MLS® Number
A2330244
Status
Active
Property Tax
$1,795
Maintenance Fees
$580.9 monthly
Sq Ft Source
N/A
Friends & Family
Recent Activity
| 4 days ago | Price changed to $228,900 | |
| 4 days ago | Listing updated with changes from the MLS® | |
| 3 weeks ago | Listing first seen on site |
General Features
Levels
One
Number Of Stories
4
Parking
AssignedGuest
Parking Spaces
1
Pets
Call
Property Sub Type
Apartment
SqFt Above
883.73
Style
Apartment-Single Level Unit
Zoning
M-2 d86
Interior Features
Appliances
DishwasherMicrowaveRefrigeratorWasher/Dryer StackedCooktop
Flooring
Laminate
Heating
Baseboard
Laundry Features
In Unit
Window Features
Window Coverings
4pc Bathroom
Dimensions - 8`1" x 4`11"Level - Main
4pc Ensuite bath
Dimensions - 8`6" x 4`11"Level - Main
Bedroom
Dimensions - 11`7" x 10`6"Level - Main
Bedroom - Primary
Dimensions - 12`10" x 10`9"Level - Main
Dining Room
Dimensions - 9`10" x 8`4"Level - Main
Kitchen
Dimensions - 9`1" x 8`4"Level - Main
Laundry
Dimensions - 6`1" x 3`9"Level - Main
Living Room
Dimensions - 17`9" x 11`4"Level - Main
Save
Ask
Tour
Hide
Exterior Features
Construction Details
Frame
Exterior
Balcony
Lot Features
Views
Windows/Doors
Window Coverings
Community Features
Association Amenities
Elevator(s)LaundryParkingSnow RemovalStorage
Maintenance Fee
580.9
Maintenance Fee Frequency
Monthly
Listing courtesy of Raj Chahal of One Percent Realty

Listing information is provided by Participants of the Alberta One Realty Listing Services (Pillar 9). IDX information is provided exclusively for personal, non-commercial use, and may not be used for any purpose other than to identify prospective properties consumers may be interested in purchasing. Information is deemed reliable but not guaranteed. Copyright 2026, Alberta One Realty Listing Services (Pillar 9)
Last checked 2026-08-11 10:40 PM UTC
Listing information is provided by Participants of the Alberta One Realty Listing Services (Pillar 9). IDX information is provided exclusively for personal, non-commercial use, and may not be used for any purpose other than to identify prospective properties consumers may be interested in purchasing. Information is deemed reliable but not guaranteed. Copyright 2026, Alberta One Realty Listing Services (Pillar 9)
Last checked 2026-08-11 10:40 PM UTC
Neighborhood & Commute
Source: Walkscore
Save
Ask
Tour
Hide
