

423 Legacy Circle SECalgary, AB T2X 3Z1
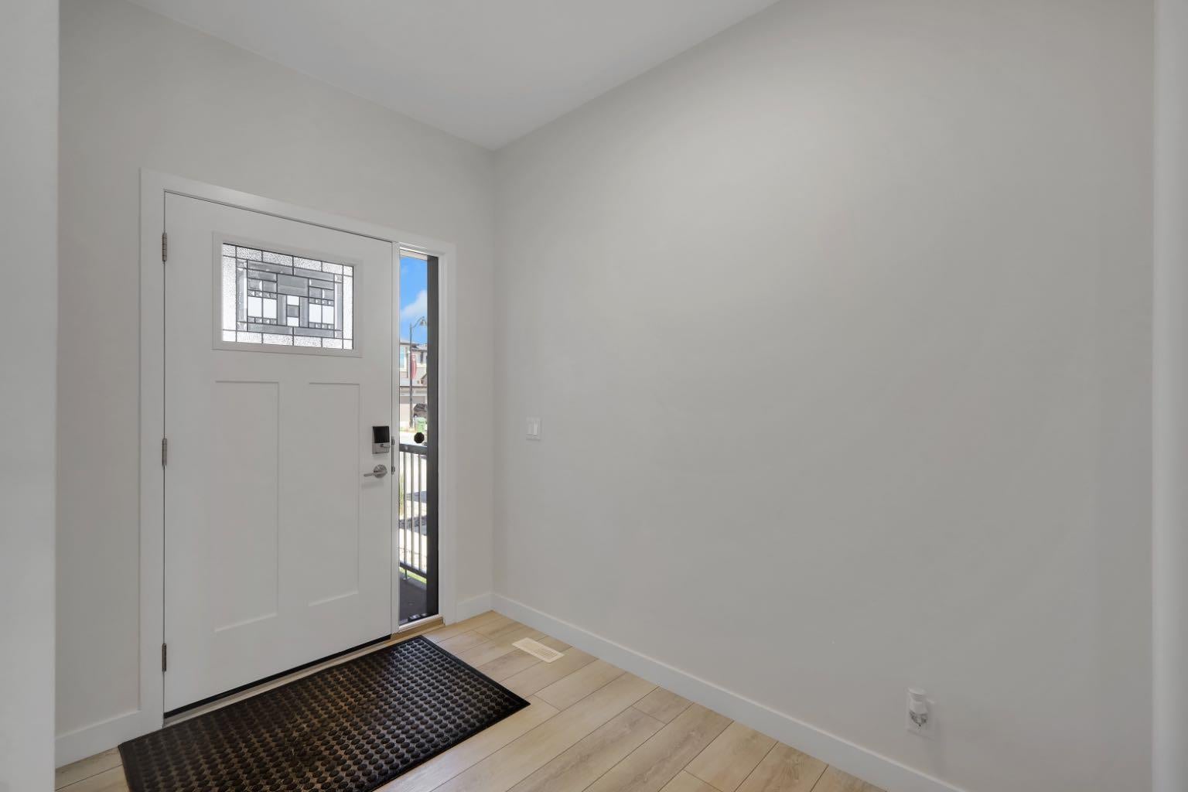
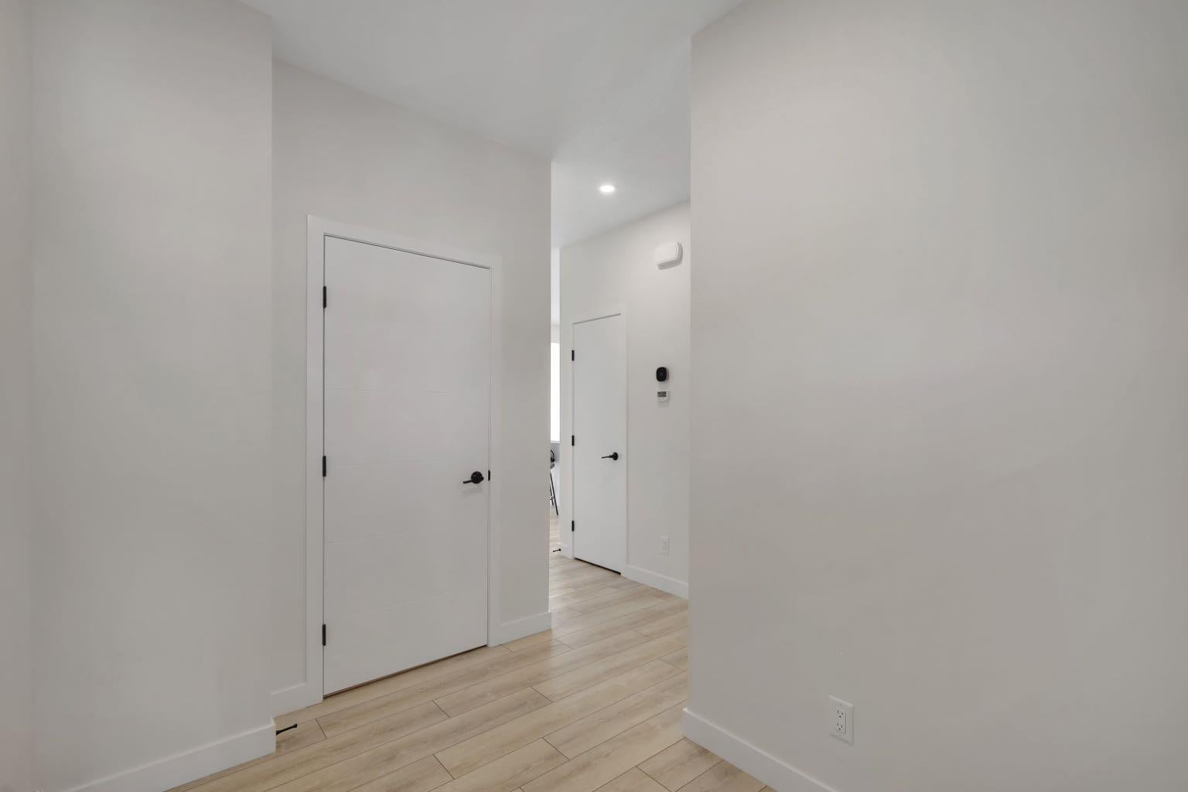
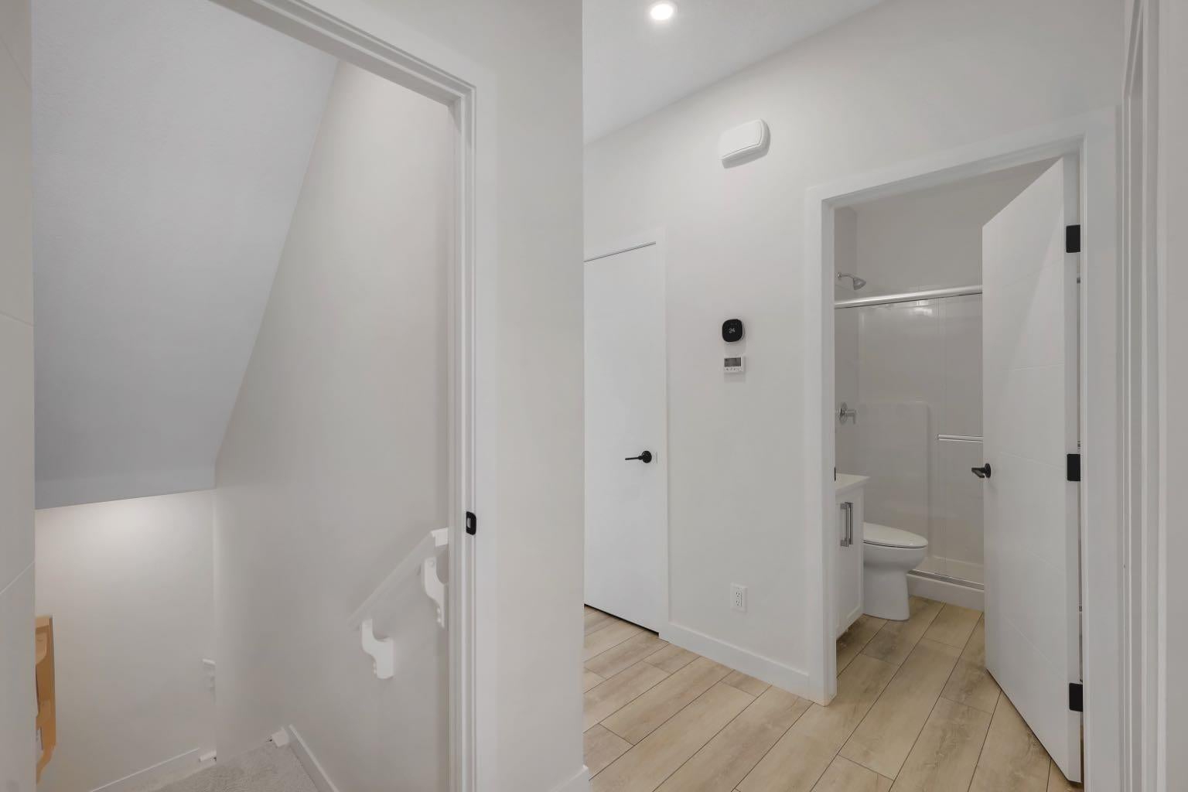
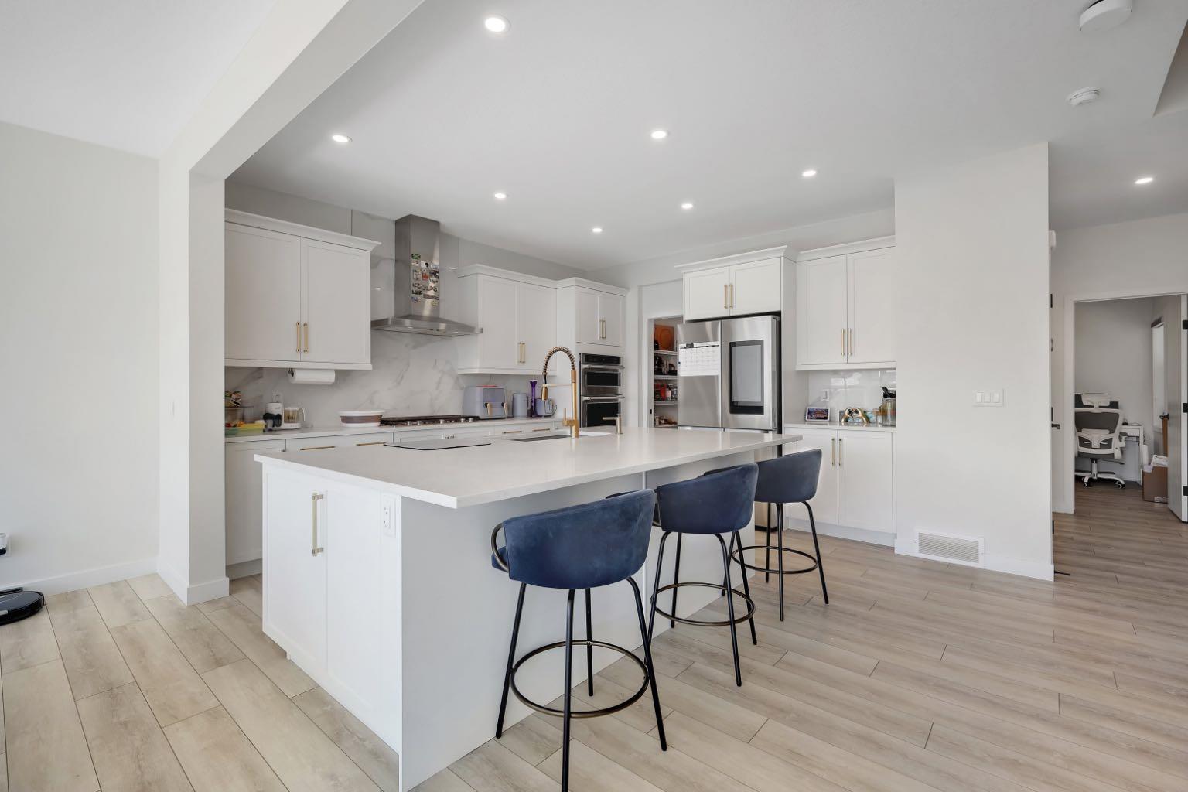
Nestled in one of Calgary's most prestigious and rapidly growing communities, this immaculate 2023-built Home offers an exceptional standard of living that is immediately felt from the moment you arrive. With 4 bedrooms, 3 bathrooms, and 2,362 sq. ft. of masterfully designed living space, this home is a rare offering that effortlessly balances architectural elegance with warm, family-oriented functionality. Step inside and be captivated by a designer gourmet kitchen that is nothing short of extraordinary — crisp white shaker cabinetry dressed in brushed gold hardware, a sweeping quartz waterfall island with seating for four, a marble-inspired backsplash, professional gas cooktop, double built-in wall ovens, and a premium smart refrigerator. This is the kitchen culinary dreams are made of. The open-concept main floor flows gracefully into a sun-drenched living and dining area anchored by a sleek contemporary electric fireplace, with oversized windows and a full-width sliding patio door that seamlessly connects indoor living to the private, fully fenced backyard — perfect for entertaining under Calgary's big skies. The primary retreat is a true sanctuary — generously proportioned, bathed in natural light, and accompanied by a spa-calibre ensuite featuring dual vanities, gleaming marble-look tile, a glass-enclosed shower, and a soaking tub that invites you to unwind in style. A spacious walk-in closet and upper-level Samsung laundry suite complete this thoughtfully curated owner's haven. Additional bedrooms are well-sized and versatile, served by beautifully appointed bathrooms that maintain the home's elevated aesthetic throughout. The expansive unfinished basement presents an incredible opportunity — whether you envision a home theatre, gym, additional bedrooms, or a recreational haven, this blank canvas is ready to be transformed into whatever suits your lifestyle and needs. Meticulously maintained and presented with pride of ownership at every turn, this home is truly move-in ready without compromise. Positioned just steps from two scenic community parks, minutes to Legacy's growing retail corridor, top-rated schools, and with seamless access to Macleod Trail and Stoney Trail — the location is simply unmatched. This is Legacy living at its finest. Homes of this calibre do not last — book your private showing today.
| a month ago | Price changed to $839,999 | |
| a month ago | Listing updated with changes from the MLS® | |
| 3 months ago | Listing first seen on site |

Listing information is provided by Participants of the Alberta One Realty Listing Services (Pillar 9). IDX information is provided exclusively for personal, non-commercial use, and may not be used for any purpose other than to identify prospective properties consumers may be interested in purchasing. Information is deemed reliable but not guaranteed. Copyright 2026, Alberta One Realty Listing Services (Pillar 9)
Last checked 2026-10-15 04:38 AM UTC
