

Save
Ask
Tour
Hide
$199,900
37 Days On Site
1824 11 Avenue SW 202Calgary, AB T3C 0N7
For Sale|Apartment|Active
2
Beds
1
Total Bath
1
Full Bath
697.49
SqFt
$287
/SqFt
1978
Built
Subdivision:
Sunalta
County:
Calgary
Call Now: 587-328-7524
Is this the listing for you? We can help make it yours.
587-328-7524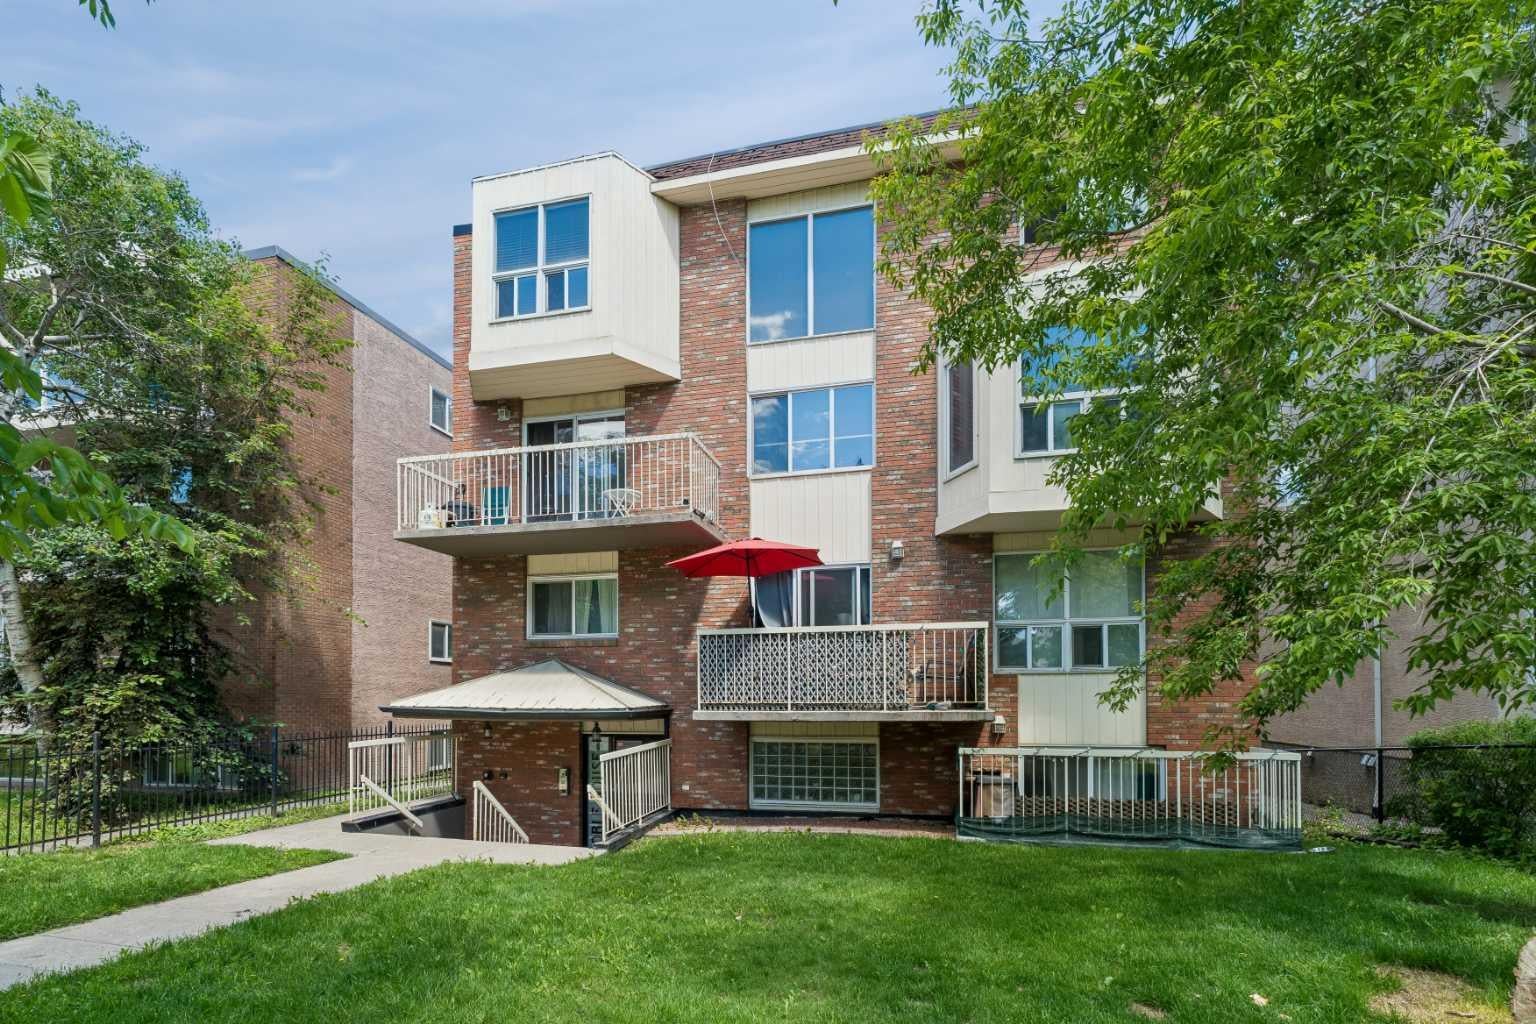
Save
Ask
Tour
Hide
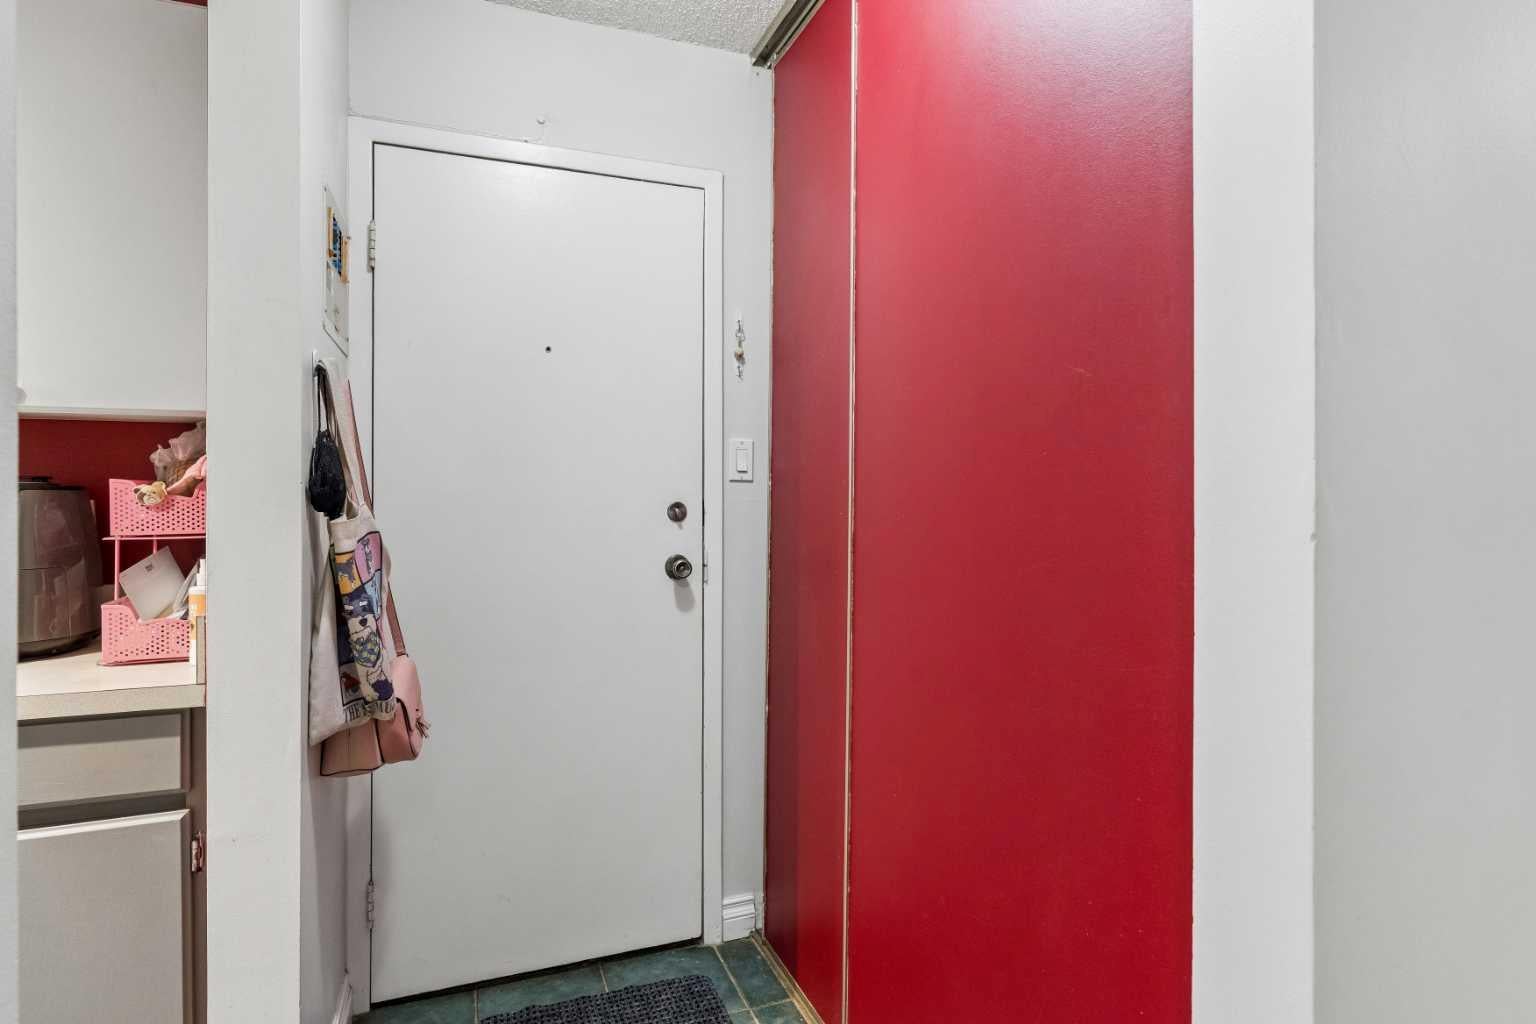
Investor Opportunity – Tenant-Occupied 2 Bedroom in Sunalta Well-located 2-bedroom condo in Sunalta offeringimmediate rental income with a current tenant in place. This 707 sq. ft. unit features a functional layout, east-facing balcony, assignedparking, and in-hall laundry. Solid concrete construction provides added durability and noise reduction. Conveniently positioned steps fromthe Sunalta LRT and close to downtown, river pathways, parks, and local amenities. Condo fees include heat, water, insurance, reserve fundcontributions, and common area maintenance. A straightforward, low-maintenance addition to an investment portfolio in a high-demandinner-city area.
Save
Ask
Tour
Hide
Listing Snapshot
Price
$199,900
Days On Site
37 Days
Bedrooms
2
Inside Area (SqFt)
697.49 sqft
Total Baths
1
Full Baths
1
Partial Baths
N/A
Lot Size
N/A
Year Built
1978
MLS® Number
A2330190
Status
Active
Property Tax
$1,426
Maintenance Fees
$512 monthly
Sq Ft Source
N/A
Friends & Family
Recent Activity
| 2 weeks ago | Price changed to $199,900 | |
| 2 weeks ago | Listing updated with changes from the MLS® | |
| a month ago | Listing first seen on site |
General Features
Levels
One
Number Of Stories
3
Parking
Assigned
Parking Spaces
1
Pets
Yes
Property Sub Type
Apartment
SqFt Above
697.06
Style
Apartment-Single Level Unit
Zoning
M-H1
Interior Features
Appliances
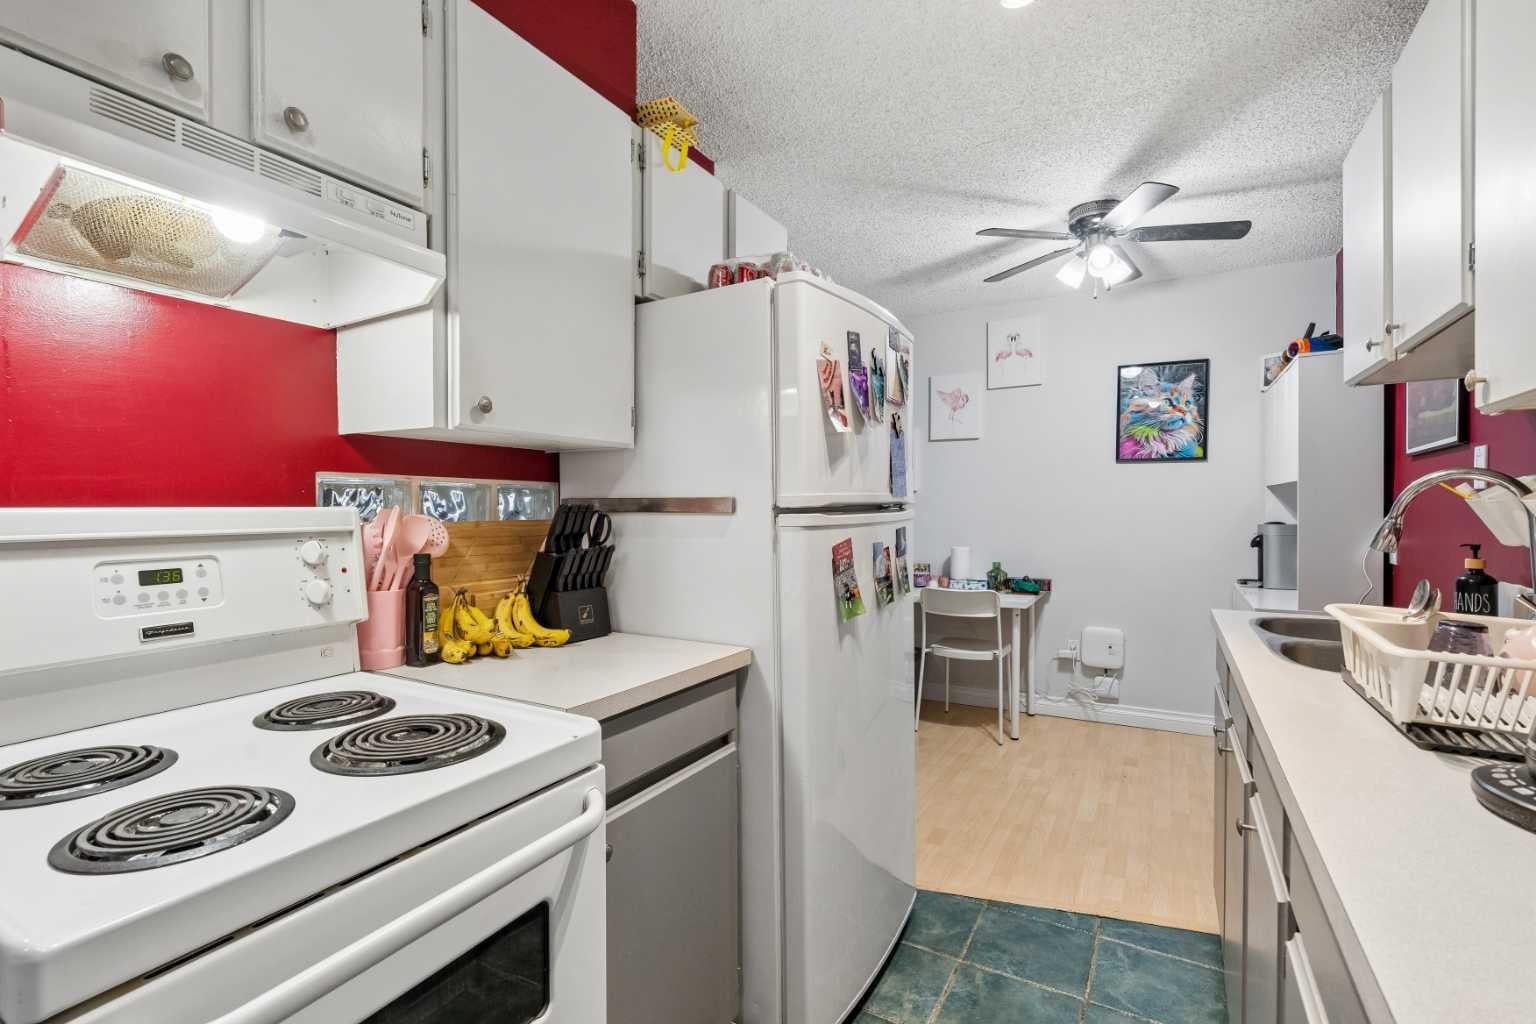
RefrigeratorElectric Range
Basement
None
Flooring
Laminate
Heating
BaseboardNatural Gas
Interior
See Remarks
Laundry Features
Laundry Room
4pc Bathroom
Dimensions - 4`7" x 6`7"Level - Main
Bedroom
Dimensions - 10`4" x 10`2"Level - Main
Bedroom - Primary
Dimensions - 11`3" x 11`0"Level - Main
Dining Room
Dimensions - 8`2" x 7`7"Level - Main
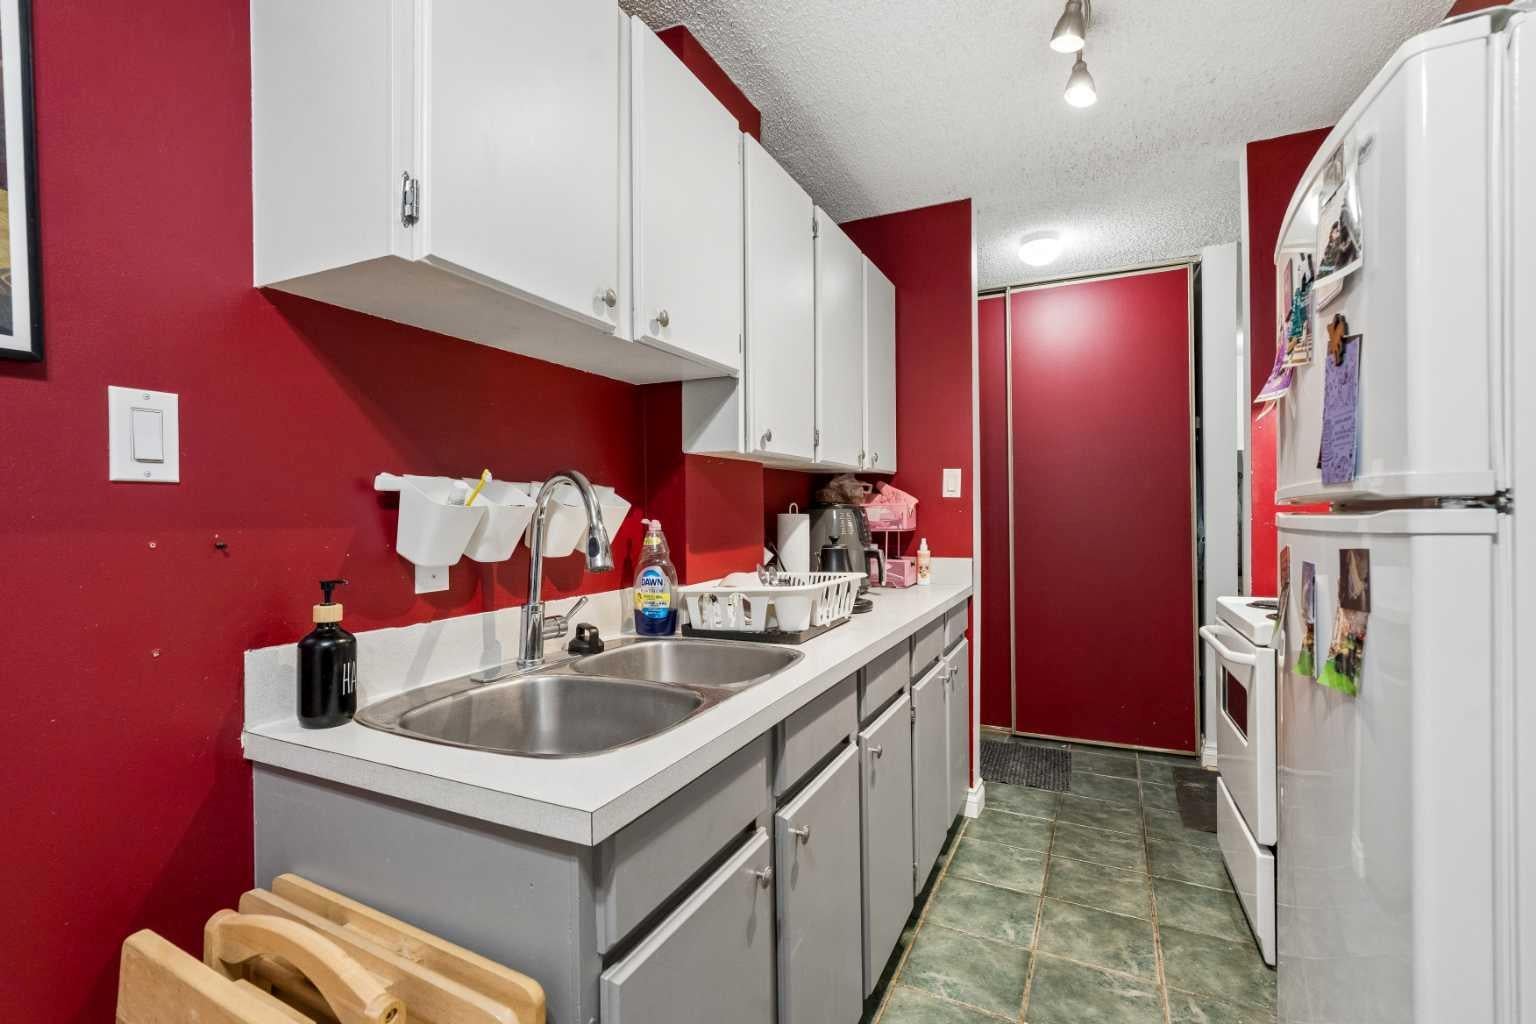
Kitchen
Dimensions - 6`11" x 8`4"Level - Main
Living Room
Dimensions - 12`2" x 14`3"Level - Main
Save
Ask
Tour
Hide
Exterior Features
Construction Details
AsphaltBrickConcrete
Exterior
Balcony
Community Features
Association Amenities
Coin LaundryElevator(s)
Community Features
ParkPlaygroundSidewalksStreet Lights
Maintenance Fee
512
Maintenance Fee Frequency
Monthly
Listing courtesy of Mahbub Mollah of CIR Realty

Listing information is provided by Participants of the Alberta One Realty Listing Services (Pillar 9). IDX information is provided exclusively for personal, non-commercial use, and may not be used for any purpose other than to identify prospective properties consumers may be interested in purchasing. Information is deemed reliable but not guaranteed. Copyright 2026, Alberta One Realty Listing Services (Pillar 9)
Last checked 2026-08-27 03:40 AM UTC
Listing information is provided by Participants of the Alberta One Realty Listing Services (Pillar 9). IDX information is provided exclusively for personal, non-commercial use, and may not be used for any purpose other than to identify prospective properties consumers may be interested in purchasing. Information is deemed reliable but not guaranteed. Copyright 2026, Alberta One Realty Listing Services (Pillar 9)
Last checked 2026-08-27 03:40 AM UTC
Neighborhood & Commute
Source: Walkscore
Save
Ask
Tour
Hide
