Save
Ask
Tour
Hide
Share
$399,900
26 Days On Site

409 Copperpond Landing SE
Calgary, AB T2Z 1G9

For Sale|Townhouse|Active
3
Beds
3
Total Baths
2
Full Baths
1
Partial Bath
1,625
SqFt
$246
/SqFt
2012
Built
Subdivision:
Copperfield
County:
Calgary
Call Now: 587-328-7524
Is this the listing for you? We can help make it yours.
587-328-7524
409 Copperpond Landing SE409 Copperpond Landing SE409 Copperpond Landing SE409 Copperpond Landing SE
Save
Ask
Tour
Hide
Share

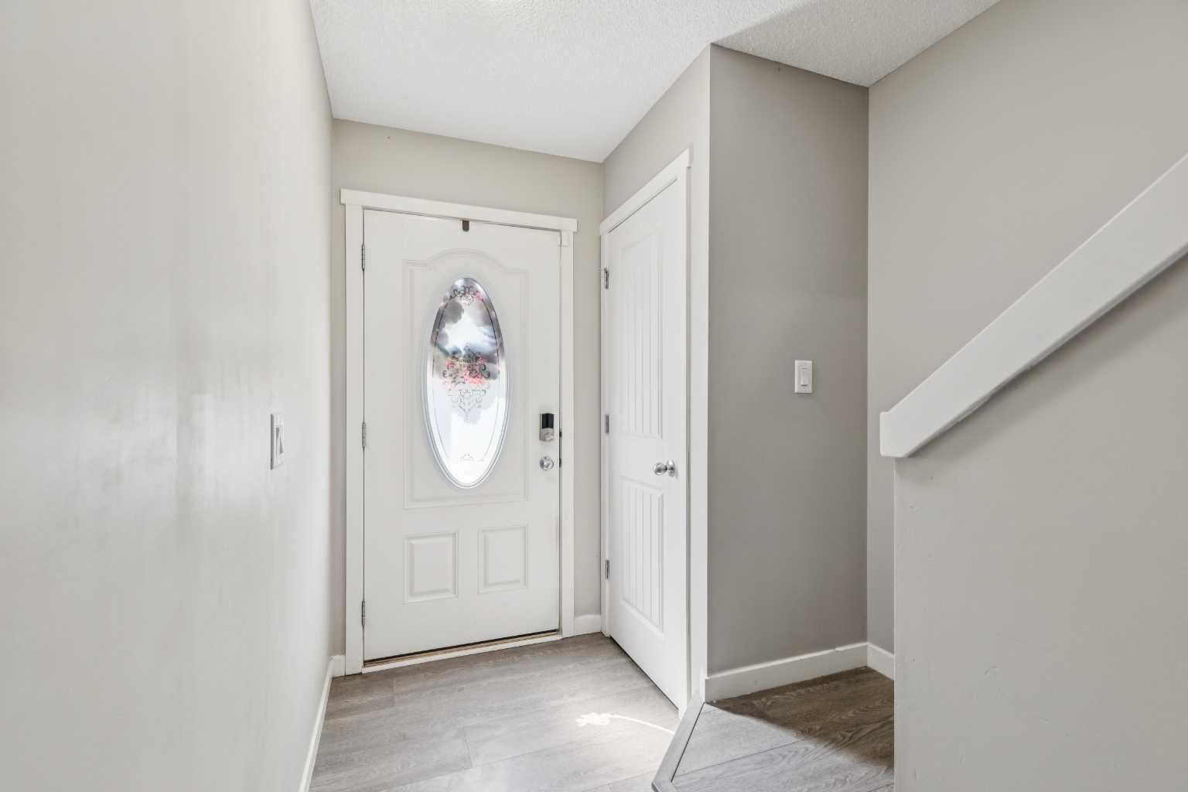
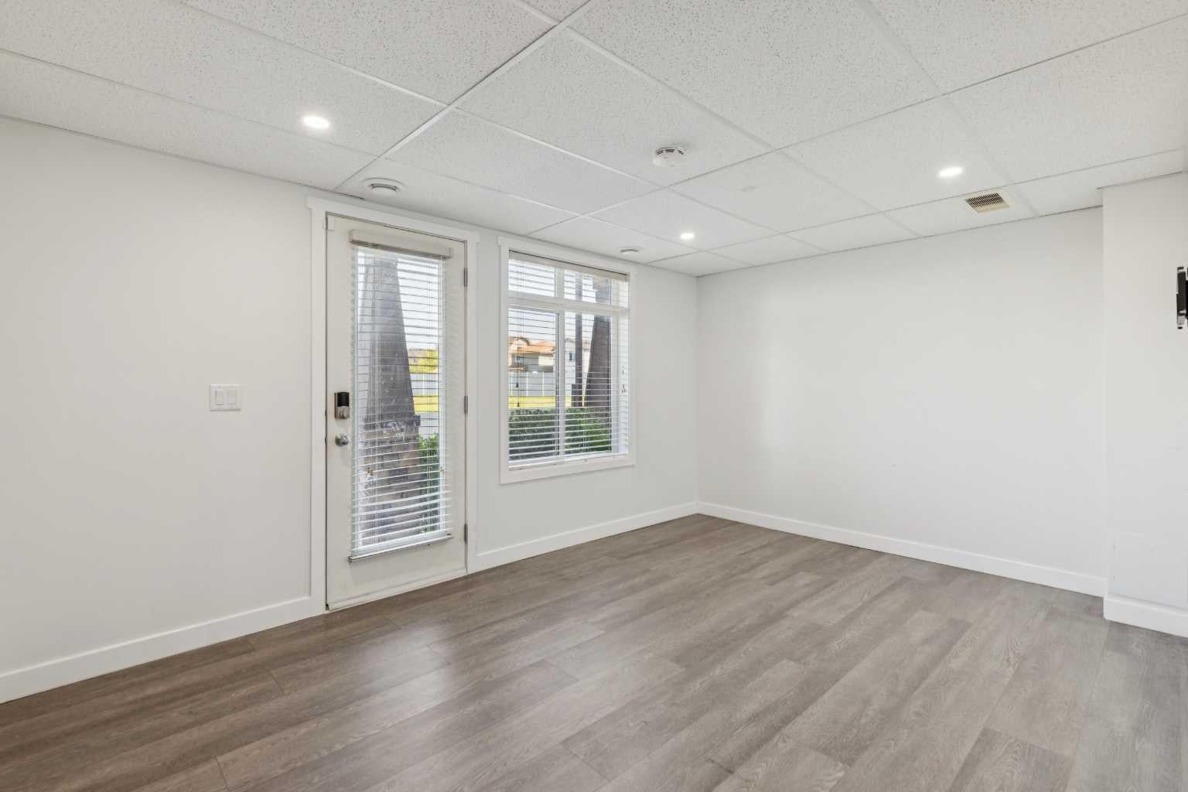
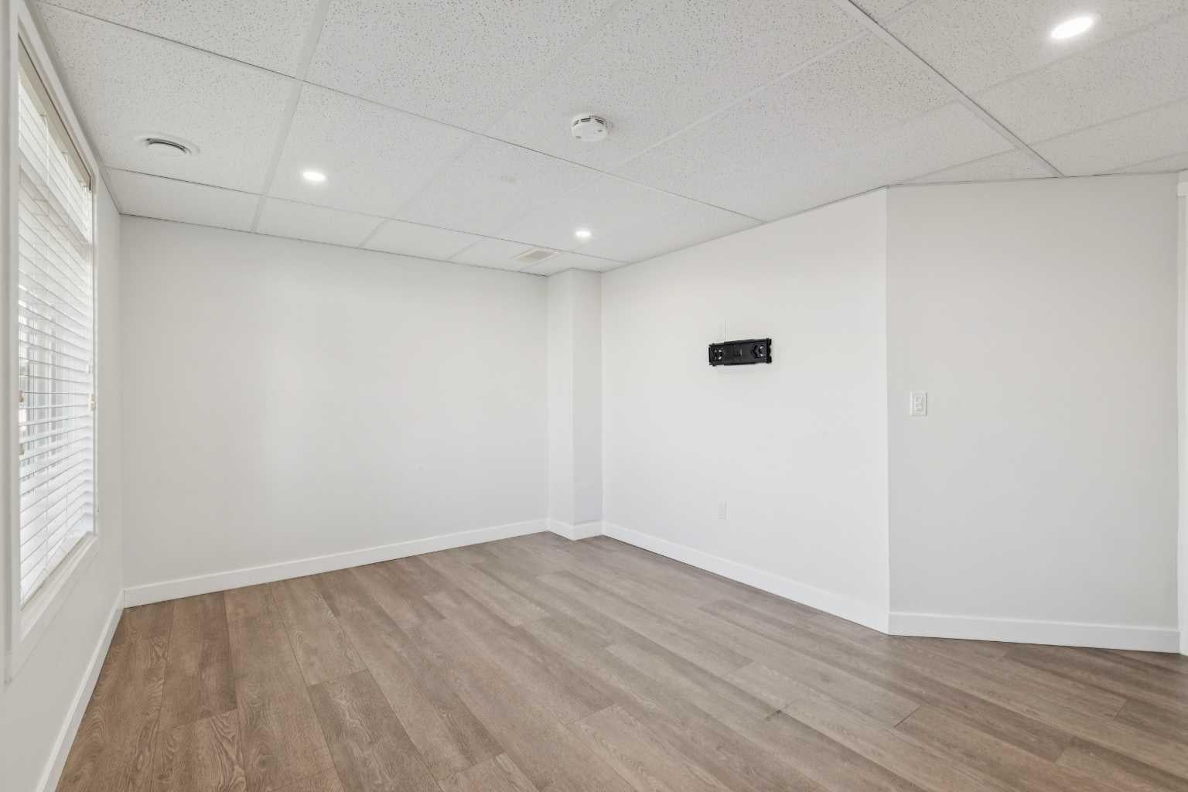
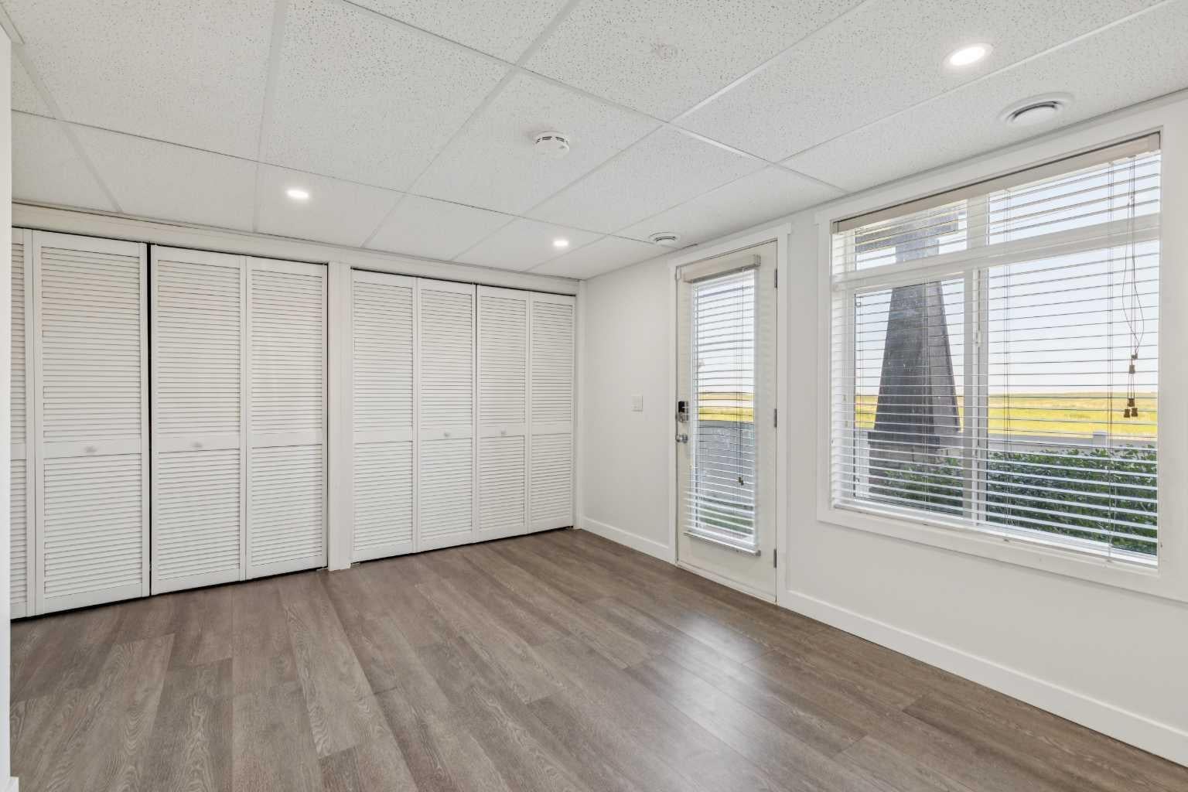
Tucked away in the highly desirable community of Copperfield, this beautifully appointed walkout townhome perfectly balances modern style with everyday functionality. Offering 3 bedrooms, 2.5 bathrooms, and one of the best layouts in the complex, this property is designed to impress from the inside out. Parking is an absolute breeze with your own private front driveway leading to an attached single-car garage. The main level welcomes you with an open-concept flow that feels incredibly bright and spacious. In the kitchen, sleek quartz countertops and stainless-steel appliances stand ready for daily cooking or entertaining, overlooking the open concept living and dining areas. Uniquely designed with two separate upper decks directly off the main floor, you can follow the sunshine throughout the day or enjoy effortless indoor-outdoor living. Retreat upstairs to the quiet bedroom level. The generous primary suite offers a true escape, featuring a massive walk-in closet and a private 4-piece ensuite. Two additional bright bedrooms share a second full bathroom, providing plenty of space for a growing family, guests, or a comfortable work-from-home office. The standout feature of this home is the fully finished walkout lower level. This versatile space serves as the perfect family room, play area, or home media center, stepping right out to a fantastic private patio. Turnkey, low-maintenance, and located just minutes from nearby schools, parks, pathways, and the endless amenities of 130th Avenue, this gorgeous home is ready for you to move right in. Check out the 3D tour for a better look and book your private viewing today. A move you’ll be glad you made!

Save
Ask
Tour
Hide
Share
Listing Snapshot
Price 
$399,900
Days On Site 
26 Days
Bedrooms 
3
Inside Area (SqFt) 
1,625 sqft
Total Baths 
3
Full Baths 
2
Partial Baths 
1
Lot Size 
0.03 Acres
Year Built 
2012
MLS® Number 
A2330177
Status 
Active
Property Tax 
$2,756
Maintenance Fees 
$305.39 monthly
Sq Ft Source 
N/A
Friends & Family
Recent Activity
2 weeks agoPrice changed to $399,900
2 weeks agoListing updated with changes from the MLS®
4 weeks agoListing first seen on site
General Features
Acres 
0.03
Attached Garage 
Yes
Garage 
Yes
Garage Spaces 
1
Levels 
Three Or More
Parking 
Garage Door OpenerAttachedGarageDrivewayGuest
Parking Spaces 
2
Pets 
Cats OKDogs OKYes
Property Sub Type 
Townhouse
SqFt Above 
1625
Style 
3 (or more) Storey
Zoning 
M-2
Interior Features
Appliances 
DishwasherRefrigeratorWasher/DryerElectric Range
Basement 
None
Fireplace 
Yes
Fireplace Features 
Gas
Fireplaces 
1
Flooring 
CarpetLaminateVinyl
Heating 
CentralNatural Gas
Interior 
Kitchen IslandWalk-In Closet(s)
Laundry Features 
Lower Level
Window Features 
Window Coverings
2pc Bathroom 
Dimensions - 0`0" x 0`0"Level - Second
4pc Bathroom 
Dimensions - 0`0" x 0`0"Level - Third
4pc Ensuite bath 
Dimensions - 0`0" x 0`0"Level - Third
Bedroom 
Dimensions - 9`0" x 10`11"Level - Third
Bedroom - Primary 
Dimensions - 14`9" x 13`1"Level - Third
Dining Room 
Dimensions - 15`1" x 8`10"Level - Second
Furnace/Utility Room 
Dimensions - 3`4" x 13`1"Level - Lower
Game Room 
Dimensions - 14`7" x 12`11"Level - Lower
Kitchen 
Dimensions - 16`4" x 9`10"Level - Second
Living Room 
Dimensions - 14`9" x 12`9"Level - Second
Save
Ask
Tour
Hide
Share
Exterior Features
Construction Details 
Vinyl SidingFrame
Exterior 
BalconyPrivate Entrance
Frontage 
1.77M 5`10"
Lot Features 
Back YardLandscaped
Roof 
ShingleAsphalt
Windows/Doors 
Window Coverings
Community Features
Association Amenities 
Snow RemovalTrash
Community Features 
ParkPlaygroundSidewalks
Maintenance Fee 
305.39
Maintenance Fee Frequency 
Monthly
Listing courtesy of Alex Jens of RE/MAX First

Listing information is provided by Participants of the Alberta One Realty Listing Services (Pillar 9). IDX information is provided exclusively for personal, non-commercial use, and may not be used for any purpose other than to identify prospective properties consumers may be interested in purchasing. Information is deemed reliable but not guaranteed. Copyright 2026, Alberta One Realty Listing Services (Pillar 9)
Last checked 2026-08-13 01:02 AM UTC

Neighborhood & Commute
Source: Walkscore
Save
Ask
Tour
Hide
Share