Save
Ask
Tour
Hide
Share
$530,000
12 Days On Site

283 Evansdale Way NW
Calgary, AB T3P 0C2

For Sale|Single Family Residence|Active
3
Beds
3
Total Baths
2
Full Baths
1
Partial Bath
1,314
SqFt
$403
/SqFt
2008
Built
Subdivision:
Evanston
County:
Calgary
Call Now: 587-328-7524
Is this the listing for you? We can help make it yours.
587-328-7524
283 Evansdale Way NW283 Evansdale Way NW283 Evansdale Way NW283 Evansdale Way NW
Save
Ask
Tour
Hide
Share

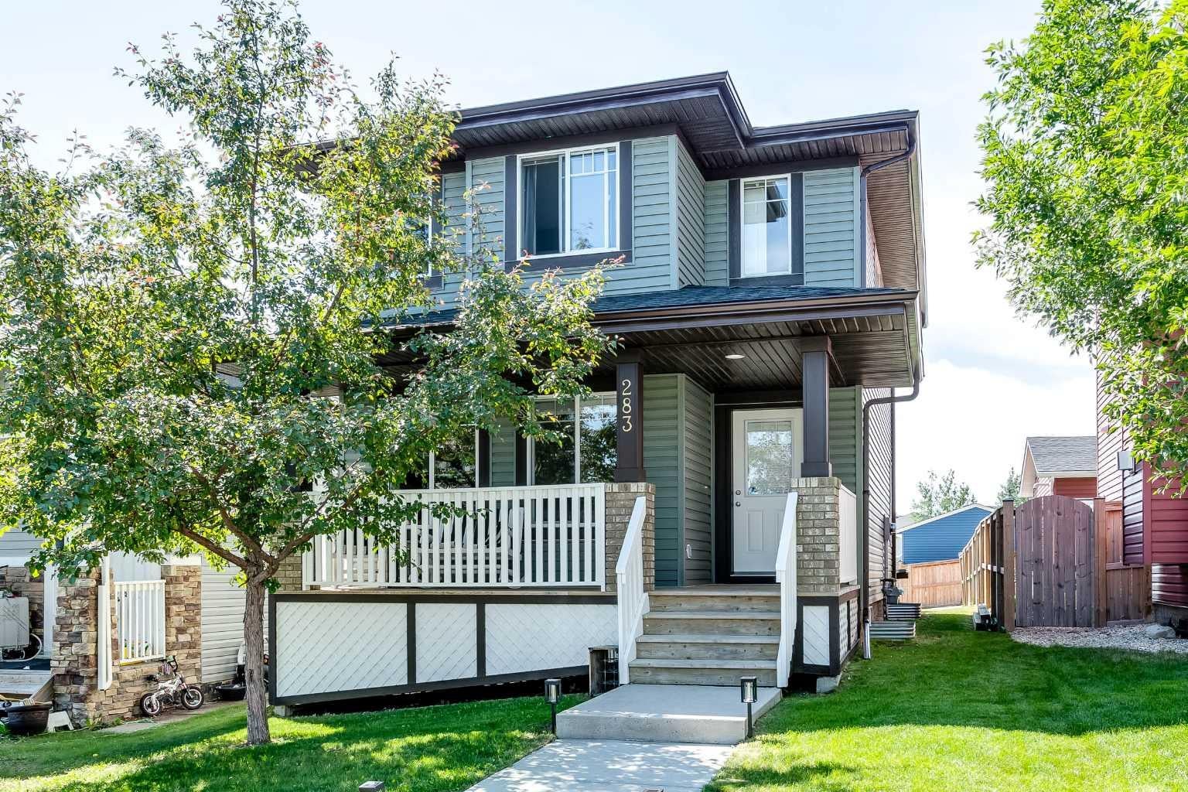
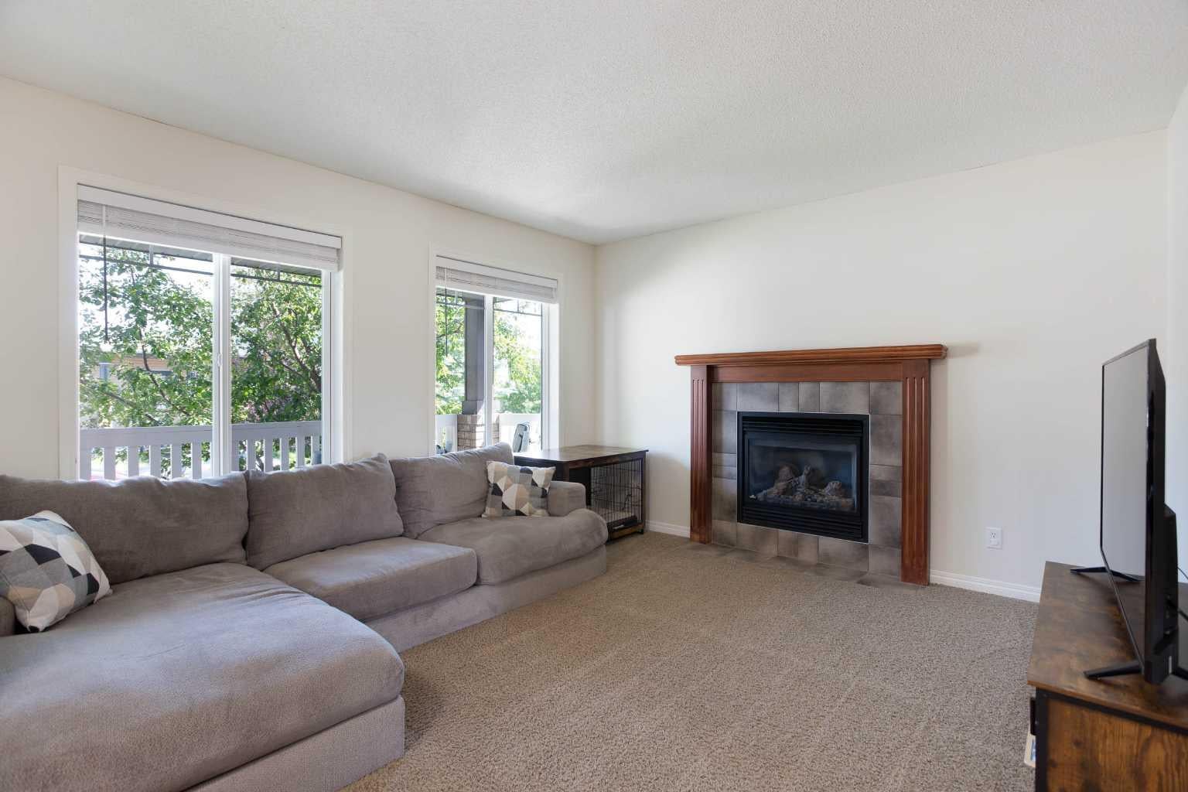
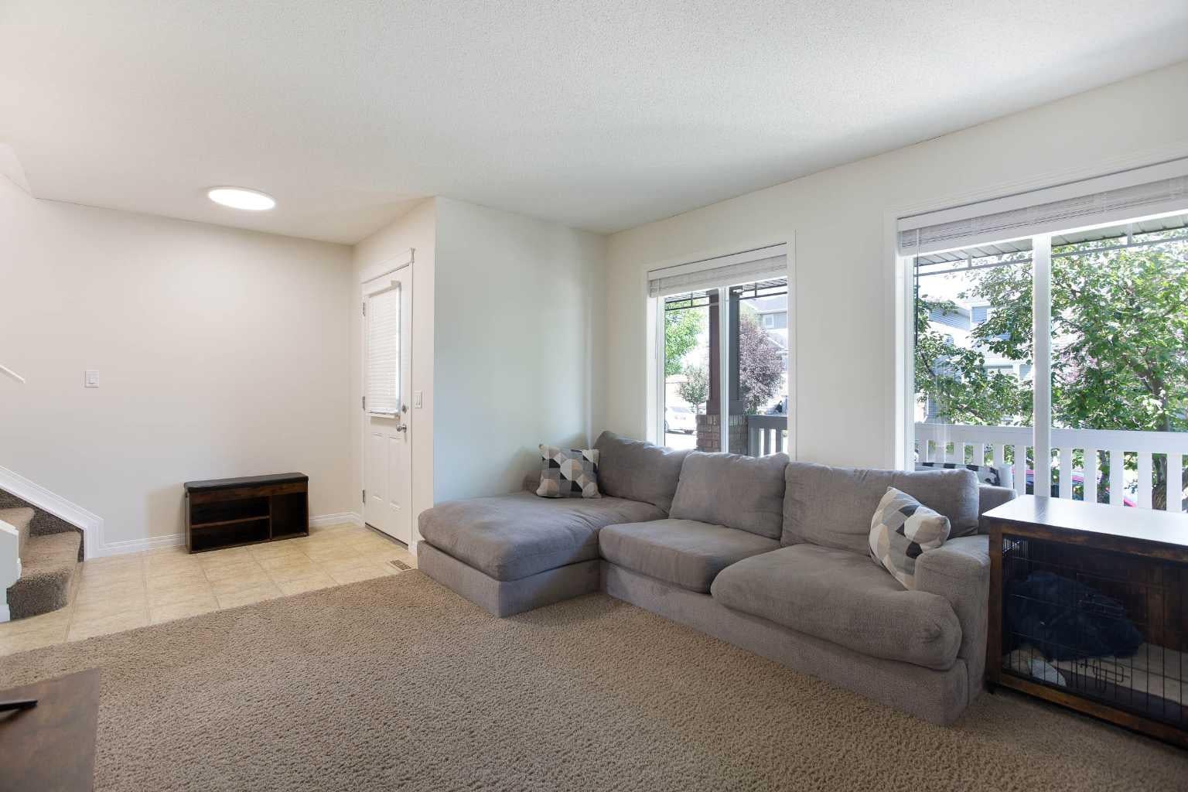
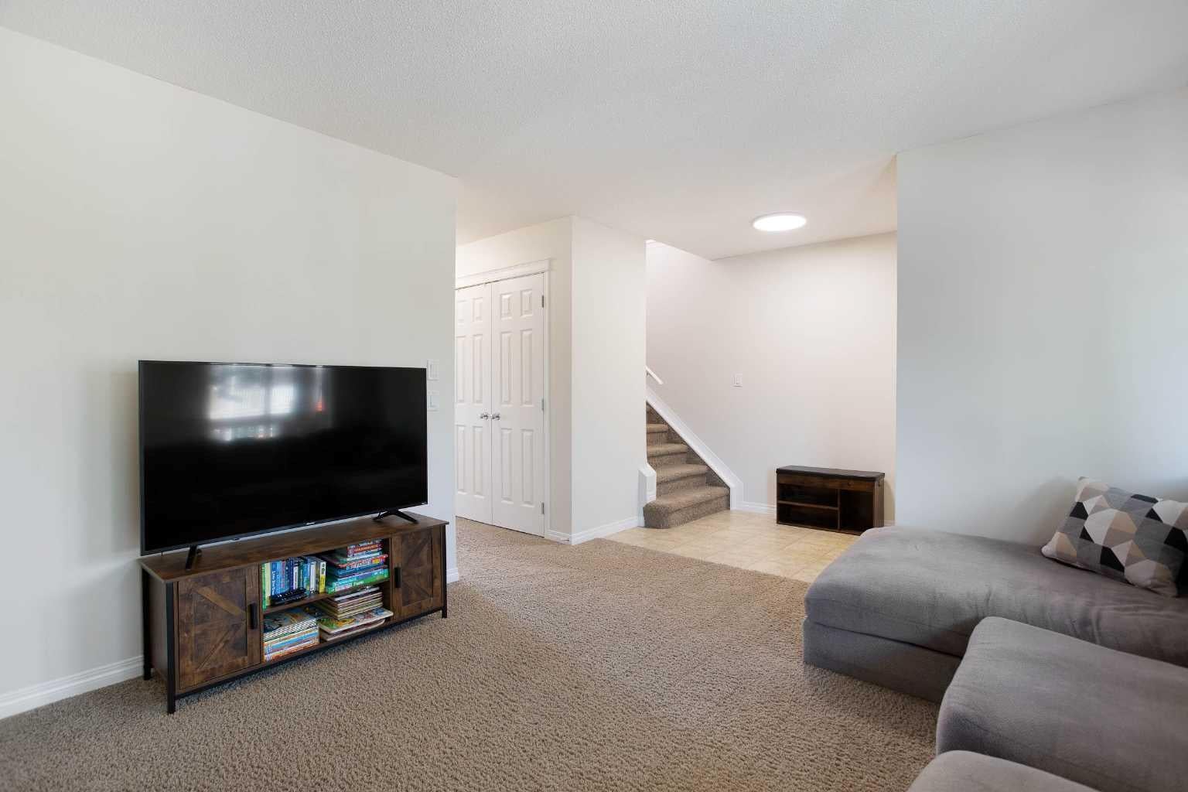
Situated in the family-friendly community of Evanston, this well-maintained 2-storey offers 1,314 sq ft of above-grade living space with 3 bedrooms, 2.5 bathrooms, and a long list of recent updates including new siding, a new roof (2025), fresh paint, and new lighting throughout. The main floor is thoughtfully laid out with a living room featuring a gas fireplace at the front of the home. A central hallway leads past a 2-piece bathroom with main floor laundry and additional storage before flowing into the bright kitchen and dining area, complete with sliding doors to the backyard. Upstairs you will find three well-sized bedrooms, a 4-piece main bathroom, and a primary bedroom with a private 3-piece ensuite. The full, framed basement offers excellent development potential, and the back lane provides a great opportunity to add a garage in the future. Close to parks, schools, and shopping, this property checks a lot of boxes for buyers looking for a solid home in an established northwest community.

Save
Ask
Tour
Hide
Share
Listing Snapshot
Price 
$530,000
Days On Site 
12 Days
Bedrooms 
3
Inside Area (SqFt) 
1,314 sqft
Total Baths 
3
Full Baths 
2
Partial Baths 
1
Lot Size 
0.08 Acres
Year Built 
2008
MLS® Number 
A2330164
Status 
Active
Property Tax 
$3,617
Maintenance Fees 
N/A
Sq Ft Source 
N/A
Friends & Family
Recent Activity
2 weeks agoListing first seen on site
2 weeks agoListing updated with changes from the MLS®
General Features
Acres 
0.08
Levels 
Two
Parking 
Off Street
Parking Spaces 
2
Property Sub Type 
Single Family Residence
SqFt Above 
1314
Style 
2 Storey
Zoning 
R-G
Interior Features
Appliances 
DishwasherDryerElectric RangeMicrowaveRefrigeratorWasher
Basement 
FullUnfinished
Fireplace 
Yes
Fireplace Features 
GasLiving Room
Fireplaces 
1
Flooring 
CarpetHardwoodLinoleum
Heating 
Forced Air
Interior 
See Remarks
Laundry Features 
Main Level
Window Features 
Window Coverings
2pc Bathroom 
Dimensions - 0`0" x 0`0"Level - Main
3pc Ensuite bath 
Dimensions - 0`0" x 0`0"Level - Upper
4pc Bathroom 
Dimensions - 0`0" x 0`0"Level - Upper
Bedroom 
Dimensions - 10`9" x 8`5"Level - Upper
Bedroom - Primary 
Dimensions - 13`0" x 11`6"Level - Upper
Dining Room 
Dimensions - 11`6" x 10`3"Level - Main
Kitchen 
Dimensions - 11`6" x 8`10"Level - Main
Living Room 
Dimensions - 13`0" x 12`0"Level - Main
Save
Ask
Tour
Hide
Share
Exterior Features
Construction Details 
Vinyl SidingFrame
Exterior 
None
Frontage 
314.00M 1030`3"
Lot Features 
Back YardFront Yard
Patio And Porch 
None
Roof 
ShingleAsphalt
Windows/Doors 
Window Coverings
Community Features
Community Features 
ParkPlaygroundSidewalksStreet Lights
Listing courtesy of Jessica Wirsche of MaxWell Canyon Creek

Listing information is provided by Participants of the Alberta One Realty Listing Services (Pillar 9). IDX information is provided exclusively for personal, non-commercial use, and may not be used for any purpose other than to identify prospective properties consumers may be interested in purchasing. Information is deemed reliable but not guaranteed. Copyright 2026, Alberta One Realty Listing Services (Pillar 9)
Last checked 2026-07-30 09:23 AM UTC

Neighborhood & Commute
Source: Walkscore
Save
Ask
Tour
Hide
Share