Save
Ask
Tour
Hide
Share
$449,900
1 Day On Site

404 Acacia Drive SE
Airdrie, AB T4B 1G1

For Sale|Single Family Residence|Active
5
Beds
2
Total Baths
2
Full Baths
1,005
SqFt
$448
/SqFt
1978
Built
Subdivision:
Airdrie Meadows
County:
Airdrie
Call Now: 587-328-7524
Is this the listing for you? We can help make it yours.
587-328-7524
Upcoming Open Houses
Sat, Jul 25, 1:00 PM - 3:00 PM
404 Acacia Drive SE404 Acacia Drive SE404 Acacia Drive SE404 Acacia Drive SE
Save
Ask
Tour
Hide
Share

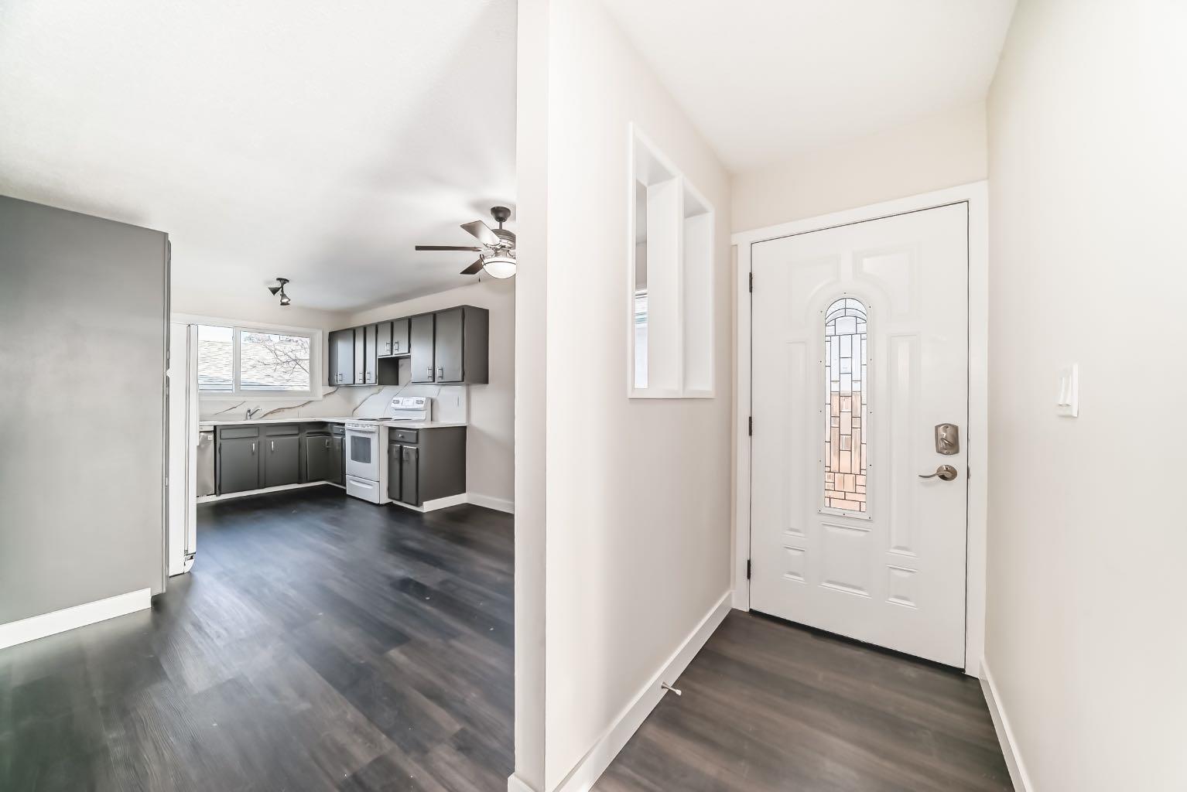
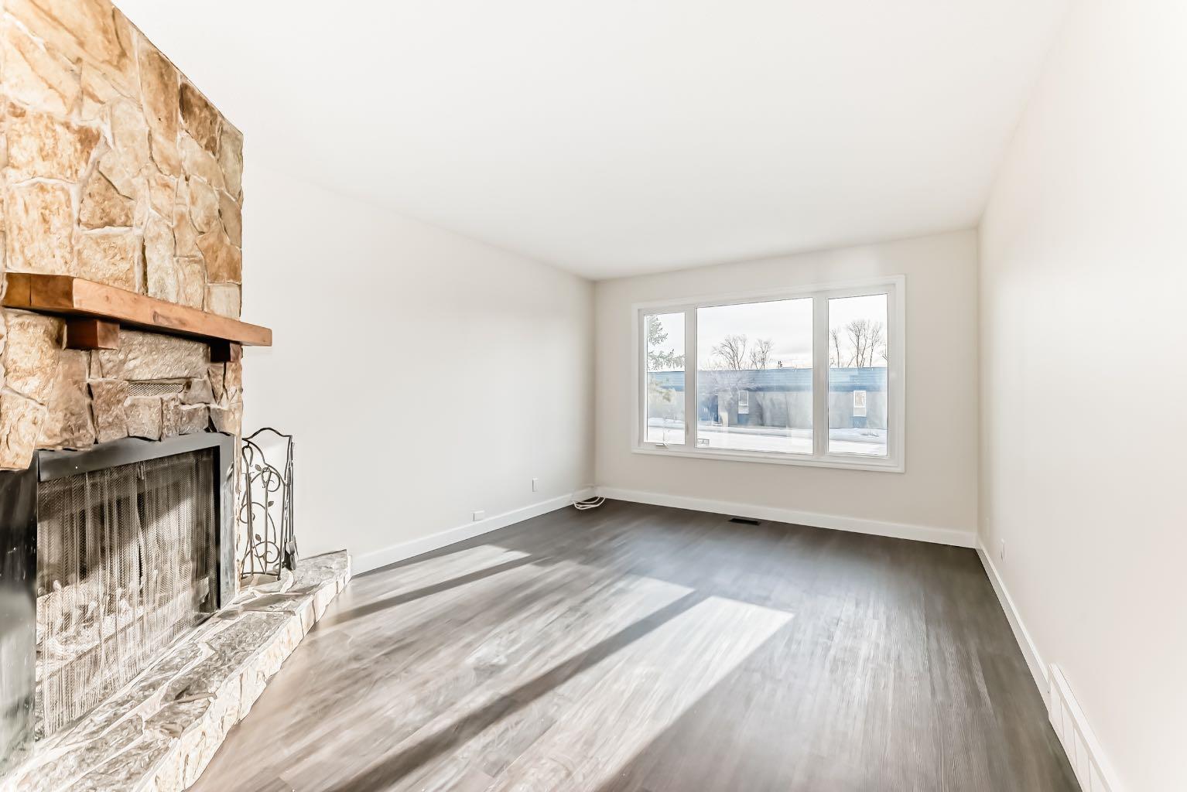
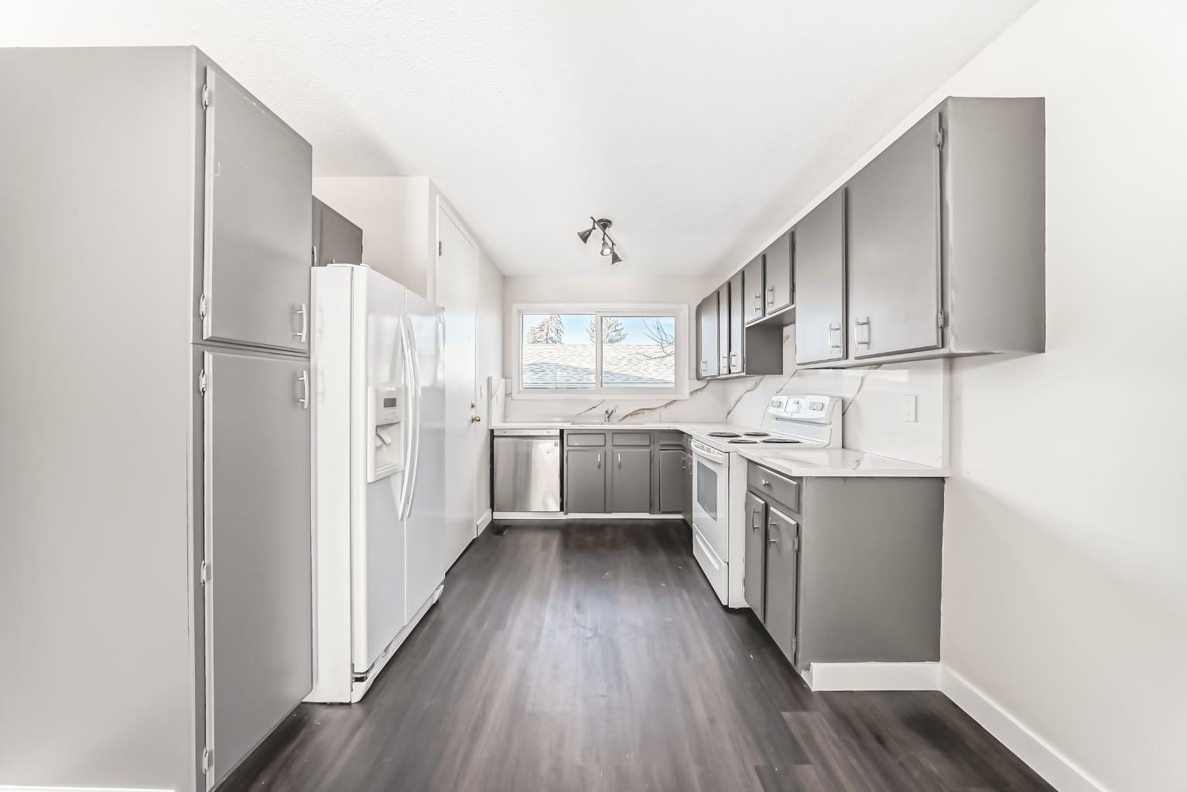
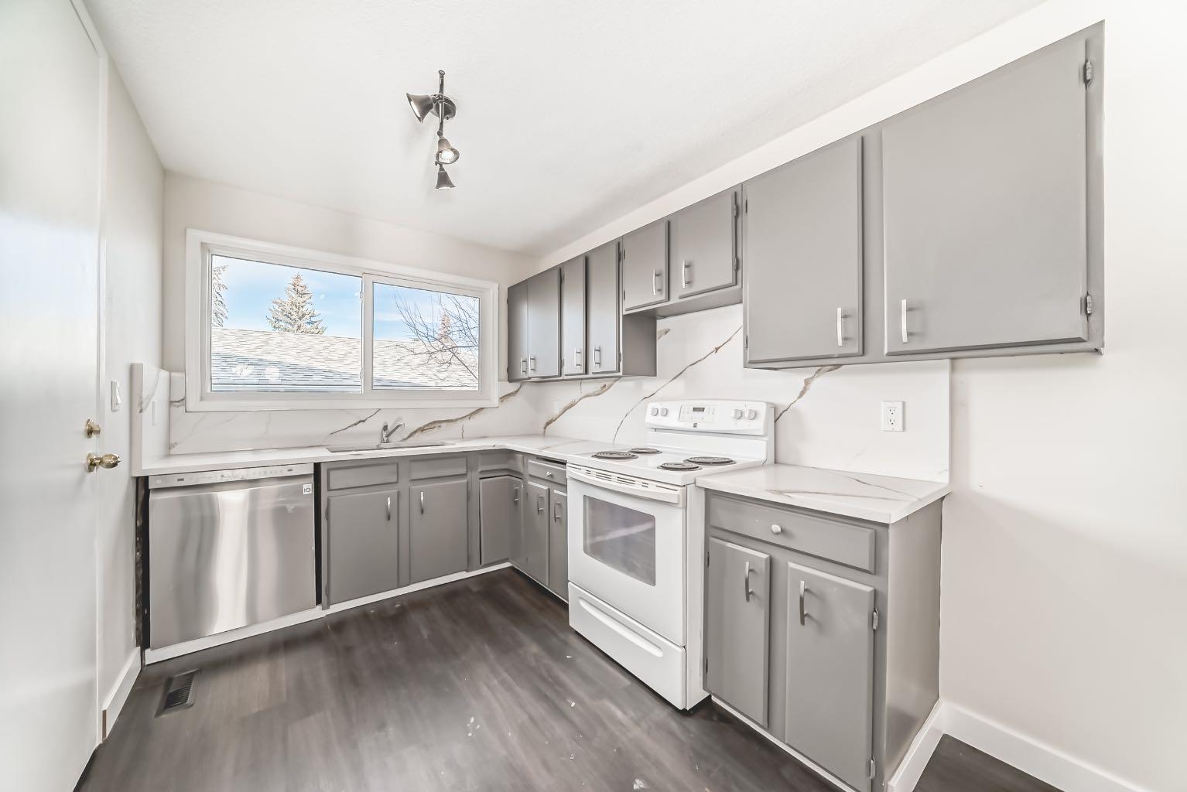
The perfect house for family living. Recently Renovated for comfortable and clean living. Features a Gigantic Heated Garage! This Bungalow Style house is equipped with a beautiful, spacious living room with a Wood Burning Fireplace. The kitchen features Marble Countertops on the kitchen countertops. Recently the owners have changed the floors, to provide a New Fresh Feeling for you! The Main floor Features 3 bedrooms, each equipped with their own Closet. The Separate Entrance to the basement is especially useful for renting. This Basement boasts its own kitchen, and the Most Beautiful Bathroom you have seen. The Basement also has its own 2 Bedrooms, separate from the upstairs, for a total of 5 bedrooms. This property is Located Directly in front of the Muriel Clayton Middle School. Check out this fantastic property, it will not last long, as it is one of the most competitively priced homes in Airdrie.

Save
Ask
Tour
Hide
Share
Listing Snapshot
Price 
$449,900
Days On Site 
1 Day
Bedrooms 
5
Inside Area (SqFt) 
1,005 sqft
Total Baths 
2
Full Baths 
2
Partial Baths 
N/A
Lot Size 
0.1 Acres
Year Built 
1978
MLS® Number 
A2330152
Status 
Active
Property Tax 
$3,387
Maintenance Fees 
N/A
Sq Ft Source 
N/A
Friends & Family
Recent Activity
yesterdayListing first seen on site
yesterdayListing updated with changes from the MLS®
General Features
Acres 
0.1
Garage 
Yes
Garage Spaces 
2
Levels 
One
Parking 
Garage
Parking Spaces 
2
Property Sub Type 
Single Family Residence
Style 
Bungalow
Zoning 
R1
Interior Features
Appliances 
DishwasherElectric CooktopRefrigeratorWasher/DryerCooktop
Basement 
FullFinishedExterior Entry
Fireplace 
Yes
Fireplace Features 
Wood Burning
Fireplaces 
1
Flooring 
Laminate
Heating 
Forced Air
Laundry Features 
In BasementMain LevelMultiple Locations
4pc Bathroom 
Dimensions - 10`10" x 6`1"Level - Basement
Bedroom 
Dimensions - 12`4" x 7`9"Level - Basement
Bedroom - Primary 
Dimensions - 10`5" x 11`7"Level - Main
Dining Room 
Dimensions - 10`0" x 10`1"Level - Main
Entrance 
Dimensions - 5`0" x 3`6"Level - Main
Furnace/Utility Room 
Dimensions - 5`1" x 4`6"Level - Basement
Kitchen 
Dimensions - 9`4" x 10`1"Level - Main
Kitchenette 
Dimensions - 11`10" x 9`4"Level - Basement
Laundry 
Dimensions - 10`11" x 7`2"Level - Basement
Living Room 
Dimensions - 15`9" x 11`5"Level - Main
Storage 
Dimensions - 13`0" x 6`2"Level - Basement
Save
Ask
Tour
Hide
Share
Exterior Features
Construction Details 
Vinyl SidingFrame
Exterior 
Private Yard
Fencing 
Fenced
Frontage 
12.19M 40`0"
Lot Features 
Back Yard
Patio And Porch 
Deck
Roof 
ShingleAsphalt
Community Features
Community Features 
PlaygroundSidewalksStreet Lights
Listing courtesy of Angad Walia of Diamond Realty & Associates Ltd

Listing information is provided by Participants of the Alberta One Realty Listing Services (Pillar 9). IDX information is provided exclusively for personal, non-commercial use, and may not be used for any purpose other than to identify prospective properties consumers may be interested in purchasing. Information is deemed reliable but not guaranteed. Copyright 2026, Alberta One Realty Listing Services (Pillar 9)
Last checked 2026-07-22 02:07 PM UTC

Neighborhood & Commute
Source: Walkscore
Save
Ask
Tour
Hide
Share