

3727 Sage Hill Drive NW 3112Calgary, AB T3R 1T7

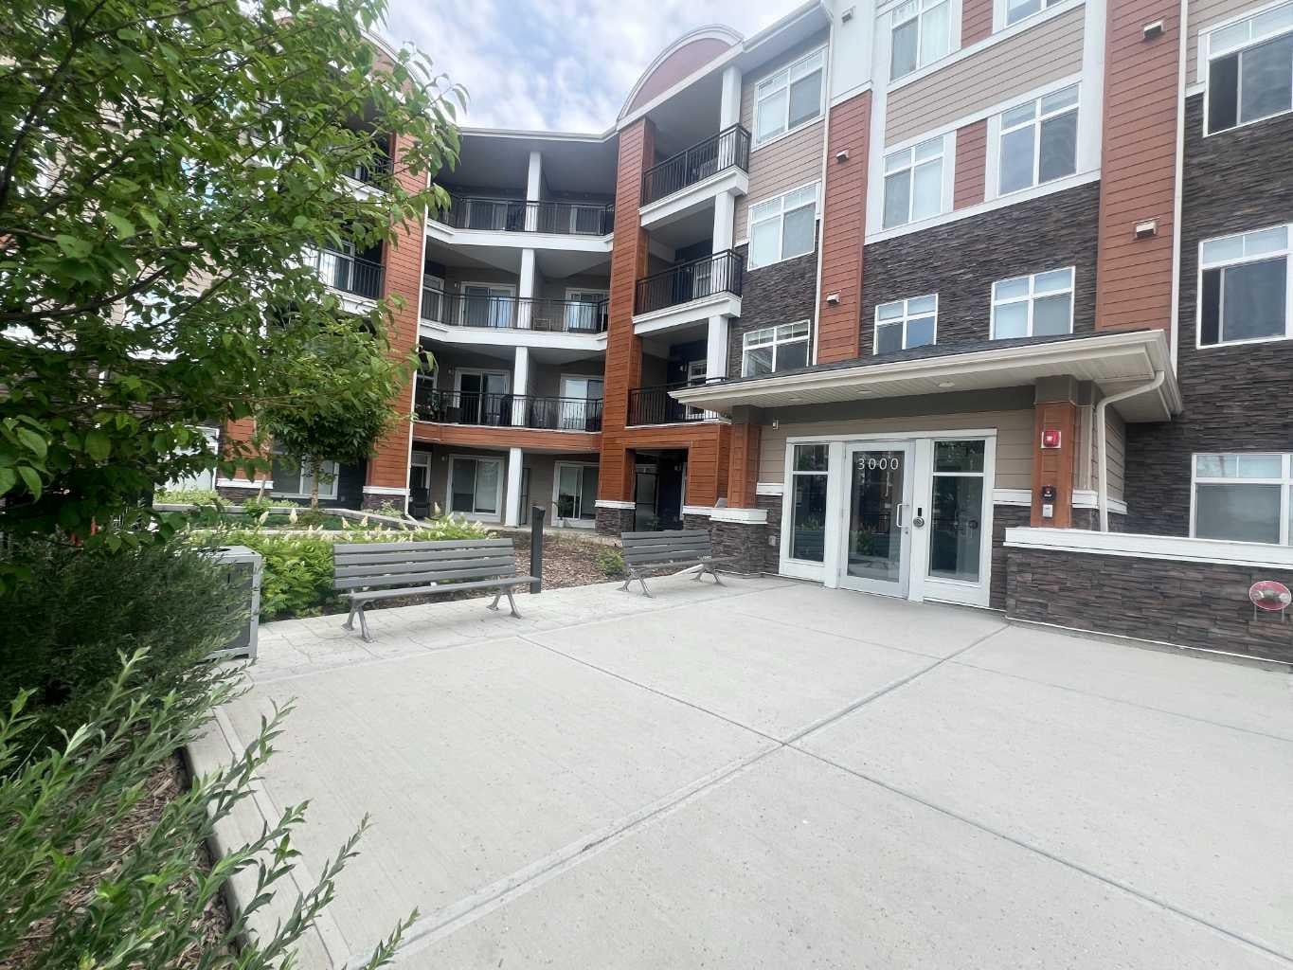
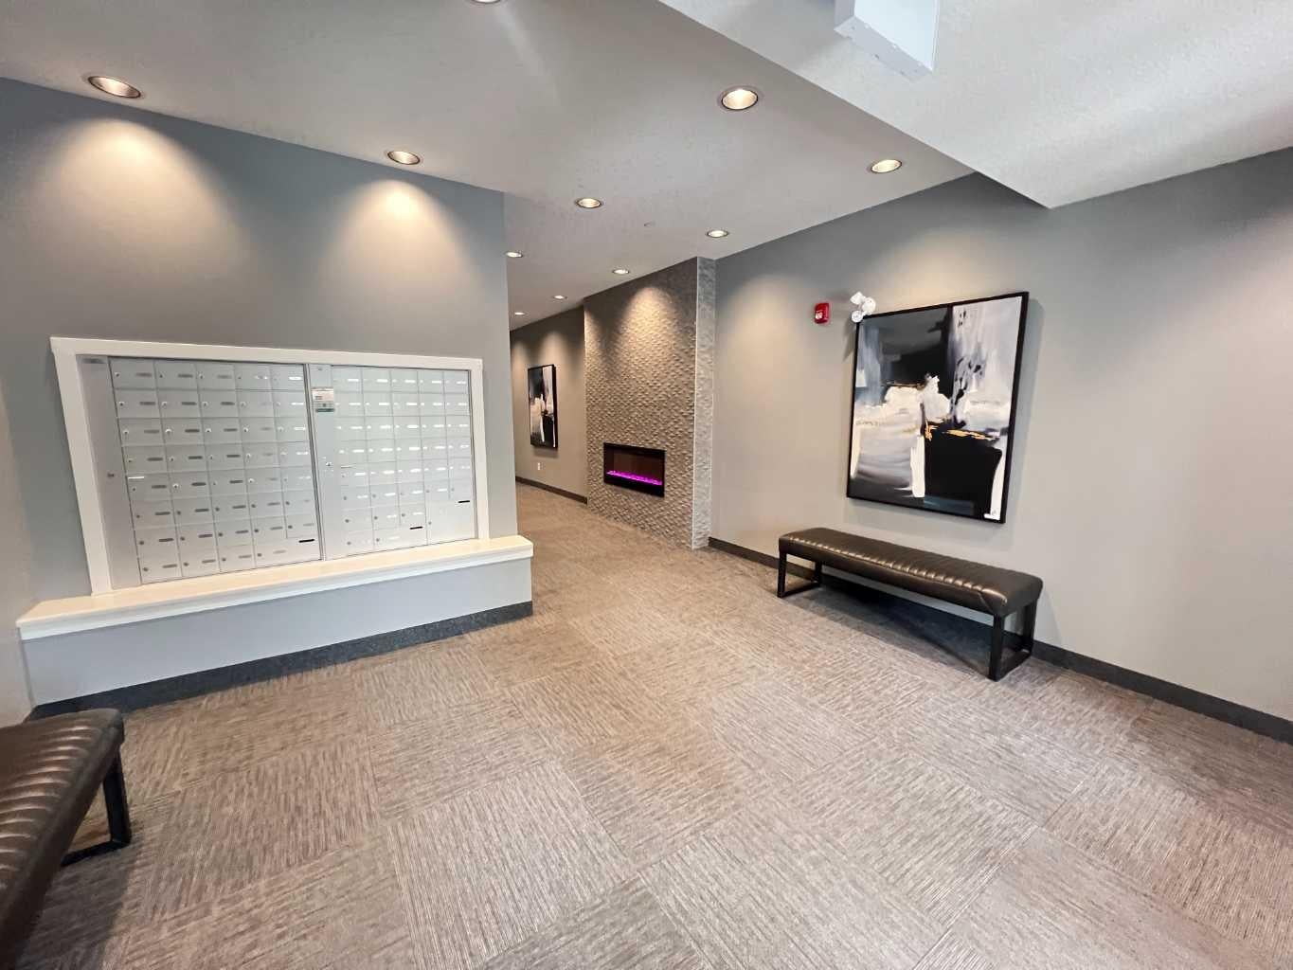
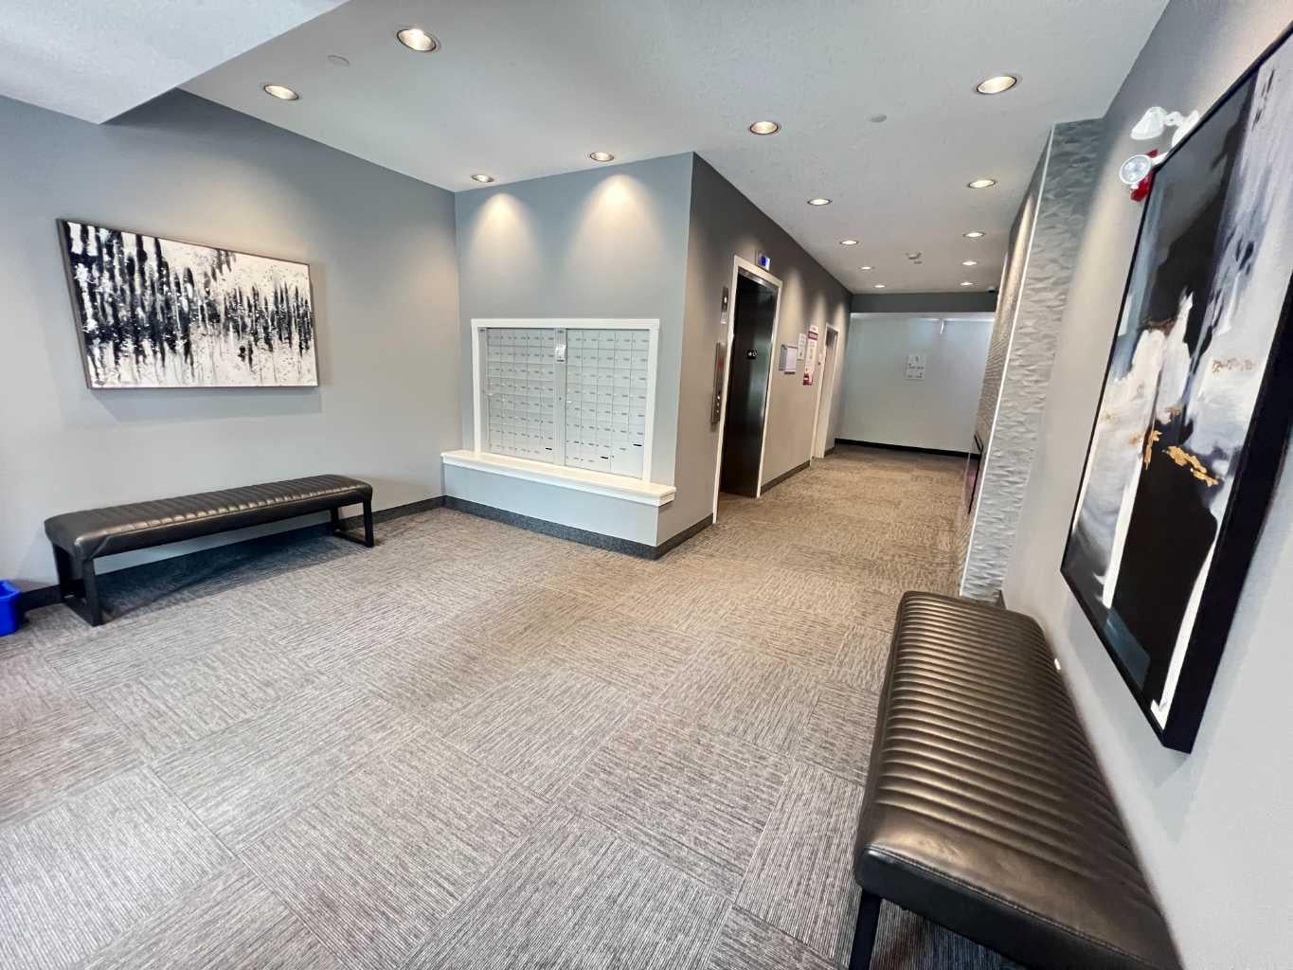
Welcome to this beautifully upgraded ground-floor condo featuring 2 bedrooms, 2 full bathrooms, 1 titled underground parking stall, and an assigned storage locker in the highly desirable northwest community of Sage Hill. Designed with both style and functionality in mind, this bright open-concept home features luxury vinyl plank flooring throughout the main living areas. The modern kitchen offers quartz countertops, full-height cabinetry, a pantry, stainless steel appliances, and a wall-mounted air conditioning unit in the living room, creating a comfortable space for everyday living and entertaining. The spacious living room opens onto your private patio with a gas line for your BBQ, perfect for relaxing or enjoying summer evenings. The primary bedroom features a generous closet and a private ensuite, while the second bedroom provides flexibility for guests, a home office, or additional living space. You'll also appreciate the convenience of in-suite laundry. Additional features include secure building access, a titled underground parking stall, an assigned storage locker, and well-maintained common areas. Ideally located close to shopping, restaurants, grocery stores, fitness centres, parks, and scenic walking paths, this home also offers quick access to Stoney Trail and Shaganappi Trail for an easy commute throughout the city. Whether you are a first-time buyer, downsizer, or investor, this move-in-ready home is an excellent opportunity. Book your private showing today!
| a month ago | Listing first seen on site | |
| a month ago | Listing updated with changes from the MLS® |

Listing information is provided by Participants of the Alberta One Realty Listing Services (Pillar 9). IDX information is provided exclusively for personal, non-commercial use, and may not be used for any purpose other than to identify prospective properties consumers may be interested in purchasing. Information is deemed reliable but not guaranteed. Copyright 2026, Alberta One Realty Listing Services (Pillar 9)
Last checked 2026-08-21 07:44 PM UTC
