Save
Ask
Tour
Hide
Share
$344,999
New Listing

308 Redstone View NE
Calgary, AB T3N 0M9

For Sale|Townhouse|Active
2
Beds
3
Total Baths
2
Full Baths
1
Partial Bath
1,446.85
SqFt
$238
/SqFt
2013
Built
Subdivision:
Redstone
County:
Calgary
Call Now: 587-328-7524
Is this the listing for you? We can help make it yours.
587-328-7524
Upcoming Open Houses
Sun, Jul 26, 1:00 PM - 3:00 PM
308 Redstone View NE308 Redstone View NE308 Redstone View NE308 Redstone View NE
Save
Ask
Tour
Hide
Share

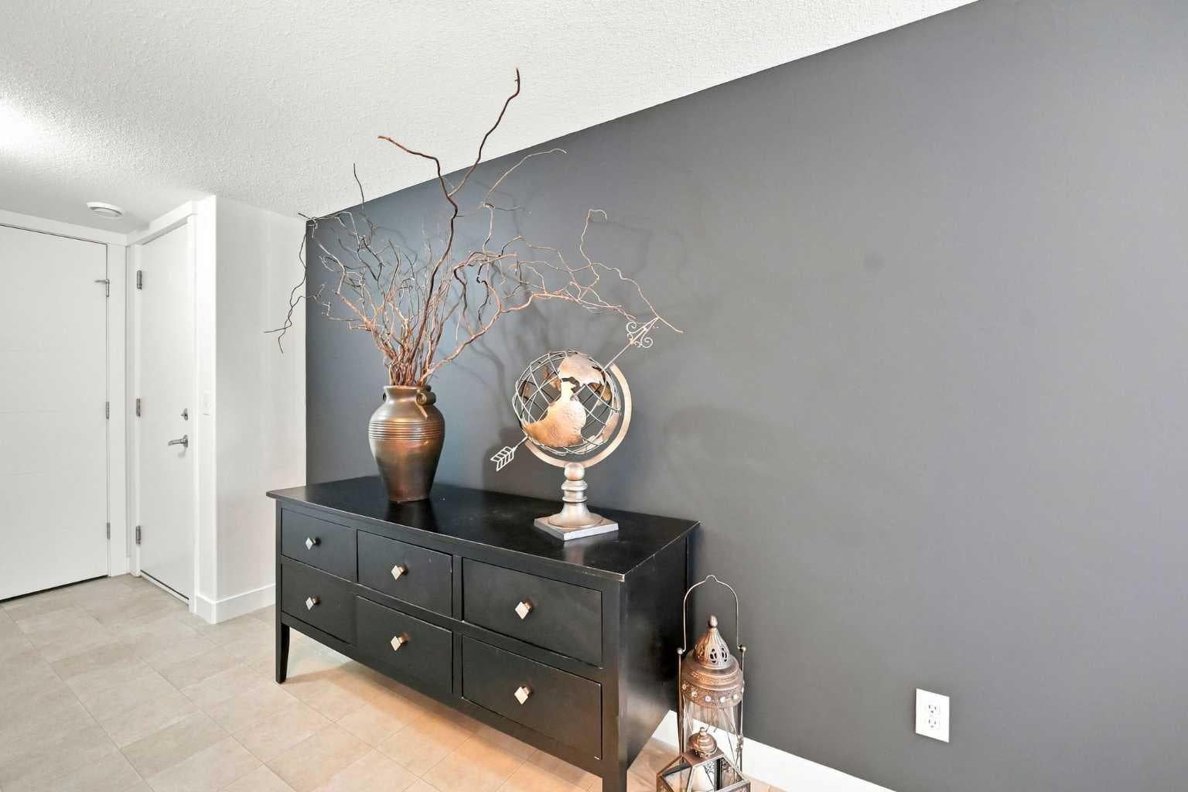
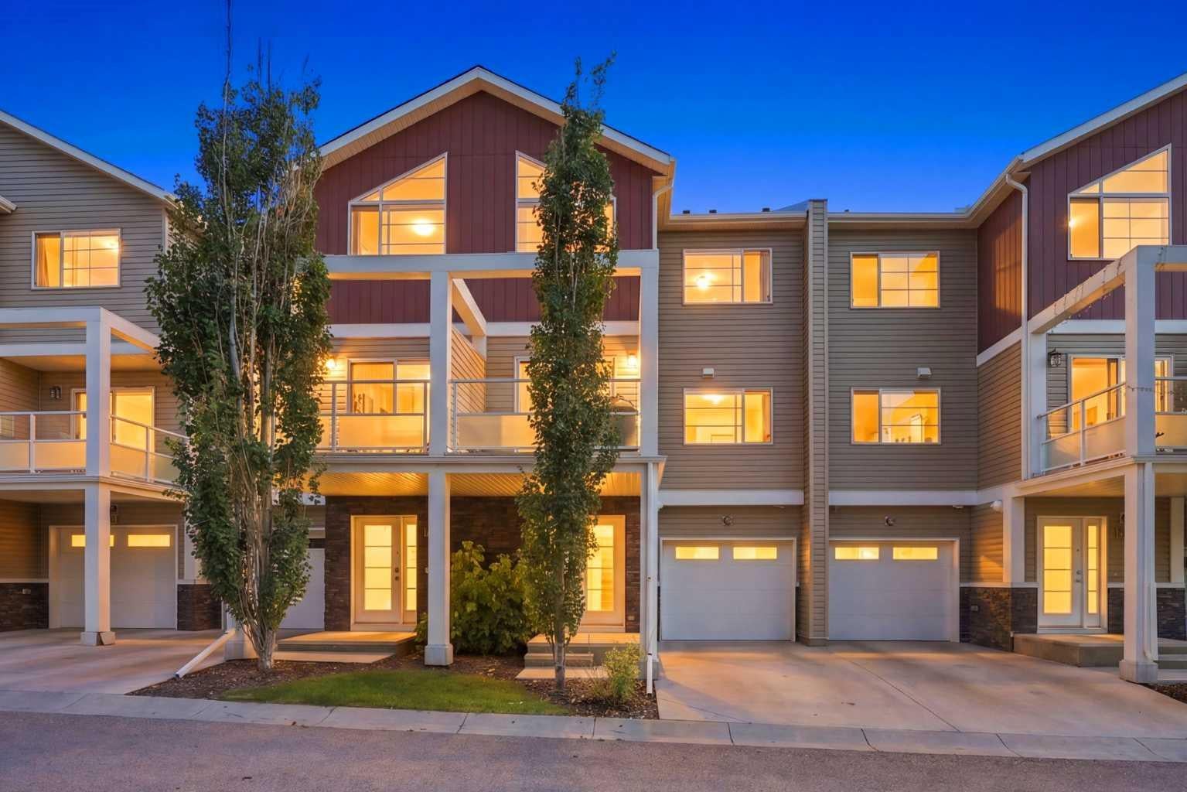
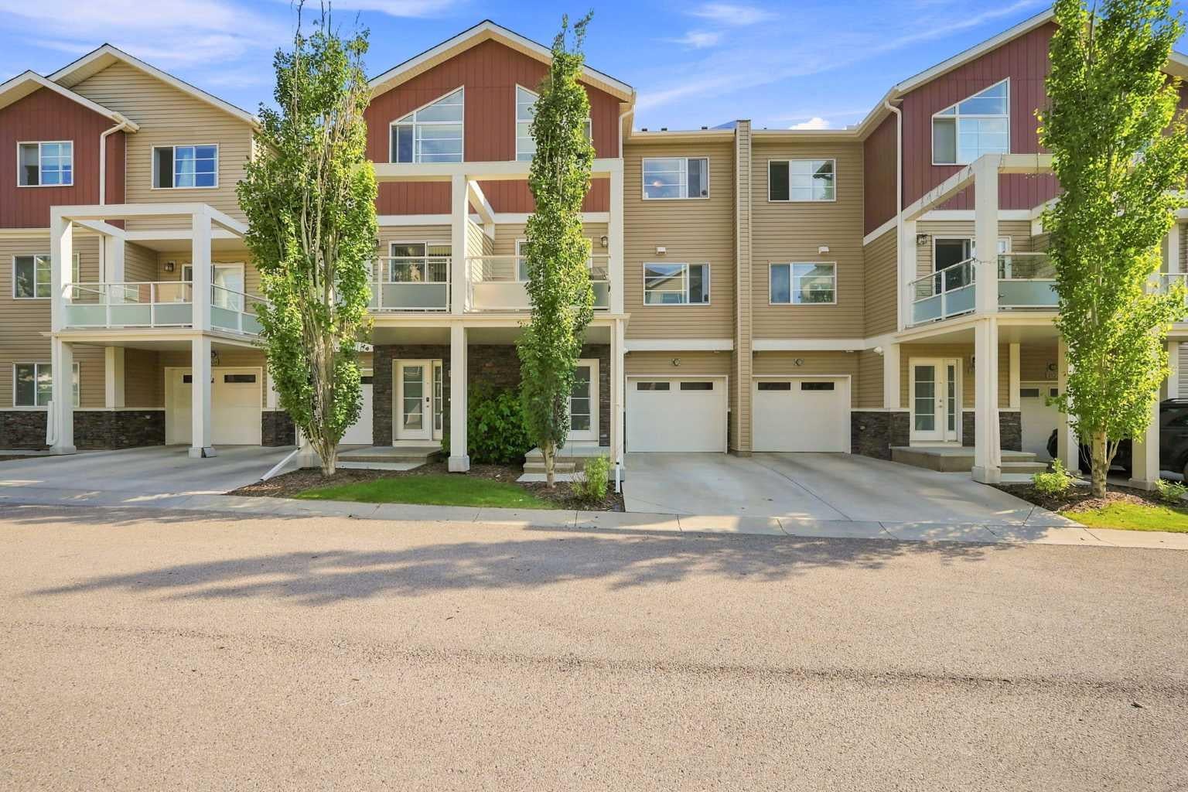
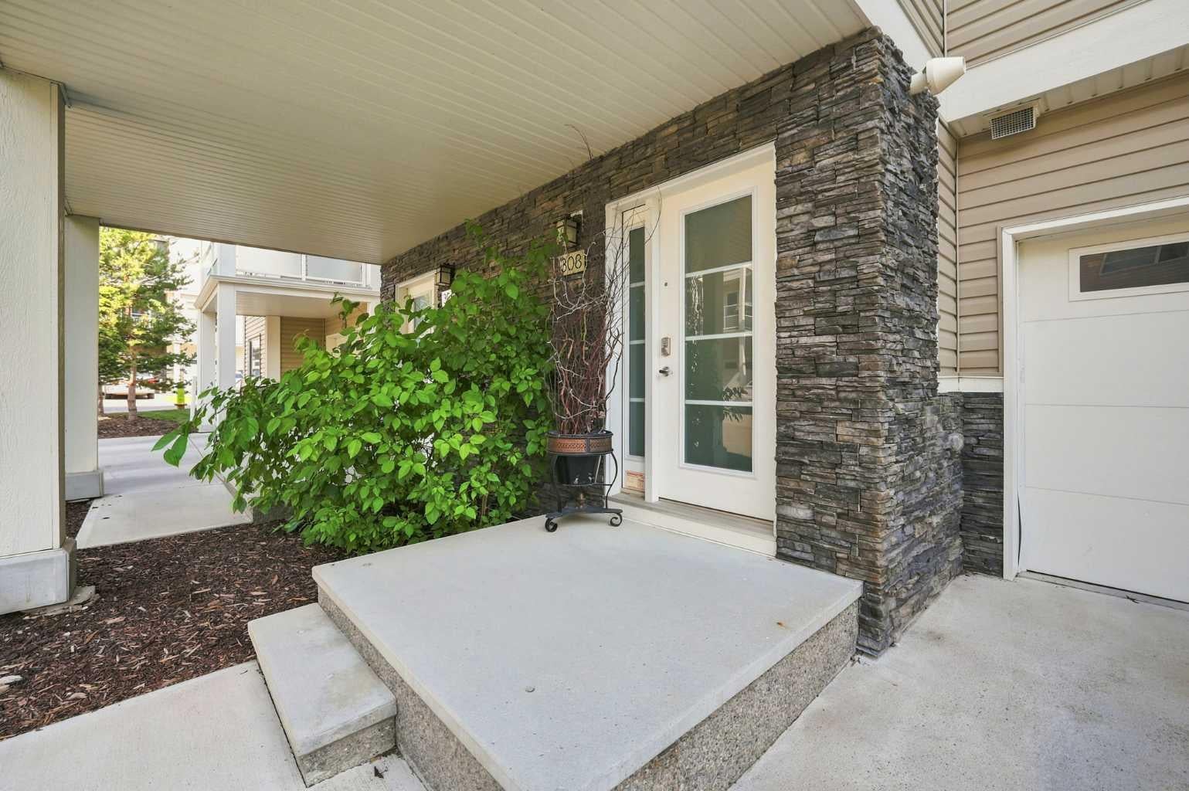
Welcome home! Step into this Stylish and Elegantly updated townhouse in redstone. This beautiful 3 level townhouse offers over 1400 plus sqft space with attached garage. Step inside to a spacious foyer with access to your attached one car garage, driveway for 2nd car and a storage/utility room. On the main floor there is a bright open layout full of natural light and designed for real life. The kitchen shines with stainless steel appliances, upgraded lighting, and lots of cabinetry, while durable laminate floors and built in sound system add modern convenience. The dining area opens to a large private deck-ideal for relaxing and entertaining. Upstairs, the primary suite features a walk-in closet and 4 piece ensuite and the second bedroom boasts vaulted ceiling for an airy feel. You will also find laundry and a second full bathroom upstairs. Located just minutes from park, transit, school, shopping and CrossIron Mills, this home puts everything you need right at your doorstep.

Save
Ask
Tour
Hide
Share
Listing Snapshot
Price 
$344,999
Days On Site 
0 Days
Bedrooms 
2
Inside Area (SqFt) 
1,446.85 sqft
Total Baths 
3
Full Baths 
2
Partial Baths 
1
Lot Size 
0.02 Acres
Year Built 
2013
MLS® Number 
A2330104
Status 
Active
Property Tax 
$2,693
Maintenance Fees 
$319.17 monthly
Sq Ft Source 
N/A
Friends & Family
Recent Activity
14 hours agoListing first seen on site
21 hours agoListing updated with changes from the MLS®
General Features
Acres 
0.02
Attached Garage 
Yes
Garage 
Yes
Garage Spaces 
1
Levels 
Three Or More
Parking 
AttachedGarageDrivewayGarage Door OpenerGuest
Parking Spaces 
2
Pets 
Yes
Property Sub Type 
Townhouse
SqFt Above 
1446.85
Style 
3 (or more) Storey
Zoning 
M-2
Interior Features
Appliances 
DishwasherDryerElectric RangeRefrigeratorWasher
Basement 
None
Flooring 
CarpetCeramic TileLaminate
Heating 
Forced Air
Interior 
Kitchen IslandLaminate CountersOpen FloorplanVaulted Ceiling(s)Walk-In Closet(s)
Laundry Features 
Upper Level
2pc Bathroom 
Dimensions - 7`1" x 2`6"Level - Second
4pc Bathroom 
Dimensions - 8`1" x 5`9"Level - Third
4pc Ensuite bath 
Dimensions - 5`0" x 9`3"Level - Third
Bedroom 
Dimensions - 9`2" x 15`9"Level - Third
Bedroom - Primary 
Dimensions - 10`9" x 13`7"Level - Third
Dining Room 
Dimensions - 9`3" x 12`7"Level - Second
Kitchen 
Dimensions - 17`10" x 9`0"Level - Second
Living Room 
Dimensions - 16`0" x 14`2"Level - Second
Walk-In Closet 
Dimensions - 5`4" x 4`1"Level - Third
Save
Ask
Tour
Hide
Share
Exterior Features
Construction Details 
Vinyl SidingFrame
Exterior 
Balcony
Frontage 
6.40M 21`0"
Lot Features 
Rectangular Lot
Roof 
ShingleAsphalt
Community Features
Community Features 
ParkPlaygroundSidewalks
Maintenance Fee 
319.17
Maintenance Fee Frequency 
Monthly
Listing courtesy of Shivani Arora of eXp Realty

Listing information is provided by Participants of the Alberta One Realty Listing Services (Pillar 9). IDX information is provided exclusively for personal, non-commercial use, and may not be used for any purpose other than to identify prospective properties consumers may be interested in purchasing. Information is deemed reliable but not guaranteed. Copyright 2026, Alberta One Realty Listing Services (Pillar 9)
Last checked 2026-07-23 03:37 AM UTC

Neighborhood & Commute
Source: Walkscore
Save
Ask
Tour
Hide
Share