Save
Ask
Tour
Hide
Share
$194,900
New Listing

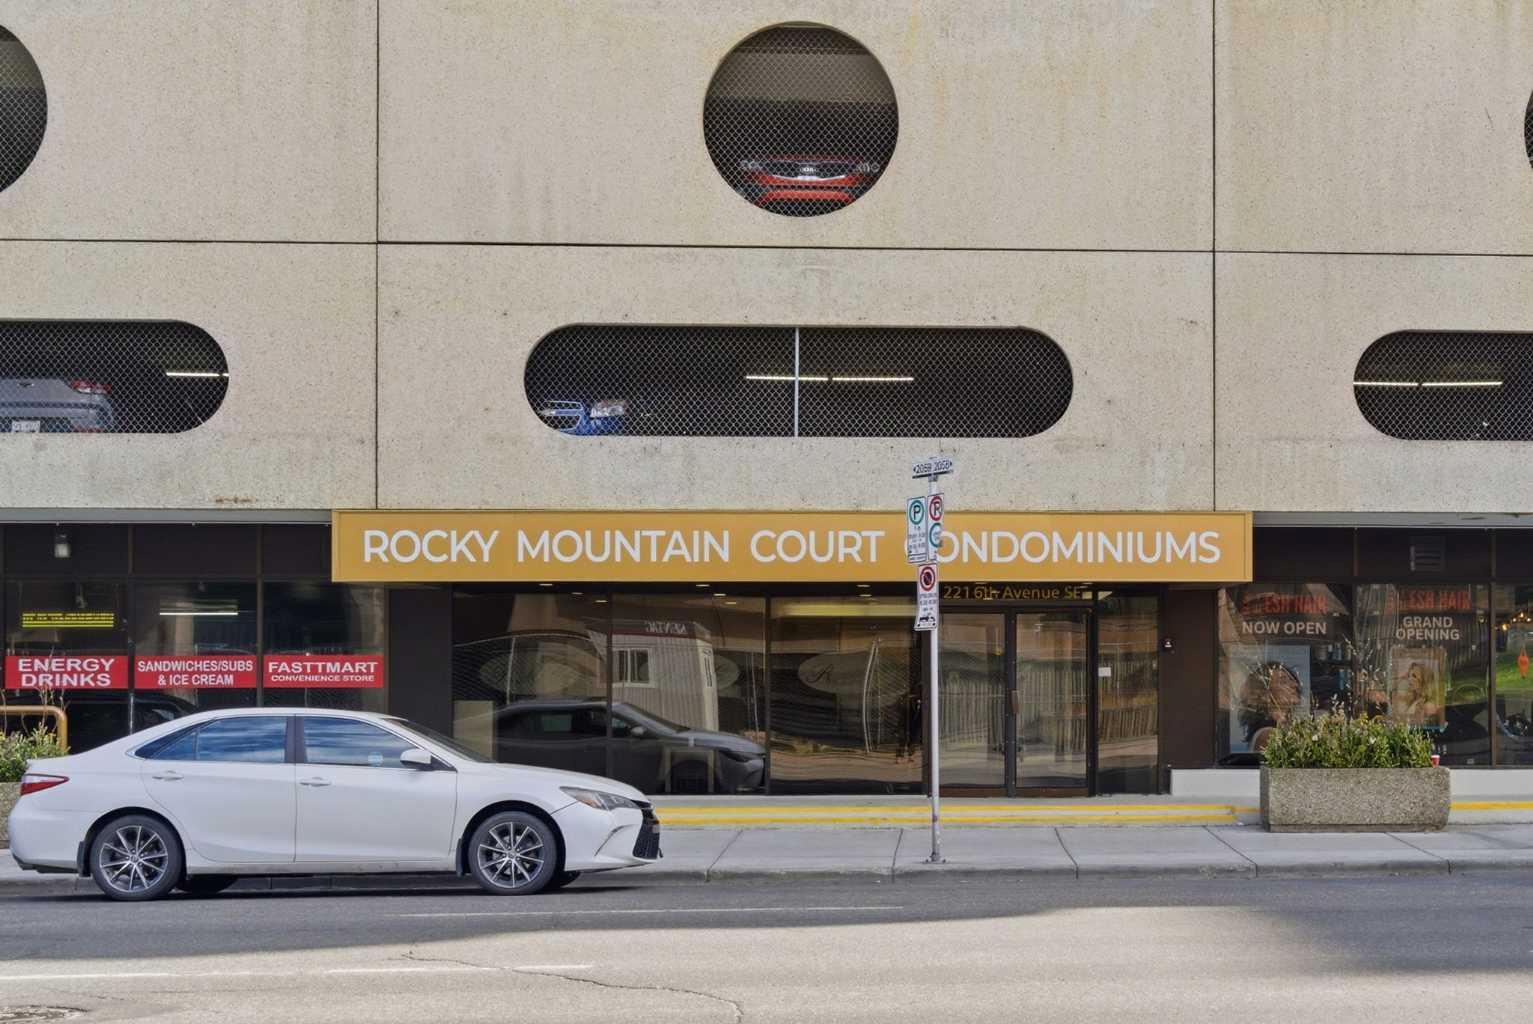
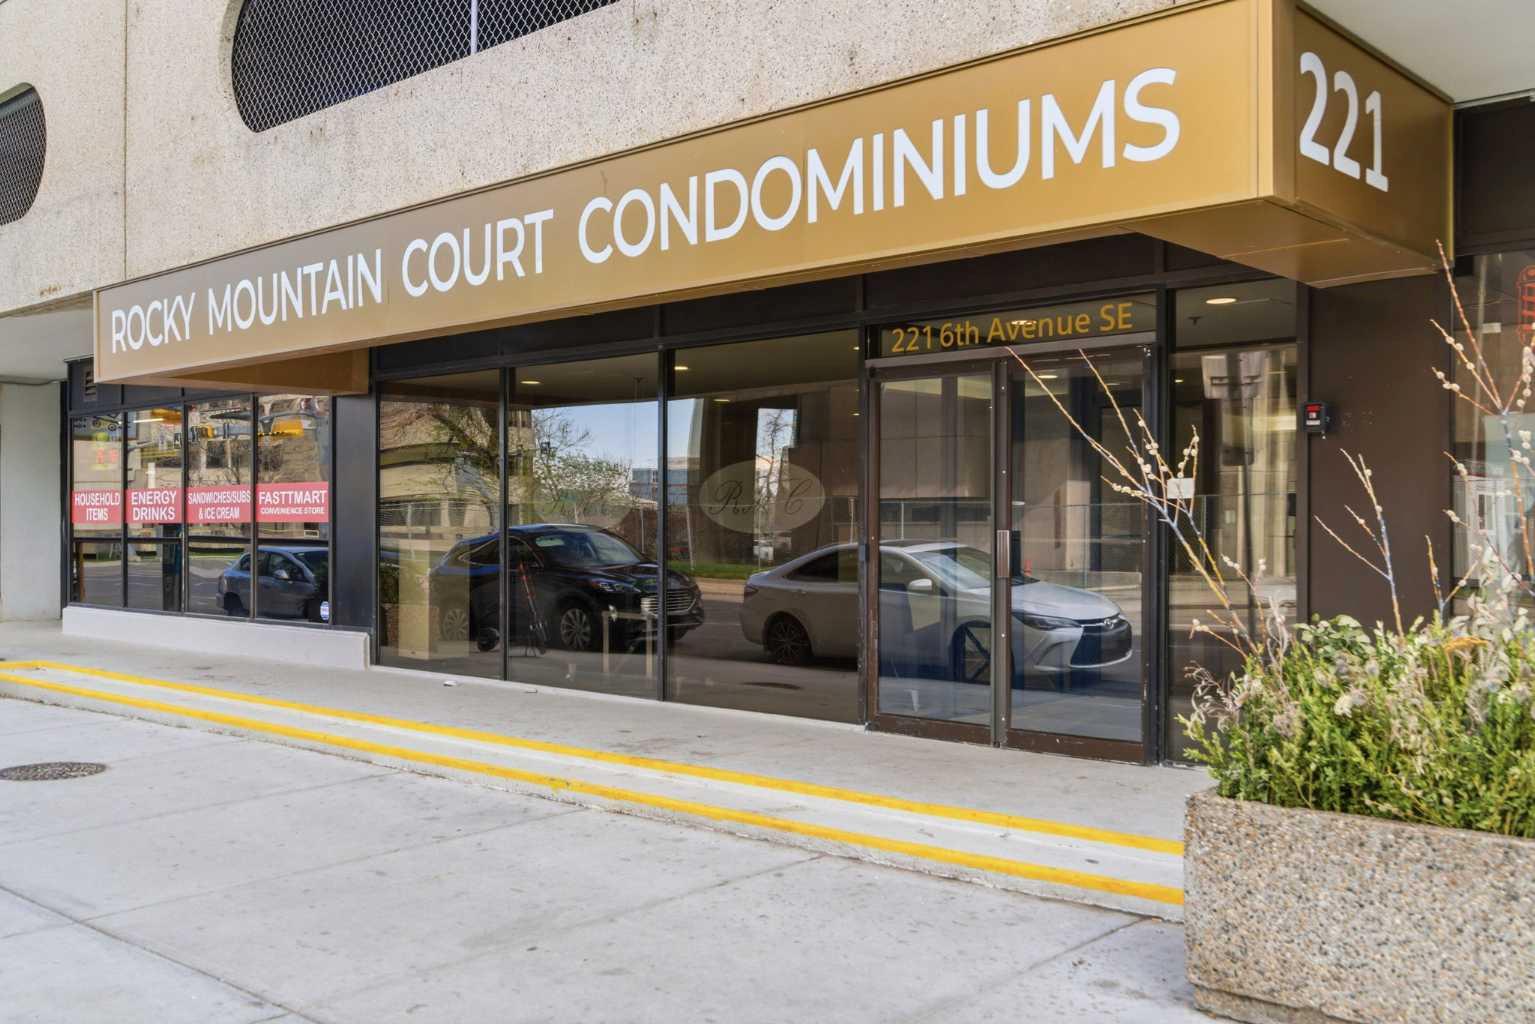
221 6 Avenue SE 2704
Calgary, AB T2G 4Z9

For Sale|Apartment|Active
1
Bed
1
Total Bath
1
Full Bath
716.97
SqFt
$272
/SqFt
1980
Built
Subdivision:
Downtown Commercial Core
County:
Calgary
Call Now: 587-328-7524
Is this the listing for you? We can help make it yours.
587-328-7524
221 6 Avenue SE 2704221 6 Avenue SE 2704221 6 Avenue SE 2704221 6 Avenue SE 2704
Save
Ask
Tour
Hide
Share

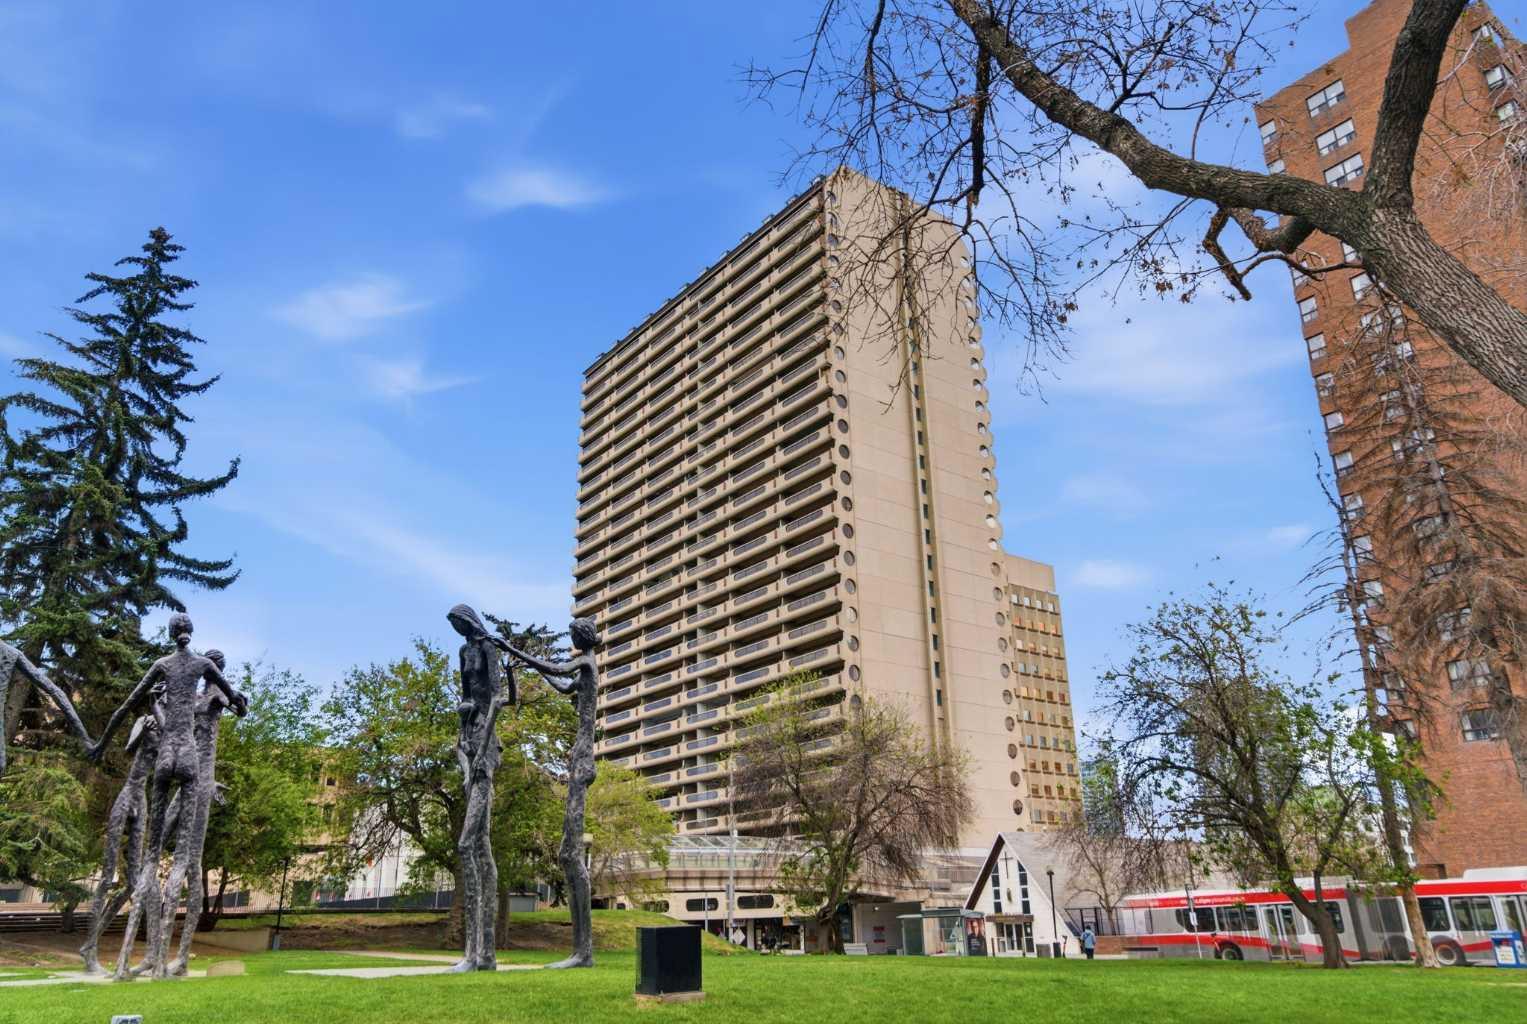
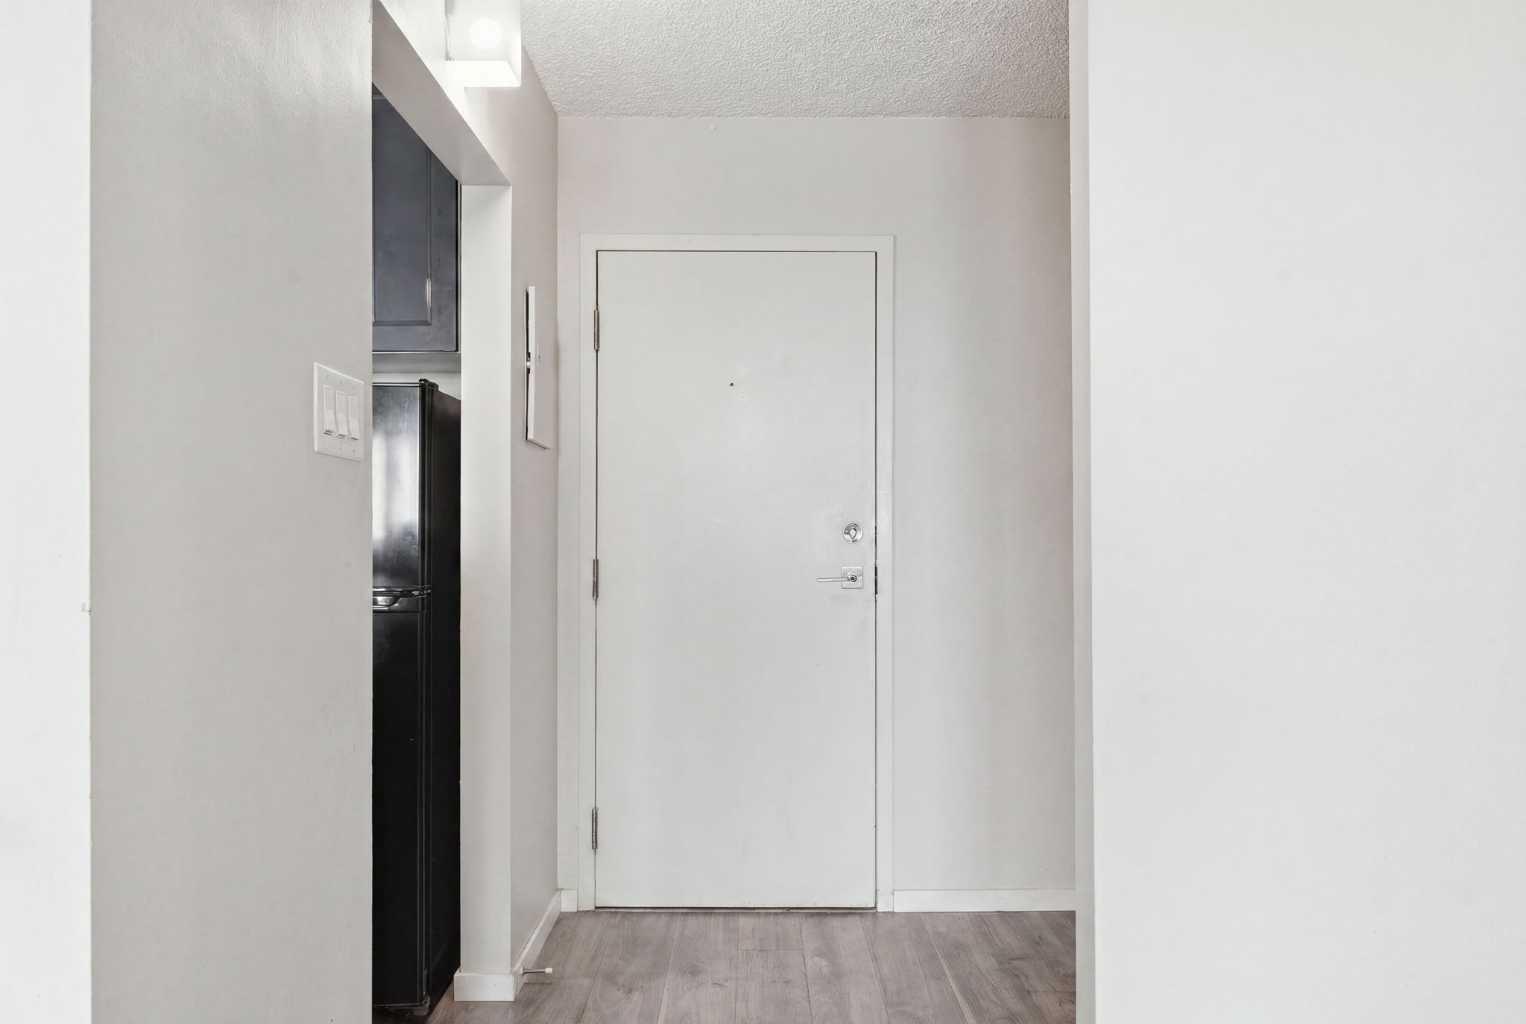
Rocky Mountain Court! Fabulous condo complete with outstanding views! This spacious one-bedroom condo is ideal for the first time home buyer or investor. Open concept plan includes a good sized kitchen, which opens up to a large living area boasting loads of natural light. Kitchen includes lots of cupboard space and all 3 appliances. Completing this unit are a large bedroom, full bathroom and plenty of in suite storage. Enjoy some of the most beautiful river views that Calgary has to offer from the 200 square foot balcony. You are right in the heart of the city yet there is a real sense of privacy by being close to the top floor. A view that truly needs to be experienced. Common laundry on each floor. Secure indoor parking, weight room, racquetball/basketball court, and common area outdoor patio. Low condo fees and central location within downtown Calgary. Steps to many amenities including the new Central Library, Glenbow Museum, Olympic Plaza, East Village, Fort Calgary, many restaurants/cafes and the Bow River pathway system.

Save
Ask
Tour
Hide
Share
Listing Snapshot
Price 
$194,900
Days On Site 
0 Days
Bedrooms 
1
Inside Area (SqFt) 
716.97 sqft
Total Baths 
1
Full Baths 
1
Partial Baths 
N/A
Lot Size 
N/A
Year Built 
1980
MLS® Number 
A2330075
Status 
Active
Property Tax 
$1,386.5
Maintenance Fees 
$648.26 monthly
Sq Ft Source 
N/A
Friends & Family
Recent Activity
6 hours agoListing first seen on site
12 hours agoListing updated with changes from the MLS®
General Features
Levels 
One
Number Of Stories 
30
Parking 
Assigned
Parking Spaces 
1
Pets 
Breed Restrictions
Property Sub Type 
Apartment
Security 
Secured Garage/Parking
Style 
Apartment-Single Level Unit
Zoning 
CR20-C20/R20
Interior Features
Appliances 
DishwasherRange HoodRefrigeratorElectric Range
Flooring 
CarpetCeramic TileLinoleum
Heating 
Baseboard
Interior 
See Remarks
Laundry Features 
Common Area
4pc Bathroom 
Dimensions - 4`11" x 8`8"Level - Main
Bedroom - Primary 
Dimensions - 11`5" x 17`5"Level - Main
Dining Room 
Dimensions - 8`2" x 6`0"Level - Main
Kitchen 
Dimensions - 7`11" x 7`4"Level - Main
Living Room 
Dimensions - 15`9" x 17`9"Level - Main
Office 
Dimensions - 6`10" x 5`7"Level - Main
Save
Ask
Tour
Hide
Share
Exterior Features
Construction Details 
Concrete
Exterior 
Other
Patio And Porch 
See Remarks
Community Features
Association Amenities 
Elevator(s)Fitness CenterParkingRecreation FacilitiesSaunaSnow RemovalTrash
Maintenance Fee 
648.26
Maintenance Fee Frequency 
Monthly
Listing courtesy of Jason Ngo of RE/MAX Complete Realty

Listing information is provided by Participants of the Alberta One Realty Listing Services (Pillar 9). IDX information is provided exclusively for personal, non-commercial use, and may not be used for any purpose other than to identify prospective properties consumers may be interested in purchasing. Information is deemed reliable but not guaranteed. Copyright 2026, Alberta One Realty Listing Services (Pillar 9)
Last checked 2026-07-23 03:53 AM UTC

Neighborhood & Commute
Source: Walkscore
Save
Ask
Tour
Hide
Share