

Save
Ask
Tour
Hide
$619,900
70 Days On Site
49 Silverton Glen Way SWCalgary, AB T2X 5B9
For Sale|Single Family Residence|Active
3
Beds
3
Total Baths
2
Full Baths
1
Partial Bath
1,626.44
SqFt
$381
/SqFt
2024
Built
Subdivision:
Silverado
County:
Calgary
Call Now: 587-328-7524
Is this the listing for you? We can help make it yours.
587-328-7524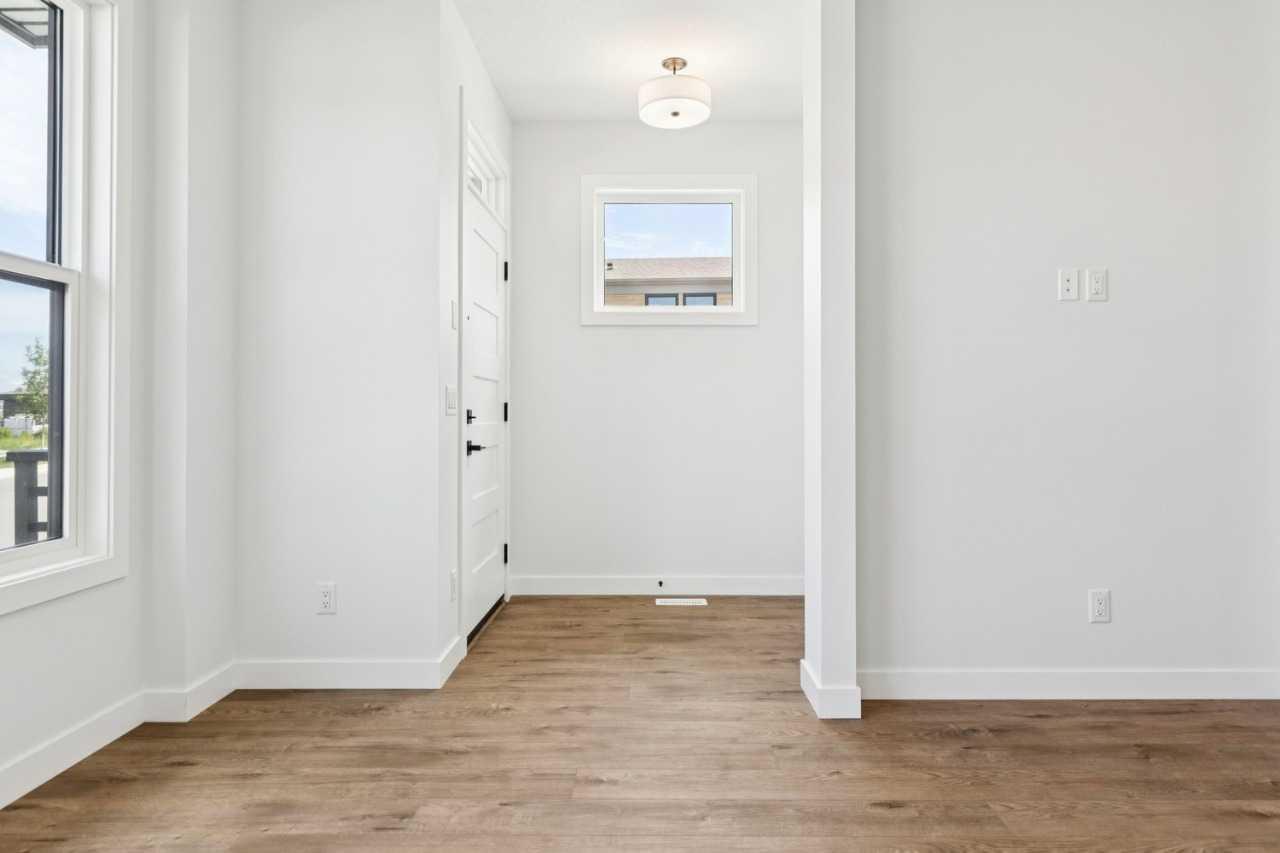
Save
Ask
Tour
Hide
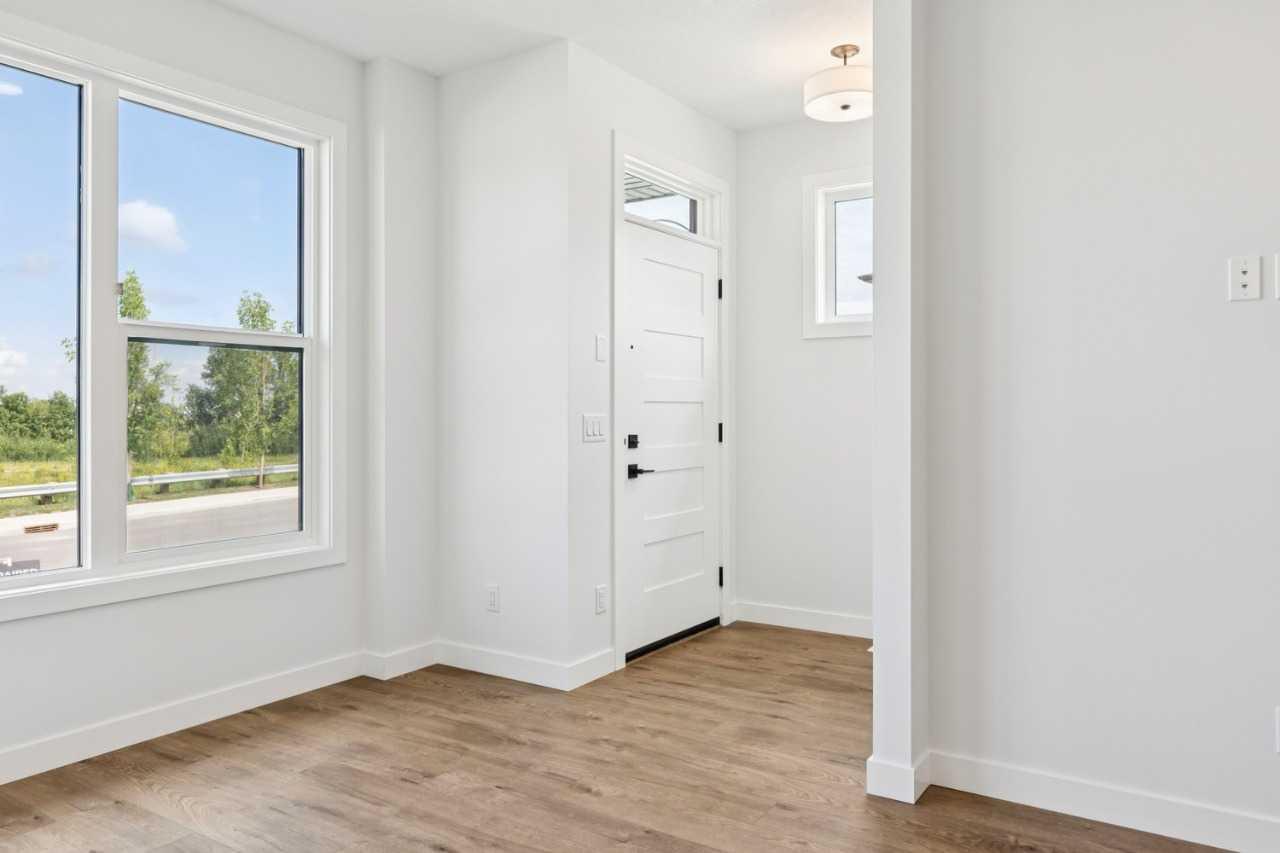
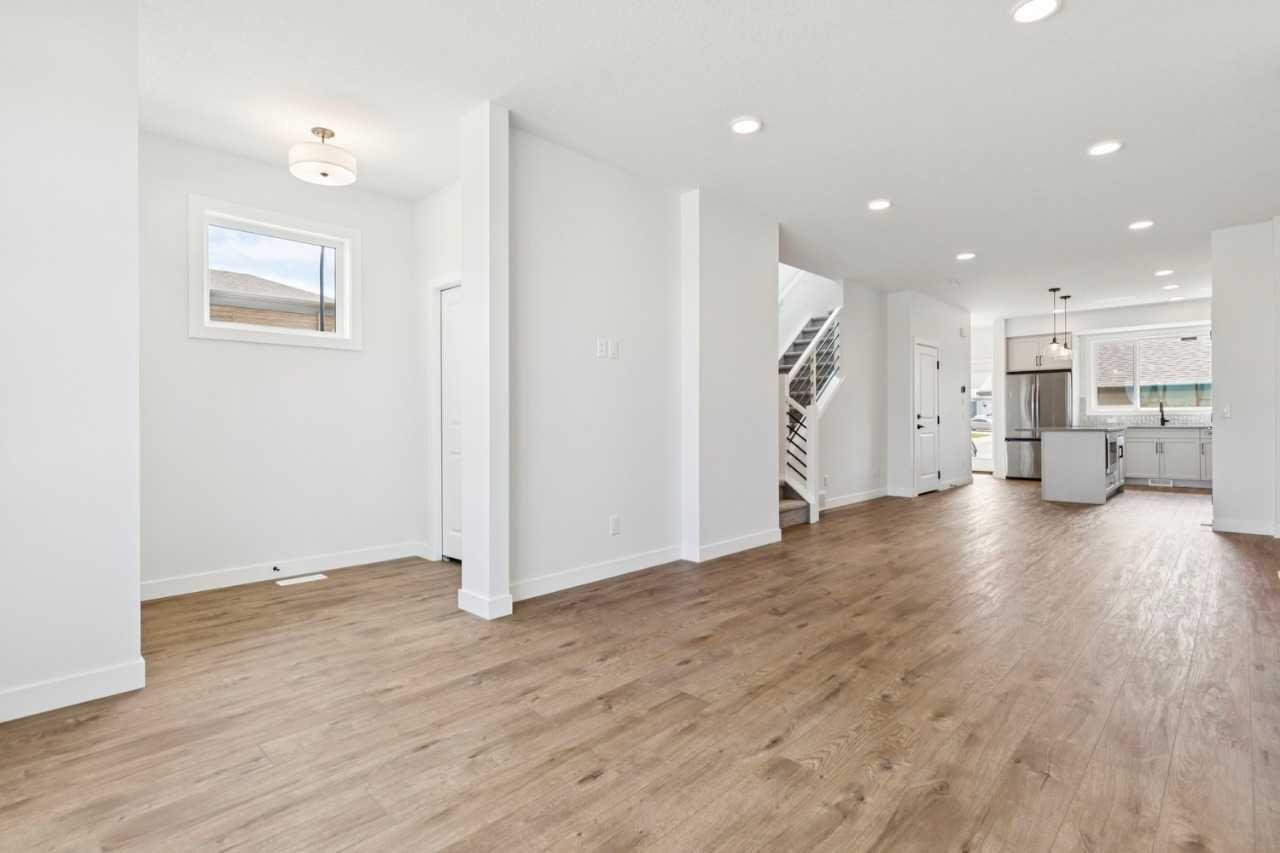
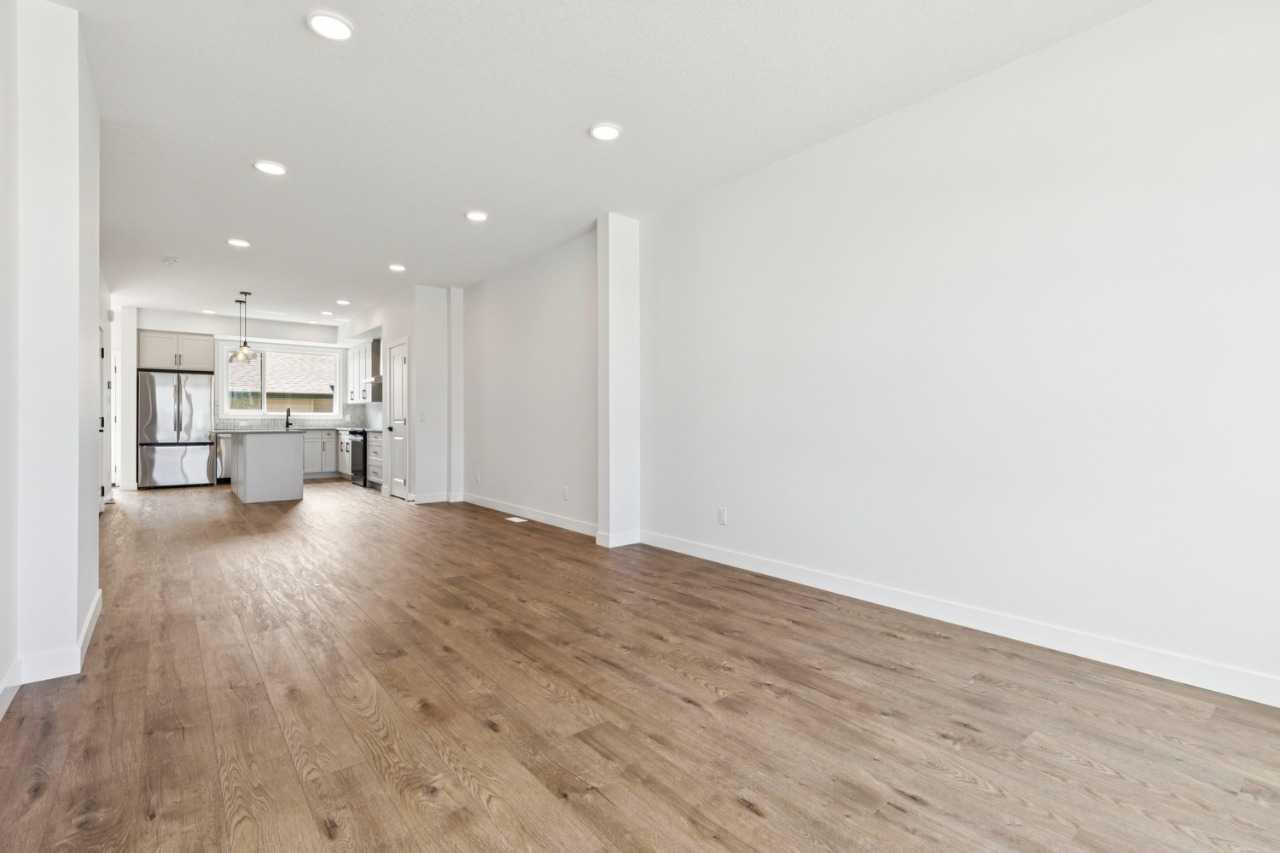
Welcome to the Midtown 2 — a 1,634 sq. ft. semi-detached home in SW Calgary's new community of Silverton. Priced at $649,900, this 3-bed, 2.5-bath home features an upgraded kitchen, designer bathrooms, and a versatile upper-floor loft — perfect as a home office, playroom, or reading nook. Light-filled living spaces and a functional open layout make everyday living effortless. This home is located on corner lot with a park facing location. Includes full yard landscaping and double detached garage. Step outside to Silverton's pathway network, parks, and nearby schools — everything a growing family needs. Move-in ready and waiting for you. Photos are representative.
Save
Ask
Tour
Hide
Listing Snapshot
Price
$619,900
Days On Site
70 Days
Bedrooms
3
Inside Area (SqFt)
1,626.44 sqft
Total Baths
3
Full Baths
2
Partial Baths
1
Lot Size
0.06 Acres
Year Built
2024
MLS® Number
A2330037
Status
Active
Property Tax
$4,013
Maintenance Fees
N/A
Sq Ft Source
N/A
Friends & Family
Recent Activity
| 2 days ago | Status changed to Active | |
| 2 days ago | Listing updated with changes from the MLS® | |
| a month ago | Price changed to $619,900 | |
| 2 months ago | Listing first seen on site |
General Features
Acres
0.06
Garage
Yes
Garage Spaces
2
Levels
Two
Parking
Garage
Parking Spaces
2
Property Condition
New Construction
Property Sub Type
Single Family Residence
SqFt Above
1626.44
Style
2 StoreyAttached-Side by Side
Zoning
R-G
Interior Features
Appliances
DishwasherElectric CooktopElectric OvenMicrowaveRefrigerator
Basement
FullUnfinished
Flooring
Ceramic TileVinyl
Heating
Forced AirNatural Gas
Interior
Double Vanity
Laundry Features
Upper Level
2pc Bathroom
Dimensions - 0`0" x 0`0"Level - Main
4pc Bathroom
Dimensions - 0`0" x 0`0"Level - Upper
4pc Ensuite bath
Dimensions - 0`0" x 0`0"Level - Upper
Bedroom
Dimensions - 8`4" x 10`0"Level - Upper
Bedroom - Primary
Dimensions - 11`9" x 14`0"Level - Upper
Dining Room
Dimensions - 13`1" x 12`2"Level - Main
Family Room
Dimensions - 12`1" x 15`0"Level - Main
Loft
Dimensions - 13`1" x 9`6"Level - Upper
Save
Ask
Tour
Hide
Exterior Features
Construction Details
Frame
Exterior
Private Entrance
Frontage
6.77M 22`3"
Lot Features
Back YardCorner Lot
Patio And Porch
Deck
Roof
ShingleAsphalt
Community Features
Community Features
ParkPlayground
Listing courtesy of David Lofthaug of Bode Platform Inc.

Listing information is provided by Participants of the Alberta One Realty Listing Services (Pillar 9). IDX information is provided exclusively for personal, non-commercial use, and may not be used for any purpose other than to identify prospective properties consumers may be interested in purchasing. Information is deemed reliable but not guaranteed. Copyright 2026, Alberta One Realty Listing Services (Pillar 9)
Last checked 2026-09-25 08:23 PM UTC
Listing information is provided by Participants of the Alberta One Realty Listing Services (Pillar 9). IDX information is provided exclusively for personal, non-commercial use, and may not be used for any purpose other than to identify prospective properties consumers may be interested in purchasing. Information is deemed reliable but not guaranteed. Copyright 2026, Alberta One Realty Listing Services (Pillar 9)
Last checked 2026-09-25 08:23 PM UTC
Neighborhood & Commute
Source: Walkscore
Save
Ask
Tour
Hide
