Save
Ask
Tour
Hide
Share
$569,000
3 Days On Site

86 Covepark Road
Calgary, AB T3K 6B9

For Sale|Single Family Residence|Active
3
Beds
3
Total Baths
1
Full Bath
2
Partial Baths
1,375
SqFt
$414
/SqFt
2006
Built
Subdivision:
Coventry Hills
County:
Calgary
Call Now: 587-328-7524
Is this the listing for you? We can help make it yours.
587-328-7524
86 Covepark Road86 Covepark Road86 Covepark Road86 Covepark Road
Save
Ask
Tour
Hide
Share

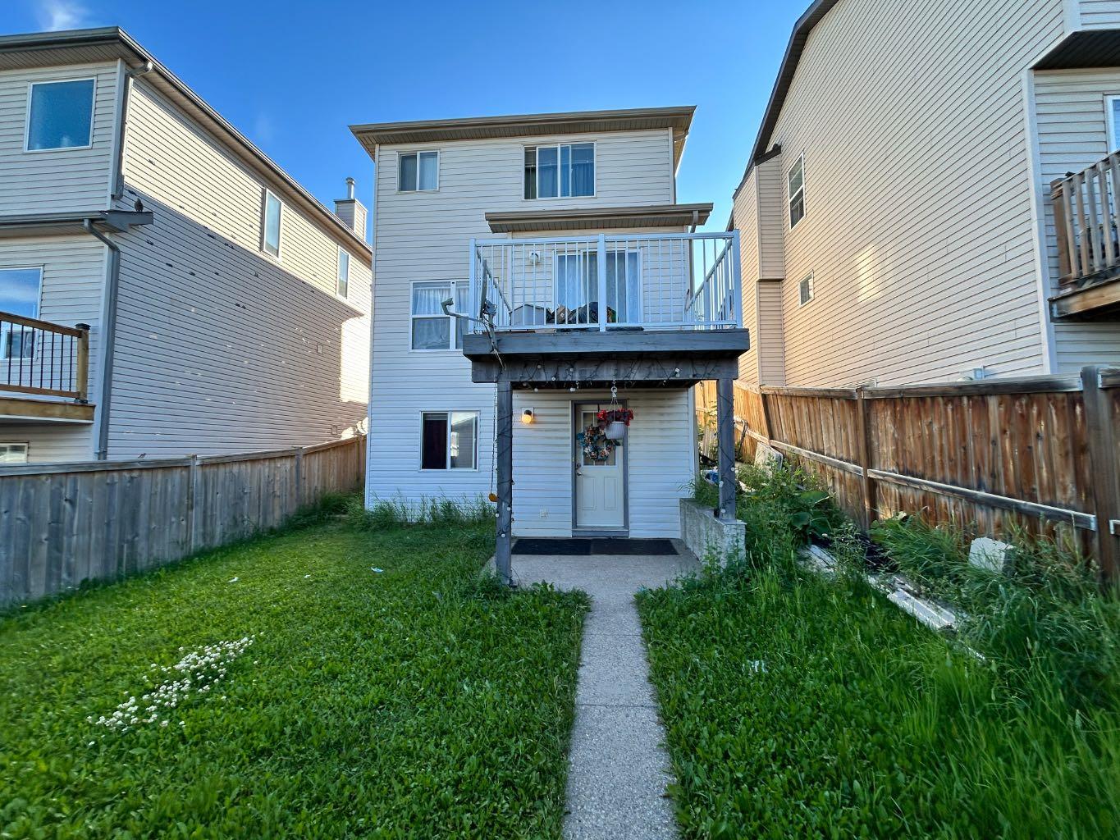
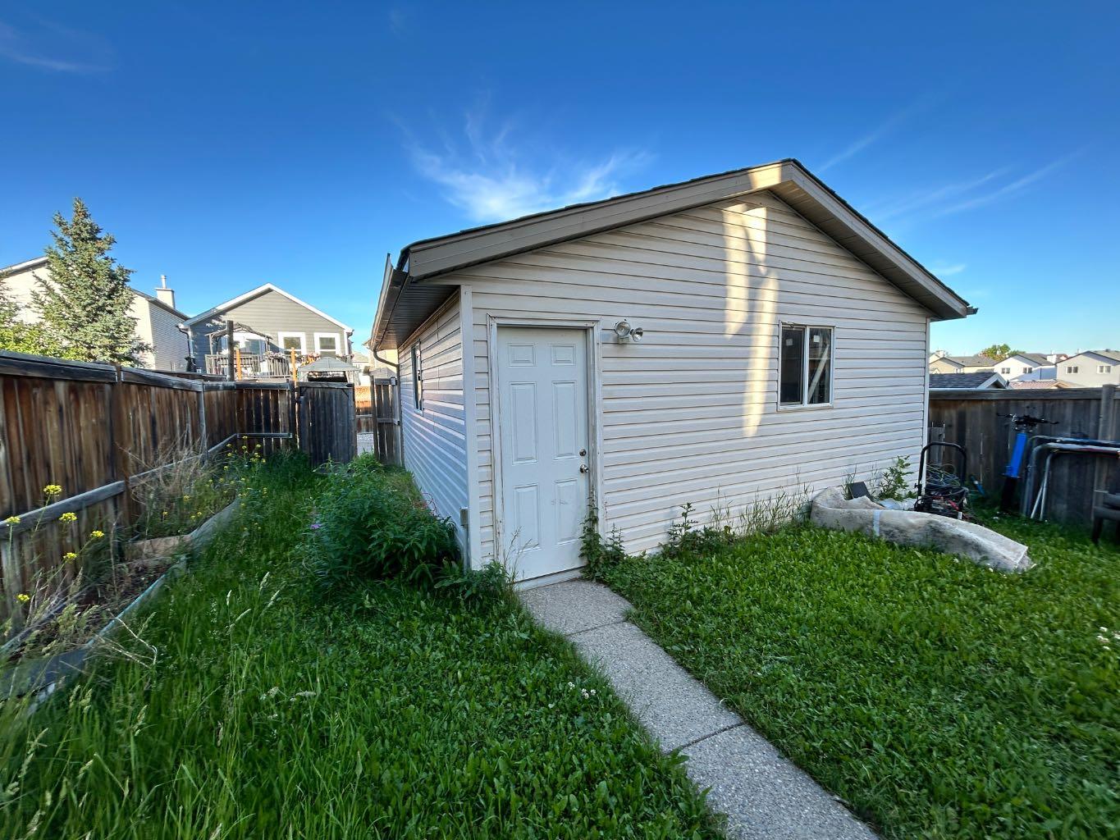
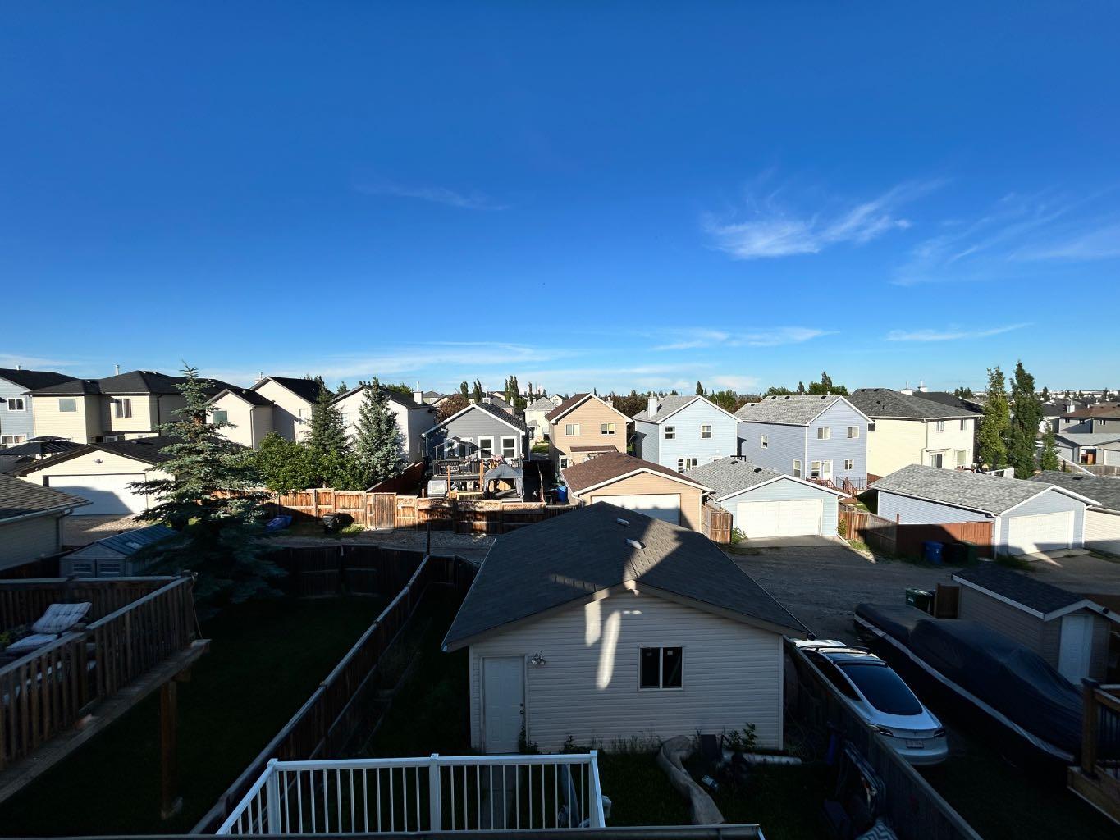
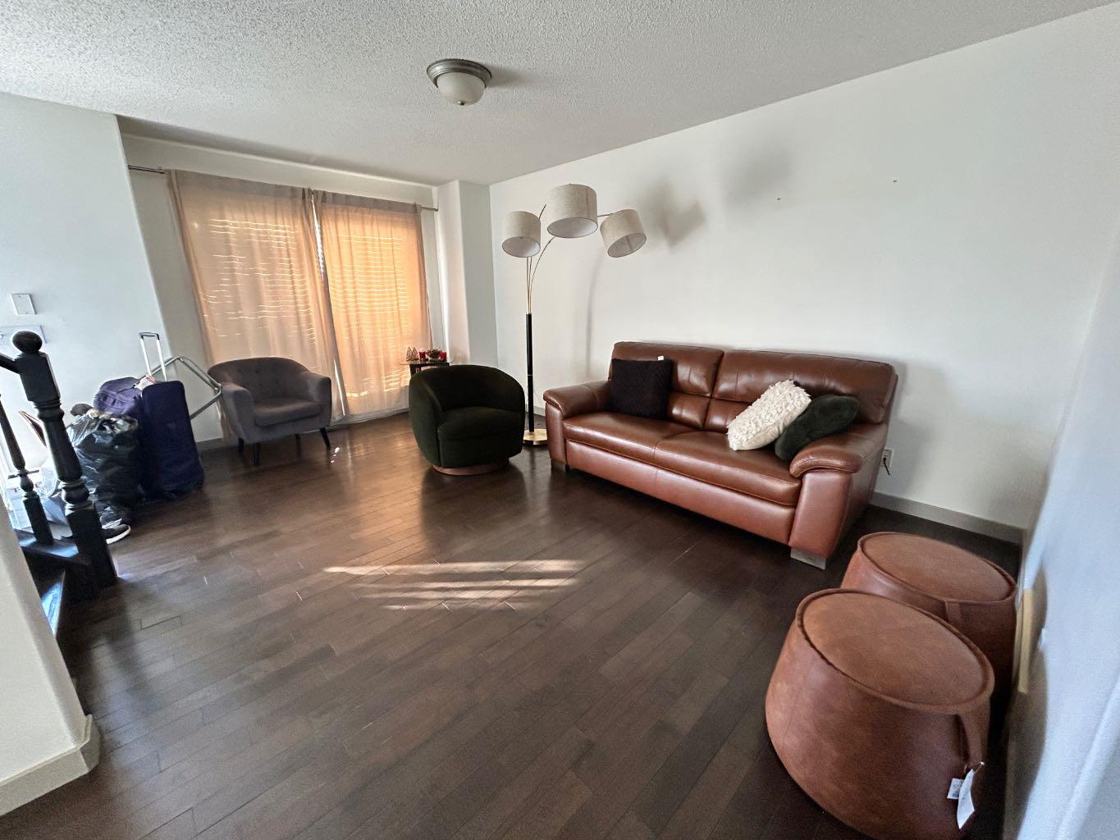
Welcome to this affordable four-bedroom home on a quiet street, close to Deerfoot Trail, Stoney Trail, schools, shopping, and everyday amenities. The property is currently rented to two separate tenants, with private entrances for the upper and lower levels. The main floor features hardwood and tile flooring, an updated open-concept kitchen with quartz countertops and stainless steel appliances, a family room with a gas fireplace, and renovated bathrooms. The fully developed walkout basement includes a fourth bedroom, full bathroom, wet bar, and separate entrance. Additional features include a newly installed central vacuum system and a double detached garage. An excellent opportunity for investors, extended families, or buyers seeking rental income.

Save
Ask
Tour
Hide
Share
Listing Snapshot
Price 
$569,000
Days On Site 
3 Days
Bedrooms 
3
Inside Area (SqFt) 
1,375 sqft
Total Baths 
3
Full Baths 
1
Partial Baths 
2
Lot Size 
0.08 Acres
Year Built 
2006
MLS® Number 
A2330032
Status 
Active
Property Tax 
$4,139.56
Maintenance Fees 
N/A
Sq Ft Source 
N/A
Friends & Family
Recent Activity
4 days agoListing first seen on site
4 days agoListing updated with changes from the MLS®
General Features
Acres 
0.08
Garage 
Yes
Garage Spaces 
2
Levels 
Two
Parking 
Garage
Parking Spaces 
2
Property Sub Type 
Single Family Residence
SqFt Above 
718.8
Style 
2 Storey
Zoning 
03
Interior Features
Appliances 
DishwasherDryerRefrigeratorWasherElectric Range
Basement 
FullFinishedWalk-Out Access
Fireplace 
Yes
Fireplace Features 
Gas
Fireplaces 
1
Flooring 
Ceramic TileHardwood
Heating 
CentralNatural Gas
Interior 
Bar
Laundry Features 
In Basement
2pc Bathroom 
Dimensions - 4`7" x 4`10"Level - Main
2pc Ensuite bath 
Dimensions - 4`11" x 5`1"Level - Second
4pc Bathroom 
Dimensions - 8`2" x 5`5"Level - Second
Bedroom 
Dimensions - 11`10" x 10`3"Level - Second
Bedroom - Primary 
Dimensions - 10`9" x 13`7"Level - Second
Dining Room 
Dimensions - 10`2" x 8`9"Level - Main
Entrance 
Dimensions - 4`10" x 5`2"Level - Main
Family Room 
Dimensions - 13`10" x 10`3"Level - Main
Kitchen 
Dimensions - 10`7" x 8`10"Level - Main
Save
Ask
Tour
Hide
Share
Exterior Features
Construction Details 
ConcreteFrame
Exterior 
Private EntrancePrivate Yard
Fencing 
Fenced
Frontage 
8.00M 26`3"
Lot Features 
Back YardGarden
Patio And Porch 
Deck
Roof 
ShingleAsphalt
Community Features
Community Features 
None
Listing courtesy of Vinson Lam of Homecare Realty Ltd.

Listing information is provided by Participants of the Alberta One Realty Listing Services (Pillar 9). IDX information is provided exclusively for personal, non-commercial use, and may not be used for any purpose other than to identify prospective properties consumers may be interested in purchasing. Information is deemed reliable but not guaranteed. Copyright 2026, Alberta One Realty Listing Services (Pillar 9)
Last checked 2026-07-22 05:47 PM UTC

Neighborhood & Commute
Source: Walkscore
Save
Ask
Tour
Hide
Share