

Save
Ask
Tour
Hide
$879,900
13 Days On Site
3127 44 Street SWCalgary, AB T3E 3R5
For Sale|Single Family Residence|Active
3
Beds
3
Total Baths
2
Full Baths
1
Partial Bath
1,789
SqFt
$492
/SqFt
2017
Built
Subdivision:
Glenbrook
County:
Calgary
Call Now: 587-328-7524
Is this the listing for you? We can help make it yours.
587-328-7524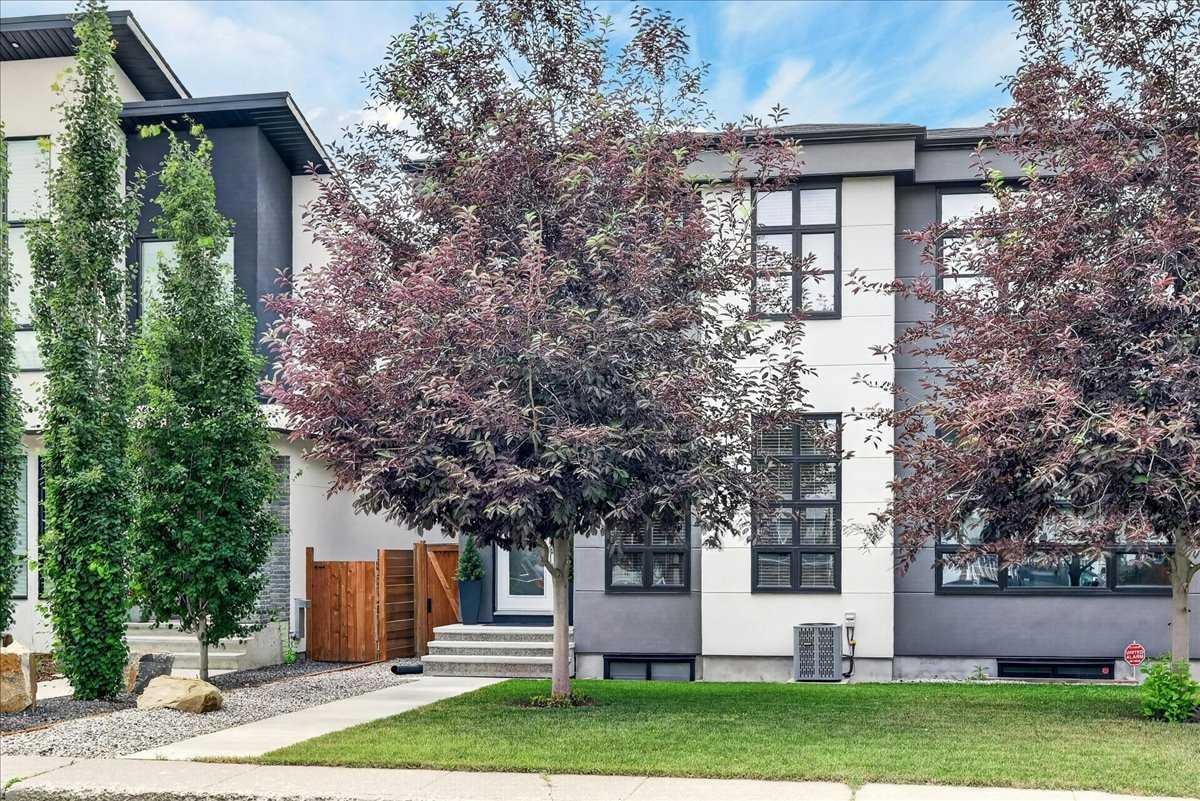
Save
Ask
Tour
Hide
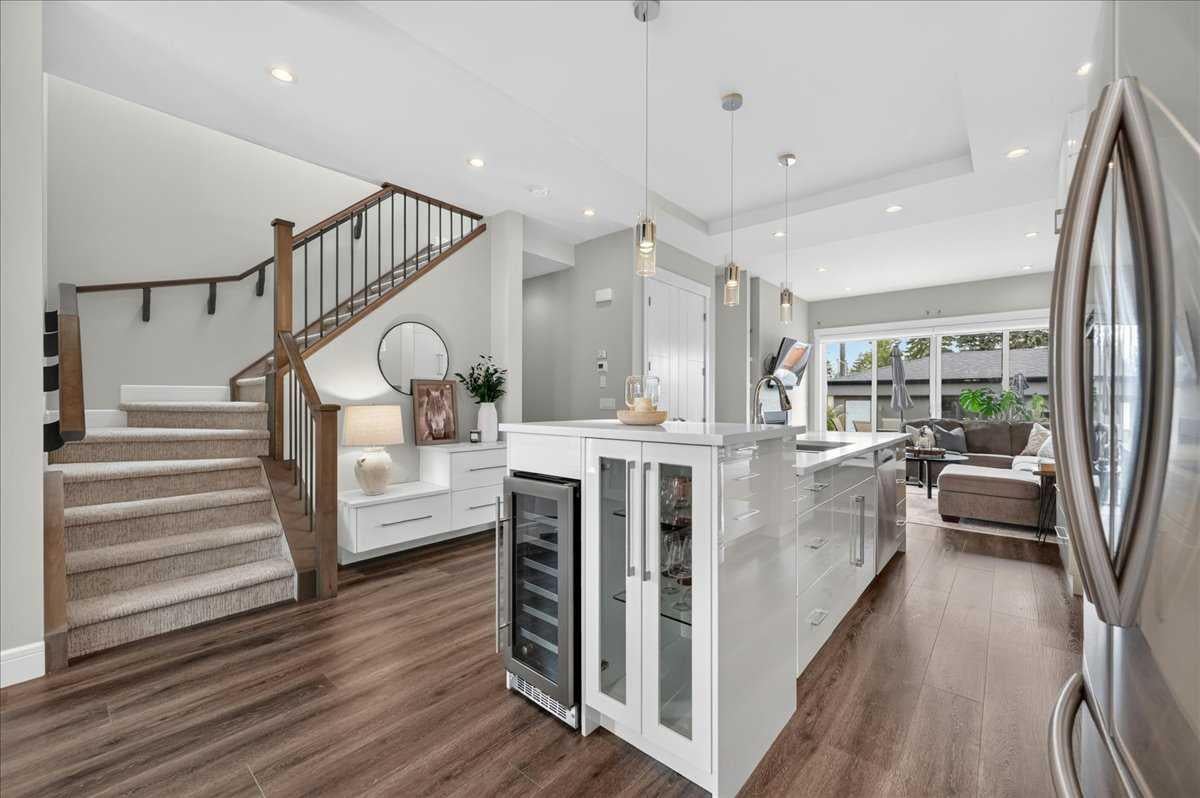
** Please click on "Videos" for tour of property ** Amazing 2 storey attached home with WEST facing back yard on a whisper quiet street in very desirable Glenbrook! Stunning features include: 3 bedrooms, 2.5 bathrooms, almost 1800 sq feet, unspoiled basement with roughed in plumbing/9 ft ceilings/2 windows, large deck, 10 ft ceilings on main floor & 9 ft ceilings on upper floor, cozy gas fireplace, large deck & patio area, stucco privacy wall, ice cold A/C, upper laundry and much more! Location is outstanding - super quiet street in the heart of Glenbrook, close to all schools & amenities, minutes to downtown and easy access to all major routes! Owner keeps this home in immaculate shape - total pride in ownership and move-in ready!
Save
Ask
Tour
Hide
Listing Snapshot
Price
$879,900
Days On Site
13 Days
Bedrooms
3
Inside Area (SqFt)
1,789 sqft
Total Baths
3
Full Baths
2
Partial Baths
1
Lot Size
0.07 Acres
Year Built
2017
MLS® Number
A2330022
Status
Active
Property Tax
$6,048
Maintenance Fees
N/A
Sq Ft Source
N/A
Friends & Family
Recent Activity
| 2 weeks ago | Listing first seen on site | |
| 2 weeks ago | Listing updated with changes from the MLS® |
General Features
Acres
0.07
Garage
Yes
Garage Spaces
2
Levels
Two
Parking
GarageGarage Door Opener
Parking Spaces
2
Property Sub Type
Single Family Residence
SqFt Above
1789
SqFt Below
849
Style
2 StoreyAttached-Side by Side
Zoning
R-CG
Interior Features
Appliances
Bar FridgeDishwasherDryerMicrowaveRange HoodRefrigeratorWasher
Basement
FullUnfinished
Cooling
Central Air
Fireplace
Yes
Fireplace Features
Gas
Fireplaces
1
Flooring
CarpetCeramic TileLaminate
Heating
Forced Air
Interior
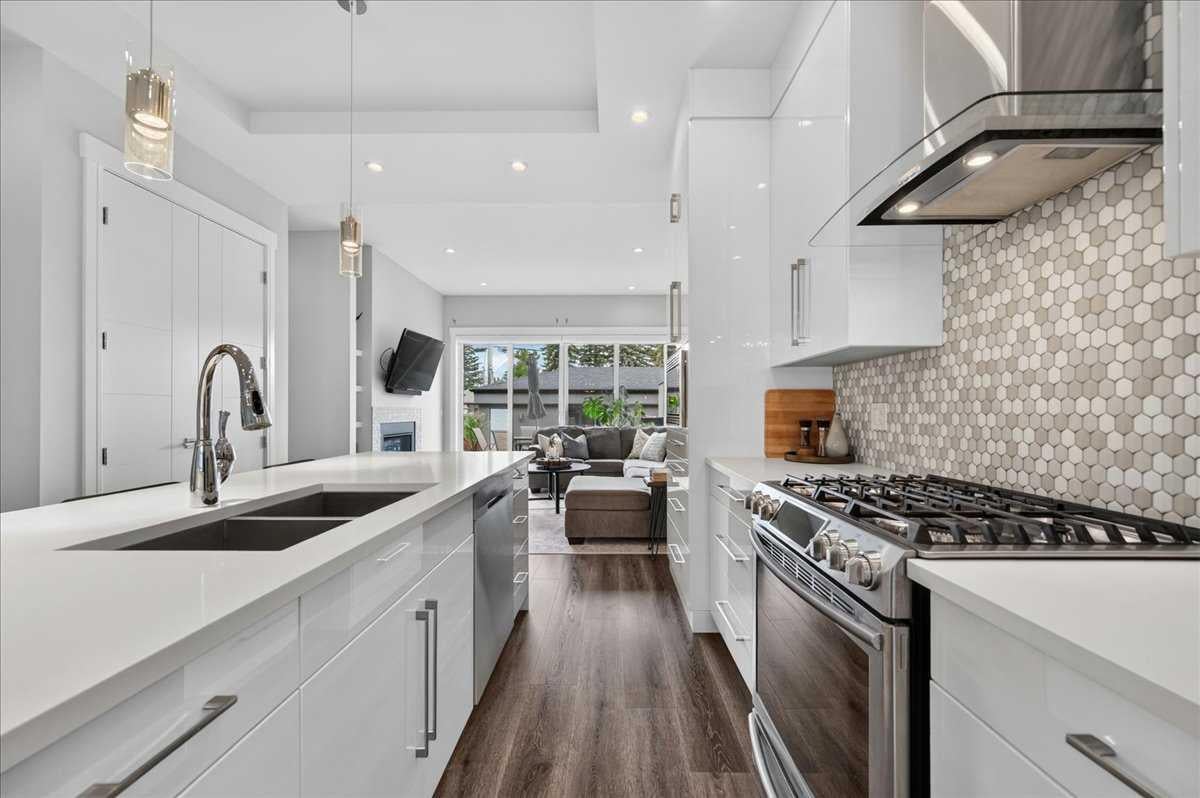
Built-in FeaturesDouble VanityHigh CeilingsKitchen IslandOpen FloorplanWalk-In Closet(s)
Laundry Features
Upper Level
Window Features
Window Coverings
2pc Bathroom
Dimensions - 5`0" x 5`0"Level - Main
4pc Bathroom
Dimensions - 8`4" x 5`0"Level - Upper
5pc Ensuite bath
Dimensions - 9`11" x 9`0"Level - Upper
Bedroom
Dimensions - 12`0" x 9`9"Level - Upper
Bedroom - Primary
Dimensions - 14`3" x 12`5"Level - Upper
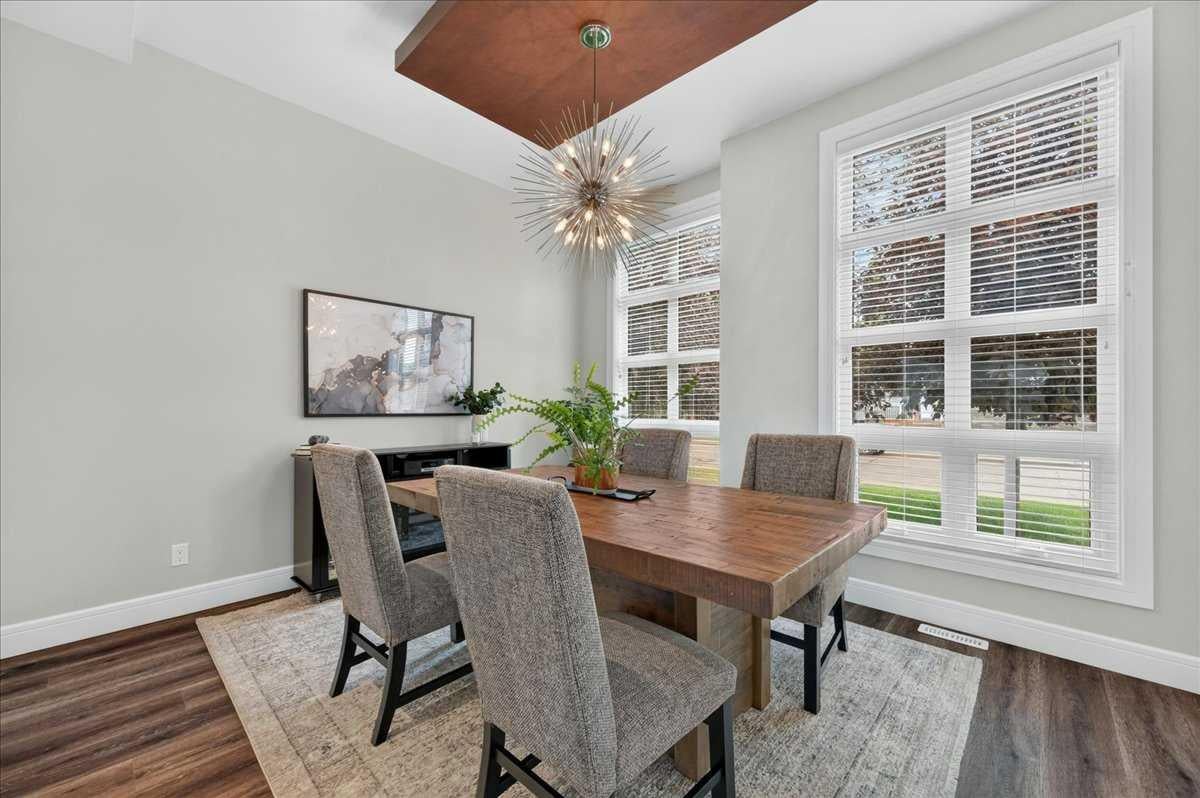
Dining Room
Dimensions - 13`1" x 12`9"Level - Main
Kitchen
Dimensions - 14`0" x 12`10"Level - Main
Laundry
Dimensions - 5`11" x 5`0"Level - Upper
Living Room
Dimensions - 14`0" x 12`10"Level - Main
Mud Room
Dimensions - 8`10" x 4`8"Level - Main
Save
Ask
Tour
Hide
Exterior Features
Construction Details
StuccoFrame
Exterior
Rain Gutters
Fencing
Fenced
Frontage
7.67M 25`2"
Lot Features
Back YardLandscapedRectangular Lot
Patio And Porch
Deck
Roof
ShingleAsphalt
Windows/Doors
Window Coverings
Community Features
Community Features
GolfParkPlaygroundSidewalksStreet LightsTennis Court(s)
Listing courtesy of Michael Niemans of RE/MAX Landan Real Estate

Listing information is provided by Participants of the Alberta One Realty Listing Services (Pillar 9). IDX information is provided exclusively for personal, non-commercial use, and may not be used for any purpose other than to identify prospective properties consumers may be interested in purchasing. Information is deemed reliable but not guaranteed. Copyright 2026, Alberta One Realty Listing Services (Pillar 9)
Last checked 2026-08-11 10:00 PM UTC
Listing information is provided by Participants of the Alberta One Realty Listing Services (Pillar 9). IDX information is provided exclusively for personal, non-commercial use, and may not be used for any purpose other than to identify prospective properties consumers may be interested in purchasing. Information is deemed reliable but not guaranteed. Copyright 2026, Alberta One Realty Listing Services (Pillar 9)
Last checked 2026-08-11 10:00 PM UTC
Neighborhood & Commute
Source: Walkscore
Save
Ask
Tour
Hide
