Save
Ask
Tour
Hide
Share
$319,900
24 Days On Site

111 TARAWOOD Lane NE 2506
Calgary, AB T3J 5C2

For Sale|Townhouse|Active
3
Beds
2
Total Baths
1
Full Bath
1
Partial Bath
1,138.7
SqFt
$281
/SqFt
2004
Built
Subdivision:
Taradale
County:
Calgary
Call Now: 587-328-7524
Is this the listing for you? We can help make it yours.
587-328-7524
111 TARAWOOD Lane NE 2506111 TARAWOOD Lane NE 2506111 TARAWOOD Lane NE 2506111 TARAWOOD Lane NE 2506
Save
Ask
Tour
Hide
Share

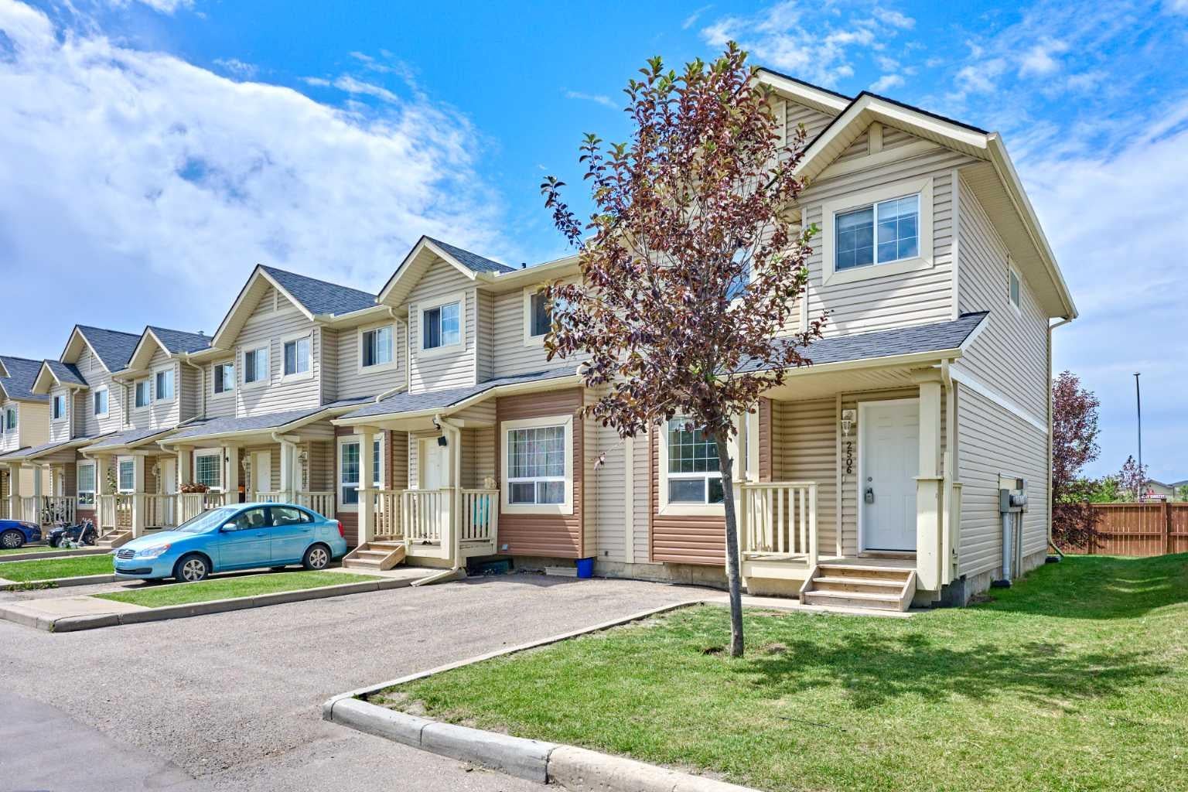
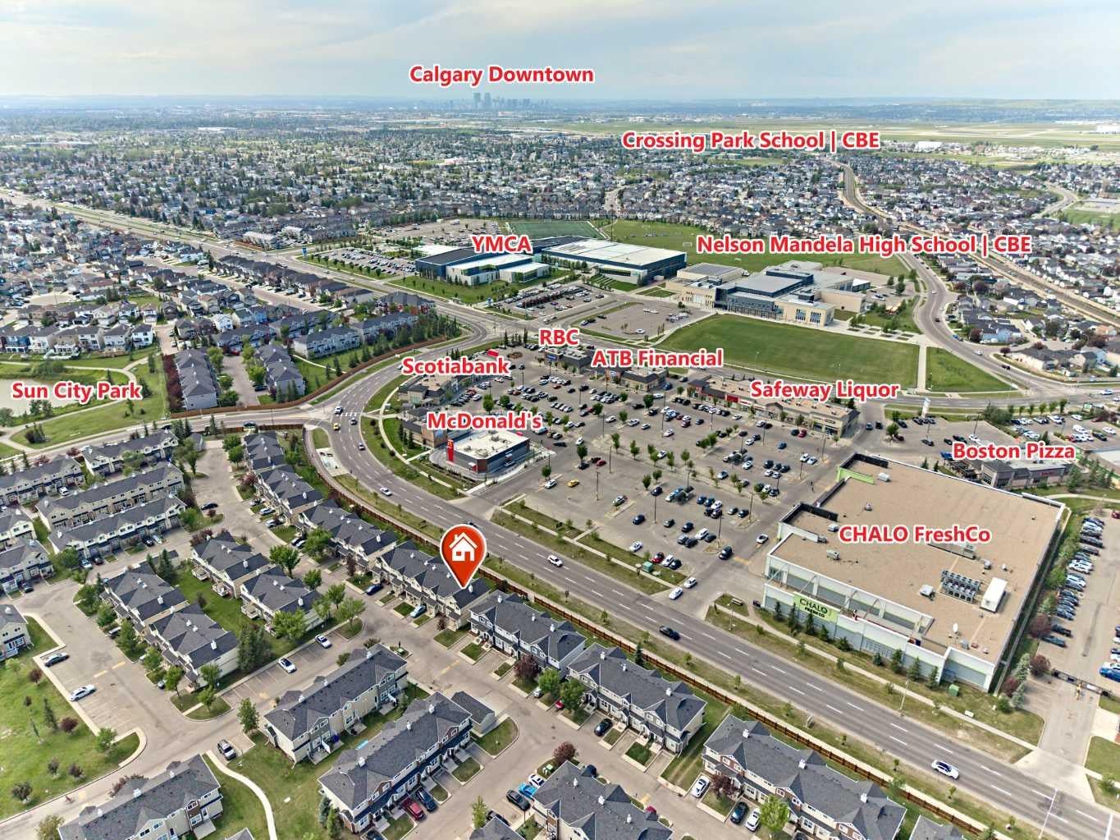
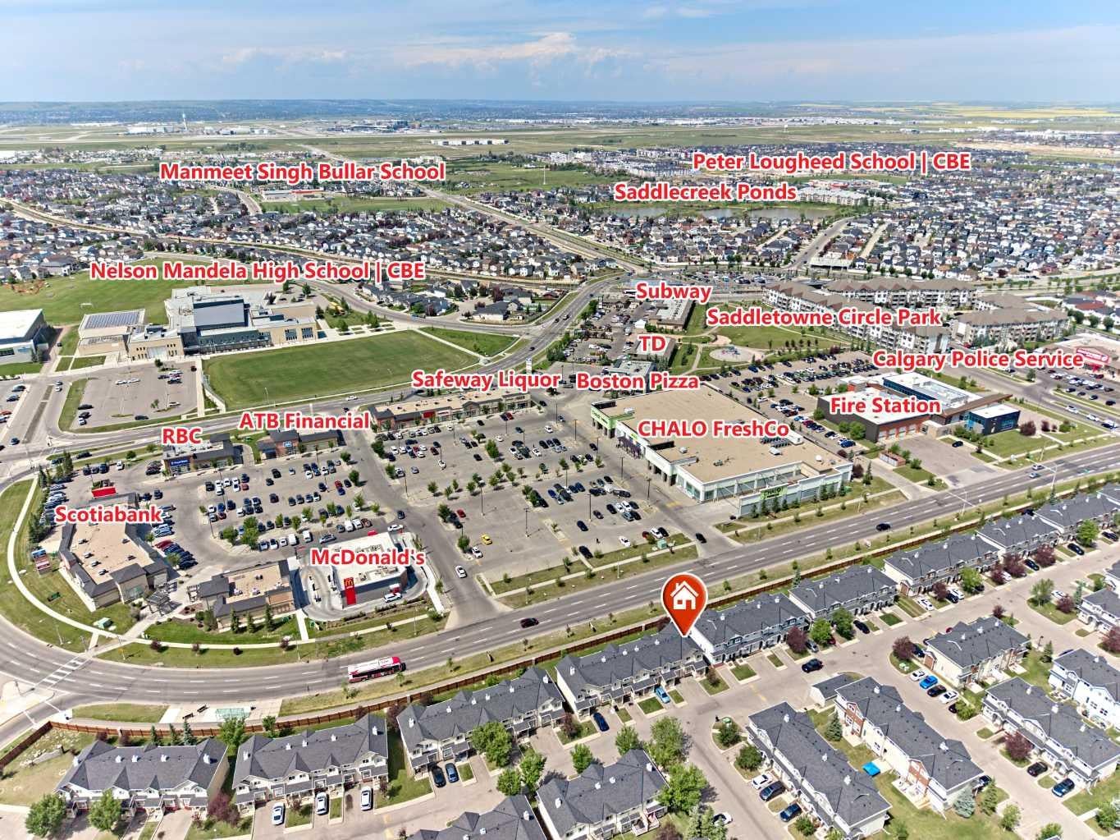
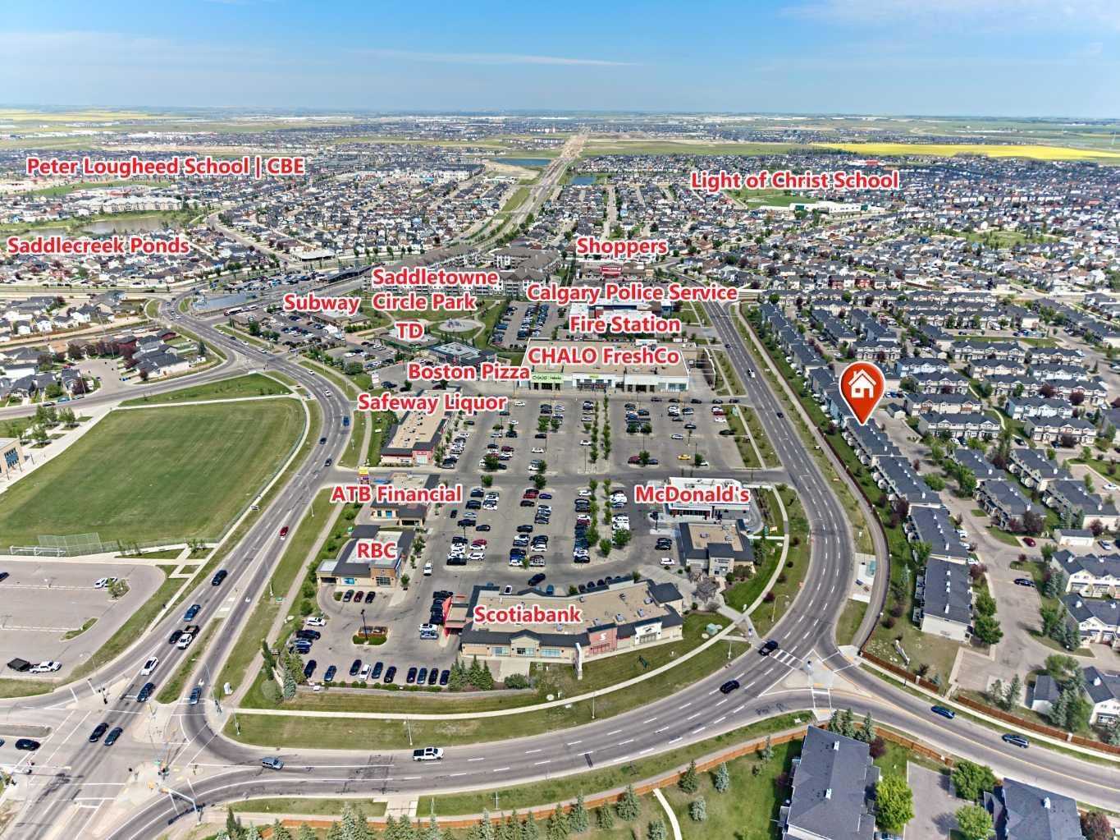
Great 3-bedroom END-UNIT townhome with a parking stall right in front of the unit! The bright and spacious living room offers plenty of natural light, while the large kitchen features maple cabinets, a dining area, and access to a west-facing deck—perfect for enjoying the afternoon sun. The primary bedroom includes dual closets and direct access to the 4-piece bathroom. The unfinished basement offers excellent potential for future development. Newer appliances have been installed. Ideally located with easy access to the C-Train station, schools, shopping, grocery stores, banks, restaurants, and other everyday amenities. Just minutes from Saddletowne Circle, the Genesis Centre, YMCA, library, parks, lakes, and walking paths. Enjoy quick access to Stoney Trail, Deerfoot Trail, and Calgary International Airport. Low condo fees, pet friendly (subject to board approval), and competitively priced. A fantastic opportunity for first-time buyers, families, or investors—don't miss this one!

Save
Ask
Tour
Hide
Share
Listing Snapshot
Price 
$319,900
Days On Site 
24 Days
Bedrooms 
3
Inside Area (SqFt) 
1,138.7 sqft
Total Baths 
2
Full Baths 
1
Partial Baths 
1
Lot Size 
0.05 Acres
Year Built 
2004
MLS® Number 
A2329998
Status 
Active
Property Tax 
$2,523.63
Maintenance Fees 
$350 monthly
Sq Ft Source 
N/A
Friends & Family
Recent Activity
4 weeks agoListing first seen on site
4 weeks agoListing updated with changes from the MLS®
General Features
Acres 
0.05
Levels 
Two
Parking 
AssignedGuest
Parking Spaces 
1
Pets 
Yes
Property Sub Type 
Townhouse
Style 
2 Storey
Zoning 
M-1d75
Interior Features
Appliances 
DishwasherDryerRange HoodRefrigeratorWasherElectric Range
Basement 
FullUnfinished
Flooring 
CarpetLinoleum
Heating 
Forced AirNatural Gas
Laundry Features 
In Basement
Window Features 
Window Coverings
2pc Bathroom 
Dimensions - 4`8" x 4`3"Level - Main
4pc Bathroom 
Dimensions - 8`7" x 5`0"Level - Upper
Balcony 
Dimensions - 7`3" x 7`0"Level - Main
Bedroom 
Dimensions - 8`8" x 8`4"Level - Upper
Bedroom - Primary 
Dimensions - 14`10" x 9`8"Level - Upper
Dining Room 
Dimensions - 8`0" x 6`6"Level - Main
Entrance 
Dimensions - 5`1" x 4`8"Level - Main
Furnace/Utility Room 
Dimensions - 28`1" x 16`10"Level - Basement
Kitchen 
Dimensions - 11`1" x 8`6"Level - Main
Living Room 
Dimensions - 16`10" x 12`7"Level - Main
Pantry 
Dimensions - 2`0" x 2`0"
Porch - Enclosed 
Dimensions - 8`8" x 5`5"Level - Main
Save
Ask
Tour
Hide
Share
Exterior Features
Construction Details 
Vinyl SidingFrame
Exterior 
Other
Frontage 
7.16M 23`6"
Lot Features 
Back YardCity LotCorner Lot
Patio And Porch 
Front Porch
Roof 
ShingleAsphalt
Windows/Doors 
Window Coverings
Community Features
Association Amenities 
ParkingPlaygroundStorage
Community Features 
ParkPlaygroundSidewalks
Maintenance Fee 
350
Maintenance Fee Frequency 
Monthly
Listing courtesy of Jinny Jin of Classic Property Management & Realty Ltd

Listing information is provided by Participants of the Alberta One Realty Listing Services (Pillar 9). IDX information is provided exclusively for personal, non-commercial use, and may not be used for any purpose other than to identify prospective properties consumers may be interested in purchasing. Information is deemed reliable but not guaranteed. Copyright 2026, Alberta One Realty Listing Services (Pillar 9)
Last checked 2026-08-11 07:53 PM UTC

Neighborhood & Commute
Source: Walkscore
Save
Ask
Tour
Hide
Share