

Save
Ask
Tour
Hide
$354,900
69 Days On Site
23 Fairway AvenueRed Deer, AB T4N 4Y8
For Sale|Single Family Residence|Active
3
Beds
1
Total Bath
1
Full Bath
959
SqFt
$370
/SqFt
1962
Built
Subdivision:
Fairview
County:
Red Deer
Call Now: 587-328-7524
Is this the listing for you? We can help make it yours.
587-328-7524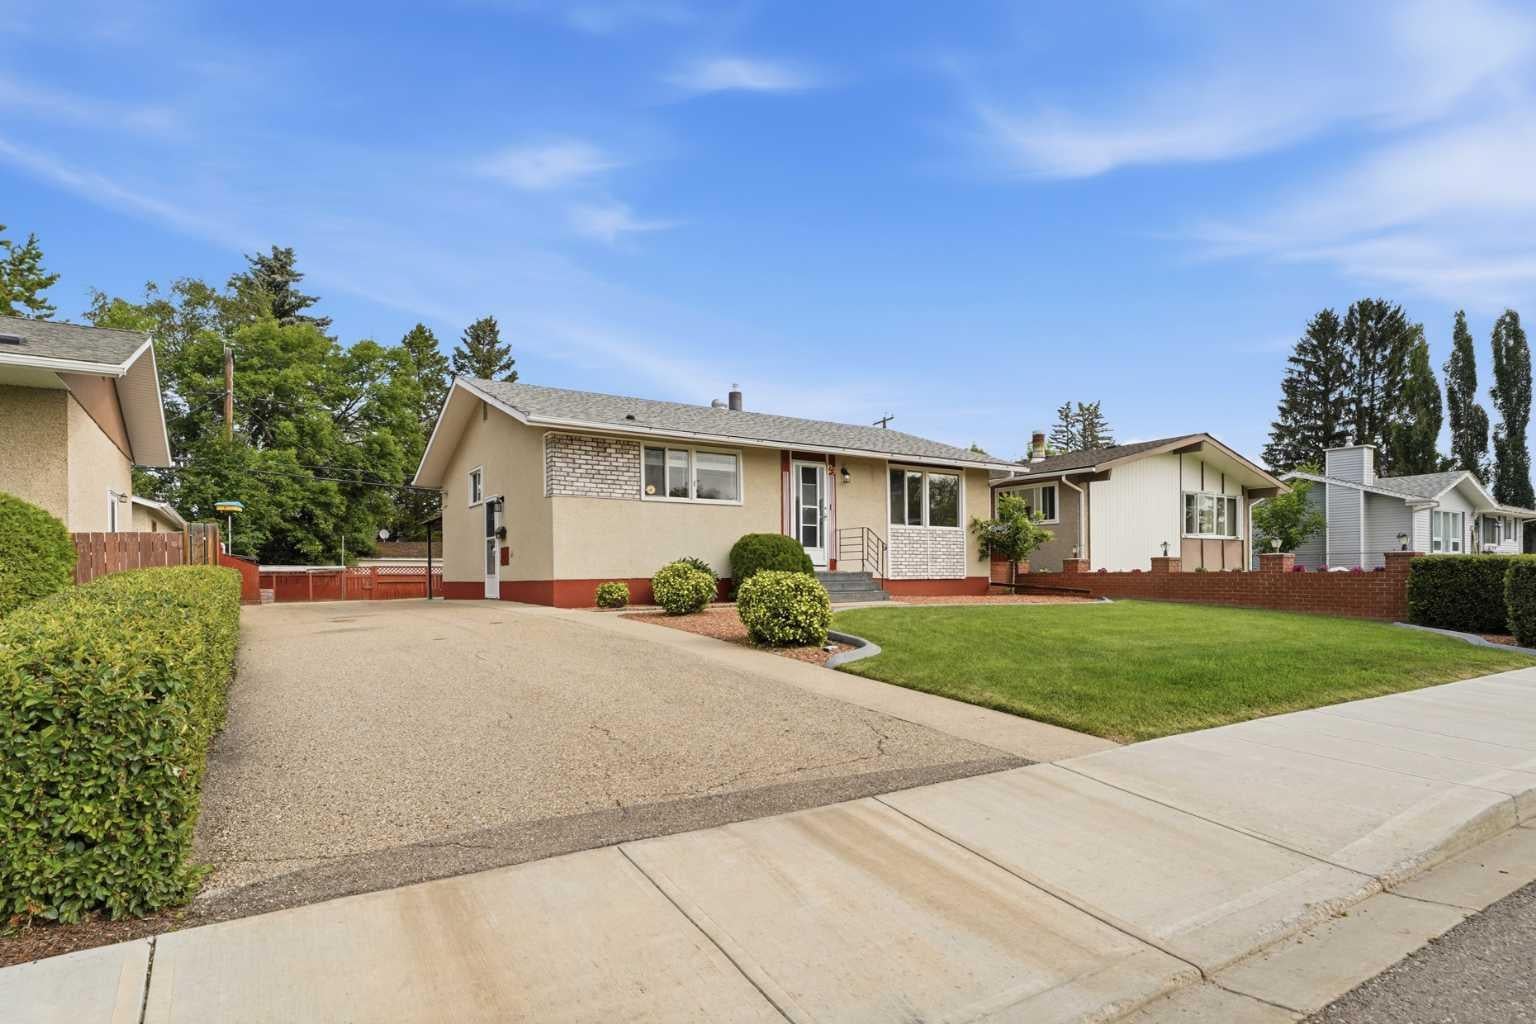
Save
Ask
Tour
Hide
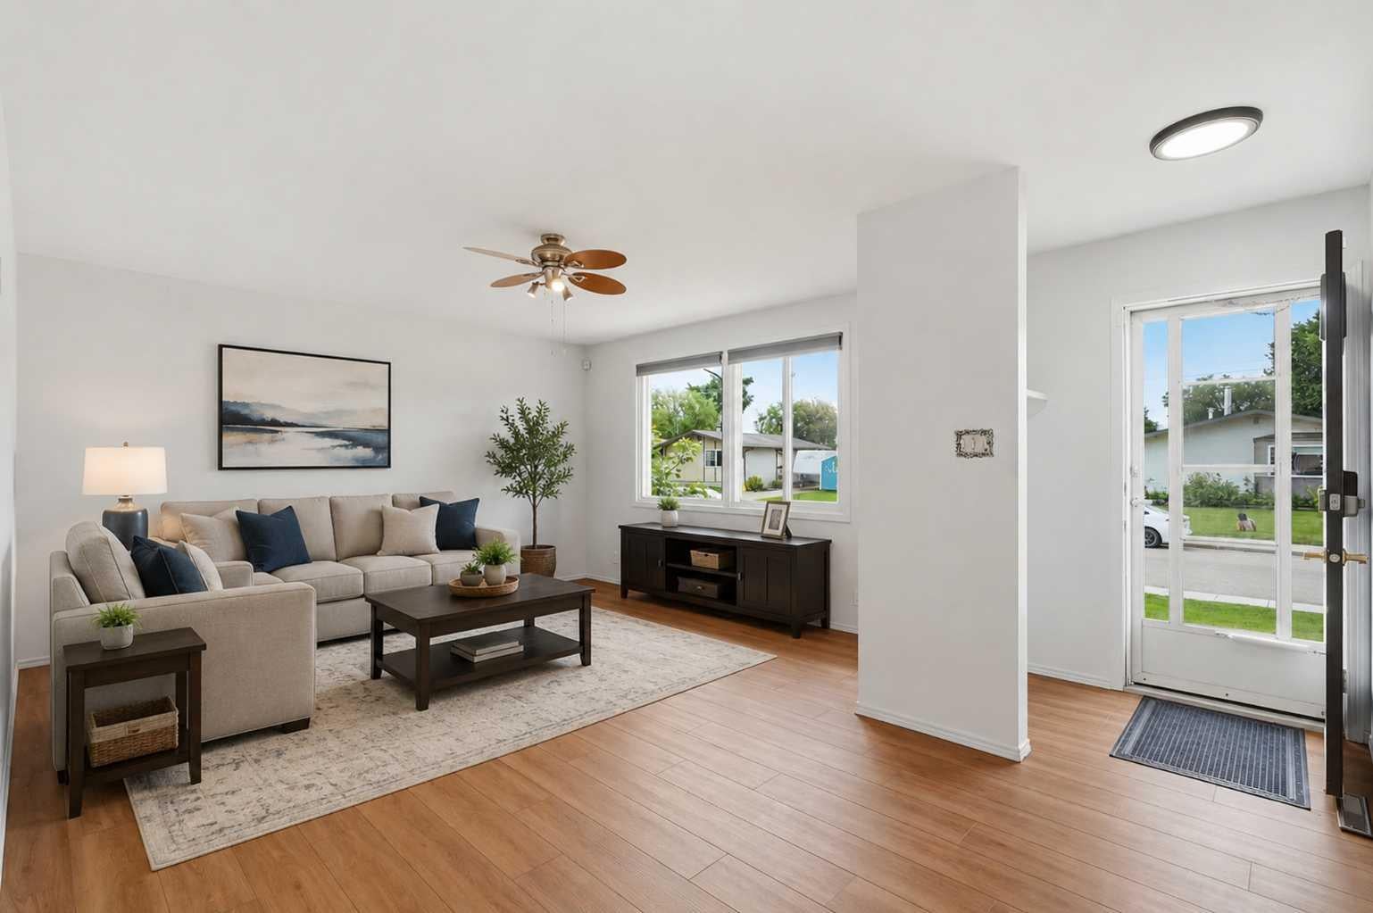
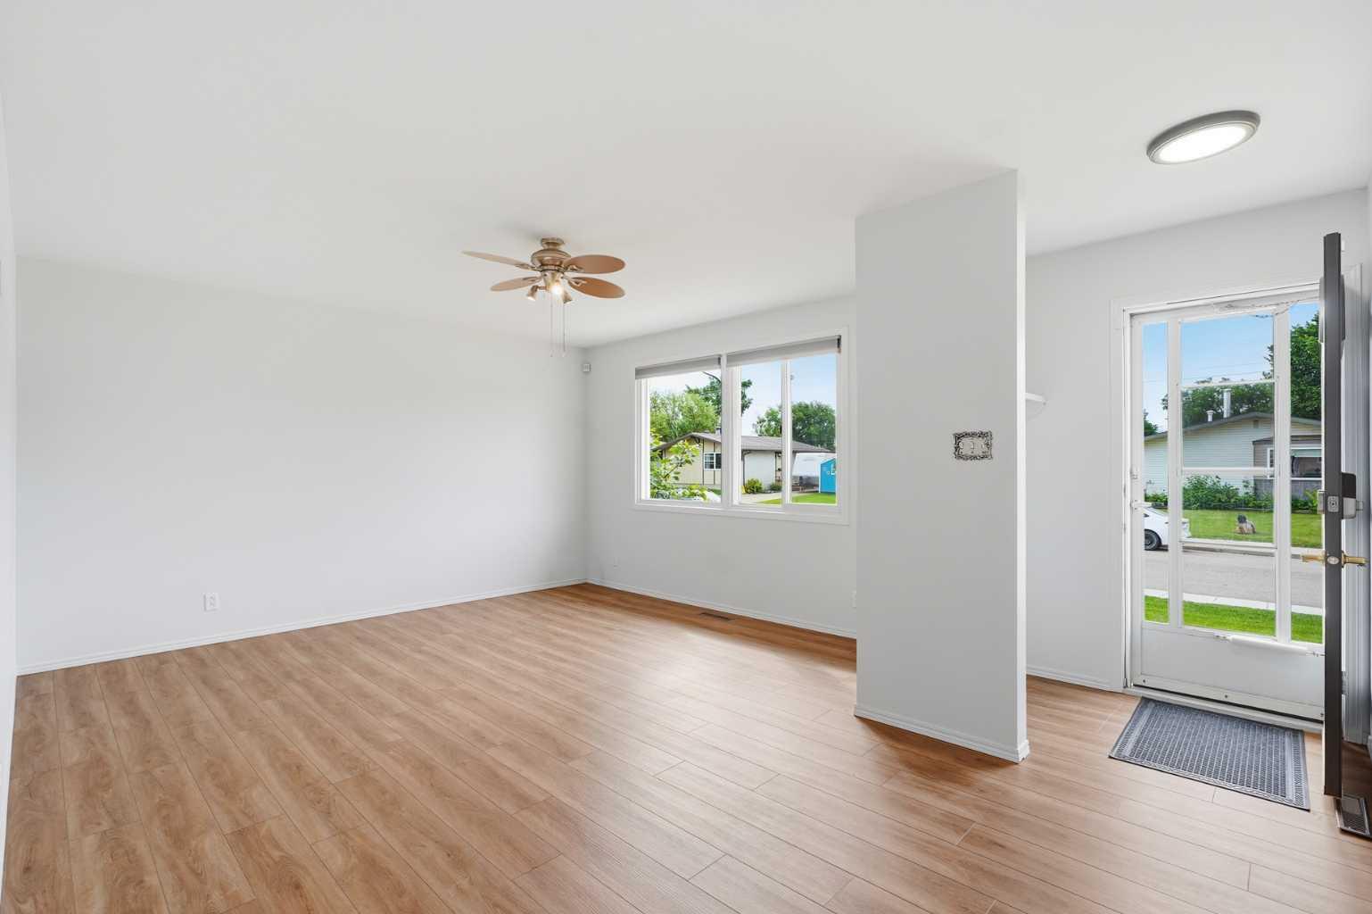
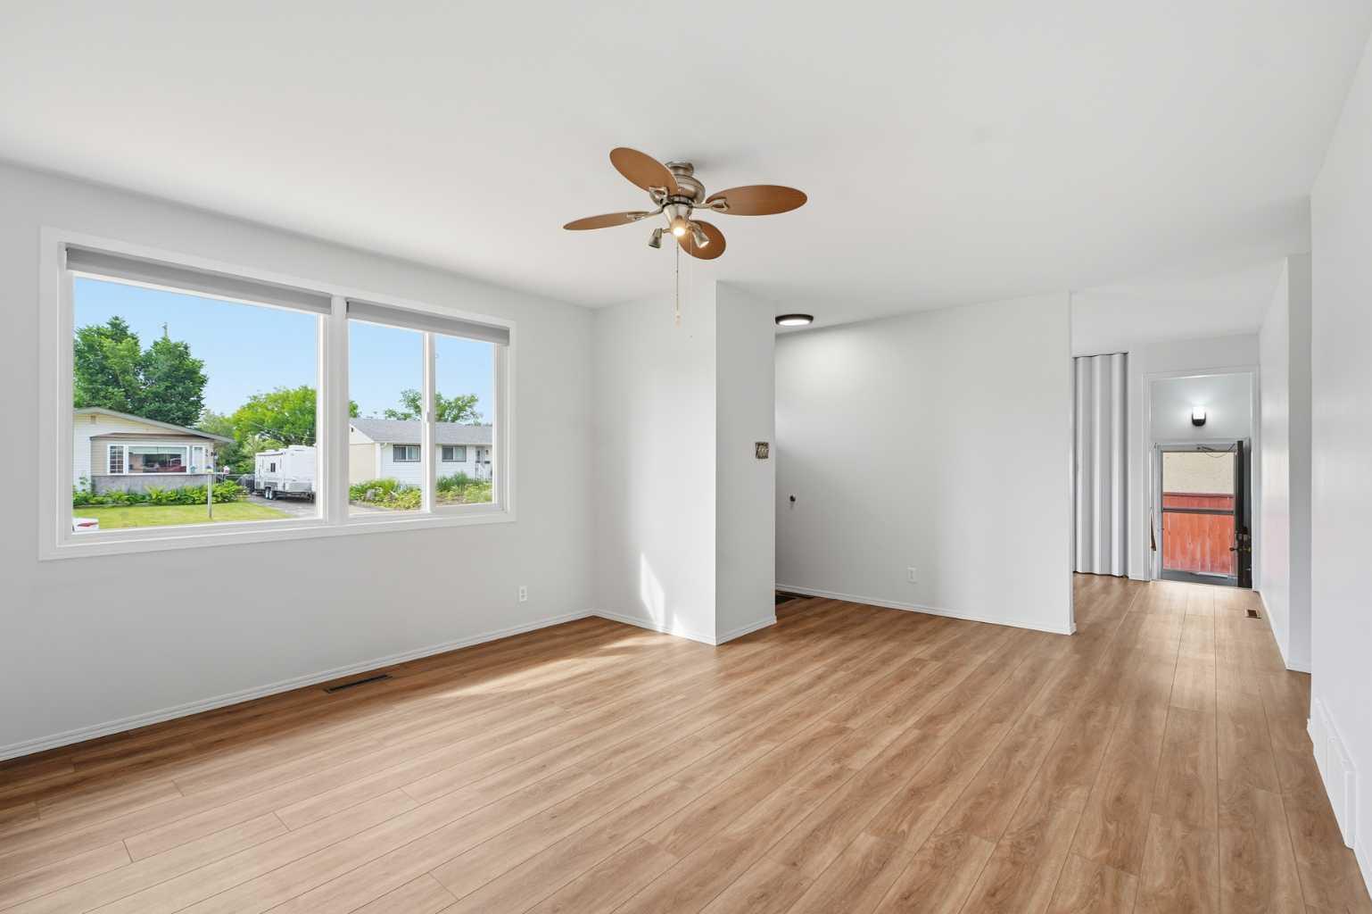
Well-maintained one-owner 1962, 959 sq ft bungalow in the Fairview area, close to Bower Ponds, walking and biking trails, the golf and country club, and schools, nearby shopping as well. This 3 bedroom (possible 4th in the basement) home offers updated vinyl windows, updated vinyl flooring throughout the main level, fresh paint, and a 2023 furnace. The primary bedroom includes sliding glass doors leading to the covered and enclosed patio in the backyard. The exterior features a single detached heated garage, a long driveway for lots of parking and garden boxes along the back fence. A tidy property with a functional layout and a mature yard in an established neighbourhood. This property shows pride of ownership!
Save
Ask
Tour
Hide
Listing Snapshot
Price
$354,900
Days On Site
69 Days
Bedrooms
3
Inside Area (SqFt)
959 sqft
Total Baths
1
Full Baths
1
Partial Baths
N/A
Lot Size
0.14 Acres
Year Built
1962
MLS® Number
A2329994
Status
Active
Property Tax
$2,889
Maintenance Fees
N/A
Sq Ft Source
N/A
Friends & Family
Recent Activity
| a month ago | Price changed to $354,900 | |
| a month ago | Listing updated with changes from the MLS® | |
| 2 months ago | Listing first seen on site |
General Features
Acres
0.14
Garage
Yes
Garage Spaces
1
Levels
One
Parking
Garage
Parking Spaces
4
Property Sub Type
Single Family Residence
Style
Bungalow
Zoning
R-L
Interior Features
Appliances
FreezerMicrowaveRefrigeratorCooktop
Basement
FullFinished
Cooling
Central Air
Flooring
CarpetLinoleumVinyl
Heating
CentralNatural Gas
Interior
Ceiling Fan(s)PantryStorage
Laundry Features
In Basement
3pc Bathroom
Dimensions - 5`1" x 8`10"Level - Main
Bedroom
Dimensions - 10`0" x 7`10"Level - Main
Bedroom - Primary
Dimensions - 13`5" x 10`0"Level - Main
Furnace/Utility Room
Dimensions - 13`1" x 11`11"Level - Basement
Game Room
Dimensions - 13`1" x 19`2"Level - Basement
Kitchen
Dimensions - 13`6" x 11`0"Level - Main
Living Room
Dimensions - 13`6" x 18`7"Level - Main
Other
Dimensions - 13`1" x 5`11"Level - Basement
Save
Ask
Tour
Hide
Exterior Features
Construction Details
BrickStucco
Exterior
GardenPrivate Yard
Frontage
16.77M 55`0"
Lot Features
Back YardFew TreesFront YardLandscapedPrivate
Other Structures
Gazebo
Patio And Porch
Rear Porch
Roof
ShingleAsphalt
Community Features
Community Features
GolfParkPlaygroundSidewalksStreet Lights
Listing courtesy of Lynn Best of CIR Realty

Listing information is provided by Participants of the Alberta One Realty Listing Services (Pillar 9). IDX information is provided exclusively for personal, non-commercial use, and may not be used for any purpose other than to identify prospective properties consumers may be interested in purchasing. Information is deemed reliable but not guaranteed. Copyright 2026, Alberta One Realty Listing Services (Pillar 9)
Last checked 2026-09-24 04:41 PM UTC
Listing information is provided by Participants of the Alberta One Realty Listing Services (Pillar 9). IDX information is provided exclusively for personal, non-commercial use, and may not be used for any purpose other than to identify prospective properties consumers may be interested in purchasing. Information is deemed reliable but not guaranteed. Copyright 2026, Alberta One Realty Listing Services (Pillar 9)
Last checked 2026-09-24 04:41 PM UTC
Neighborhood & Commute
Source: Walkscore
Save
Ask
Tour
Hide
