

20295 Seton Way SE 3208Calgary, AB T3M 0M2
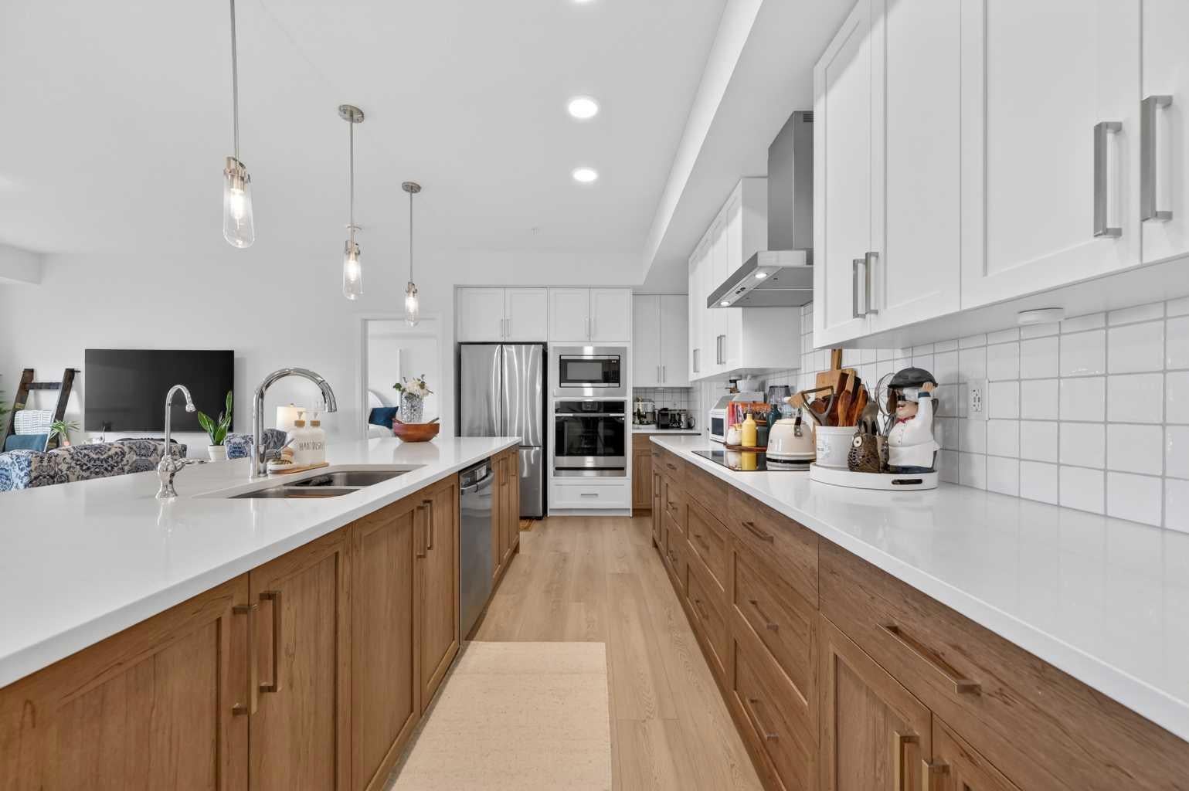
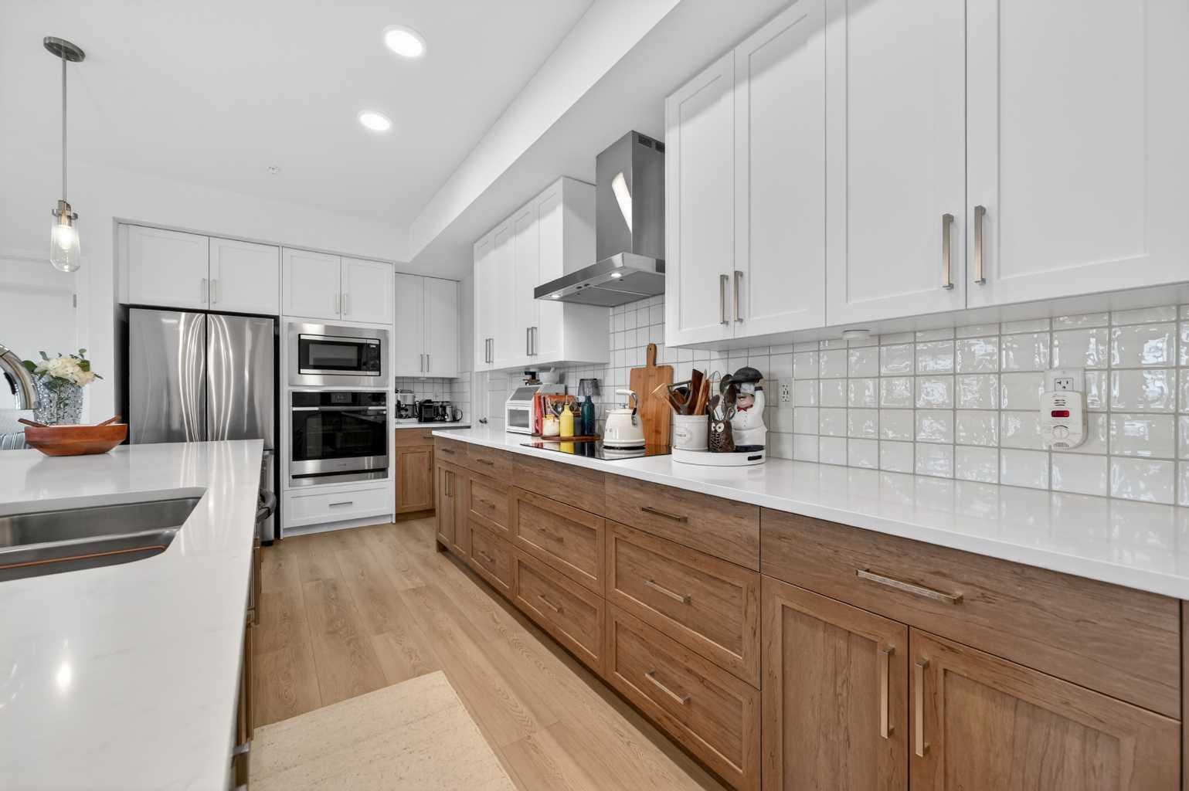
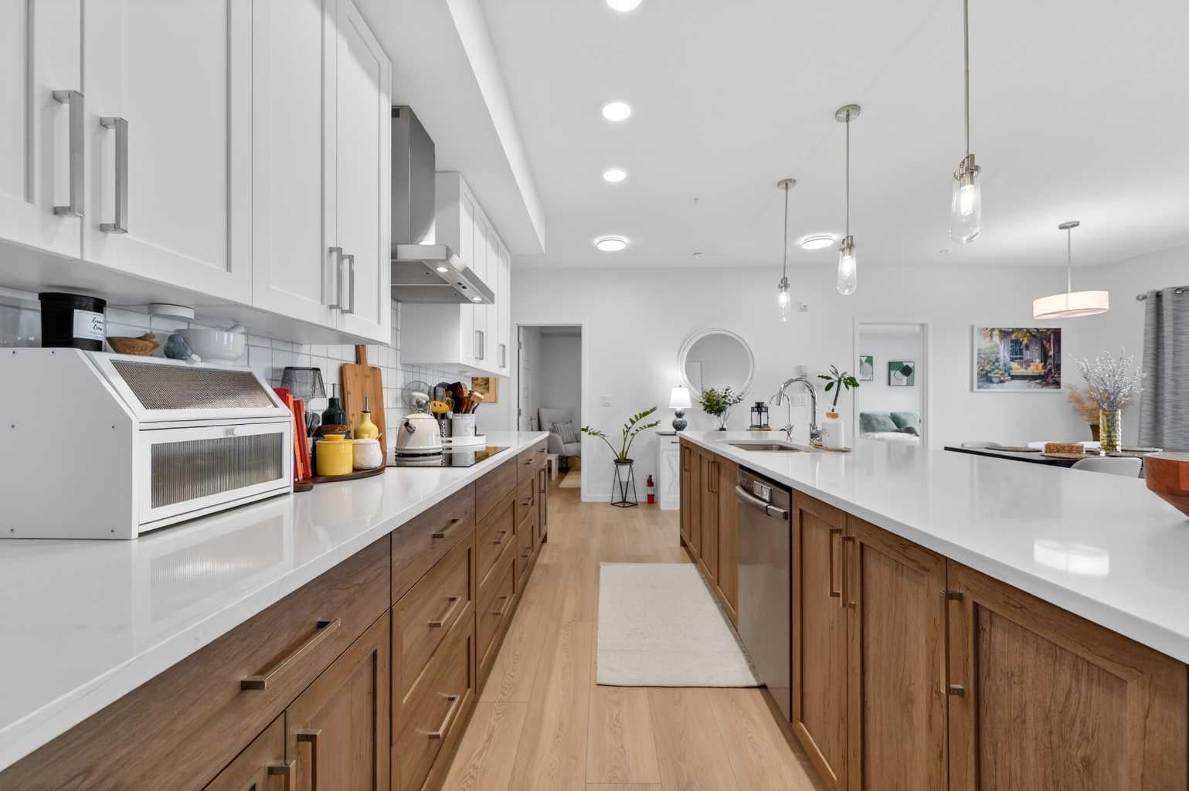
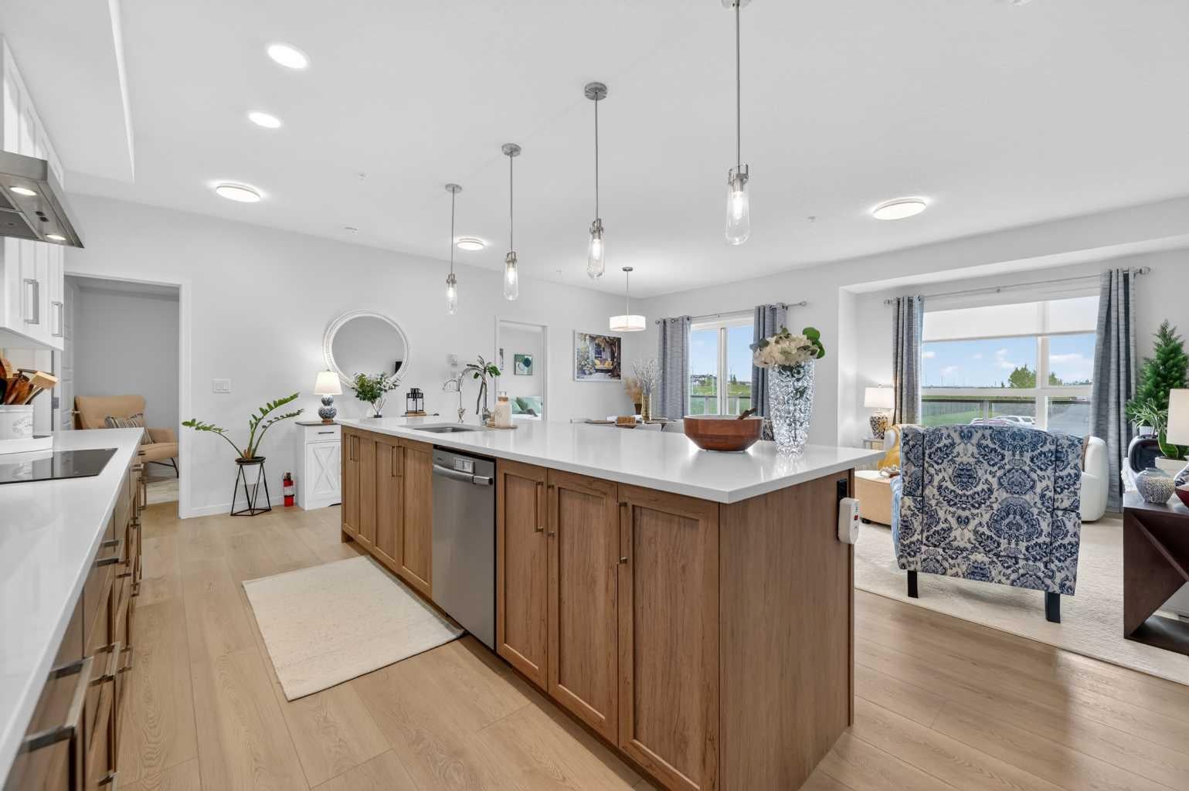
**OFFERING 6 MONTHS FREE CONDO FEES** Welcome to Seton Serenity! This amazing new building in Seton will have you at hello. With the uniqueness of a 3-bedroom floorplan and the beautiful, upgraded finishes, it will be hard to pass this one up. Step into an amazing foyer in suite #3208 and immediately be in awe of the size, colour palette and style. You will notice the large open kitchen, living and dining area that give a penthouse feel. As you look closer to the kitchen, you’ll see the cabinets reach the ceilings, the INDUCTION cooktop, wall oven and microwave, stainless steel hood fan and dishwasher. With all matching SAMSUNG appliances, this is every condo owners dream kitchen! The rare 5'4" x 5'1” WALK IN pantry house enough storage for any size family. Looking out from the kitchen is an open space that you can use your imagination to fill. The dining space holds more than enough room for an 8-person table making dinner parties and hosting that much easier. Step into your primary bedroom with the enormous ensuite and walk in closest. These bathrooms are beautifully design with tile stretching to the ceilings. There’s nothing better than a luxurious shower in a bathroom like this! Check out the second and third bedrooms! Perfect for family and guests or an office space! These two rooms share a 4pc bathroom that matches the ensuite aesthetic just right! Worried about laundry? Don’t be, this floorplan showcases a walk in laundry room with storage for any miscellaneous items you may have! Additionally, this home comes with a TITLED OVERSIZED underground parking stall! With the summer months officially here, do not hesitate to book a showing quick and see the 16'7" x 6'8" balcony for yourself! If you’re not spending time relaxing on that, you’ll be sure to be exploring every amenity the community of Seton has to offer. did you know this part of Seton has NO HOA FEES? Enjoy the Shopping plaza, restaurant, patios, pubs, walking paths, parks and so much more for FREE. What are you waiting for?
| 3 months ago | Listing first seen on site | |
| 3 months ago | Listing updated with changes from the MLS® |

Listing information is provided by Participants of the Alberta One Realty Listing Services (Pillar 9). IDX information is provided exclusively for personal, non-commercial use, and may not be used for any purpose other than to identify prospective properties consumers may be interested in purchasing. Information is deemed reliable but not guaranteed. Copyright 2026, Alberta One Realty Listing Services (Pillar 9)
Last checked 2026-10-14 10:18 AM UTC
