Save
Ask
Tour
Hide
Share
$561,645
26 Days On Site

235 Heartwood Grove SE
Calgary, AB T3M 2K1

For Sale|Single Family Residence|Active
4
Beds
3
Total Baths
2
Full Baths
1
Partial Bath
1,618.89
SqFt
$347
/SqFt
2026
Built
Subdivision:
Rangeview
County:
Calgary
Call Now: 587-328-7524
Is this the listing for you? We can help make it yours.
587-328-7524
235 Heartwood Grove SE235 Heartwood Grove SE235 Heartwood Grove SE235 Heartwood Grove SE
Save
Ask
Tour
Hide
Share

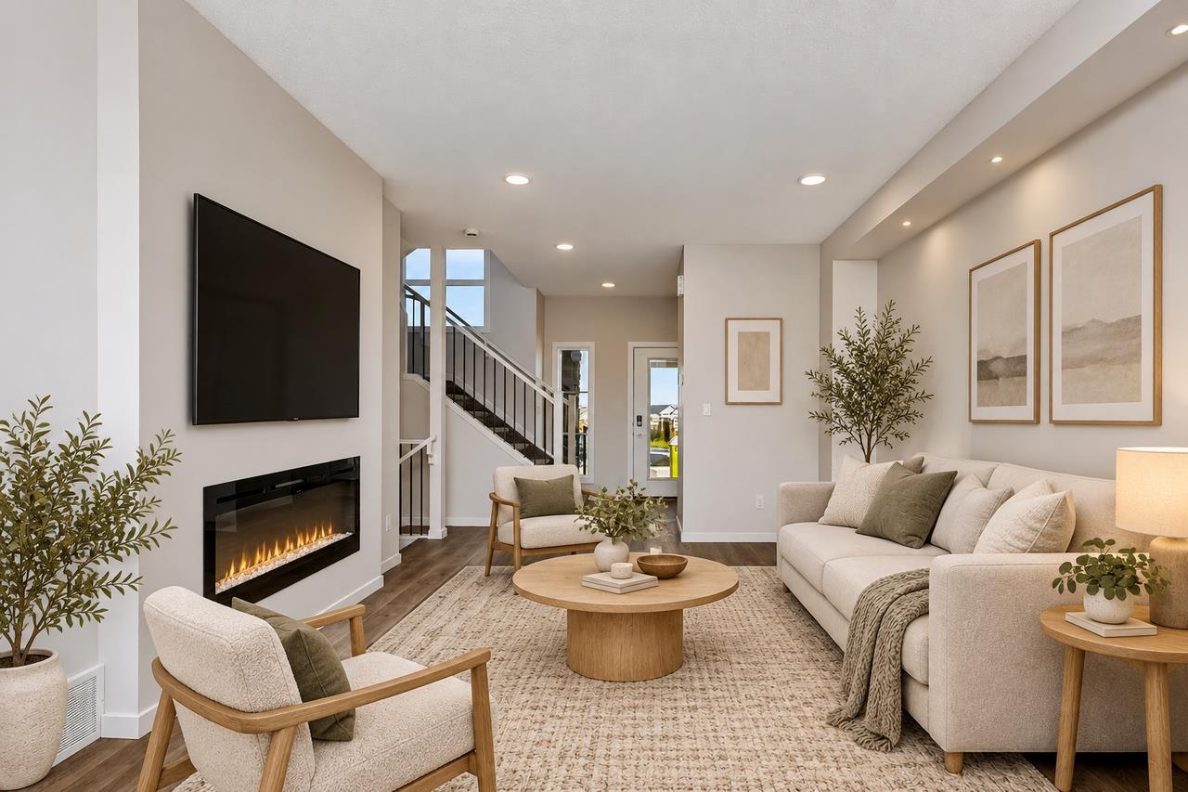
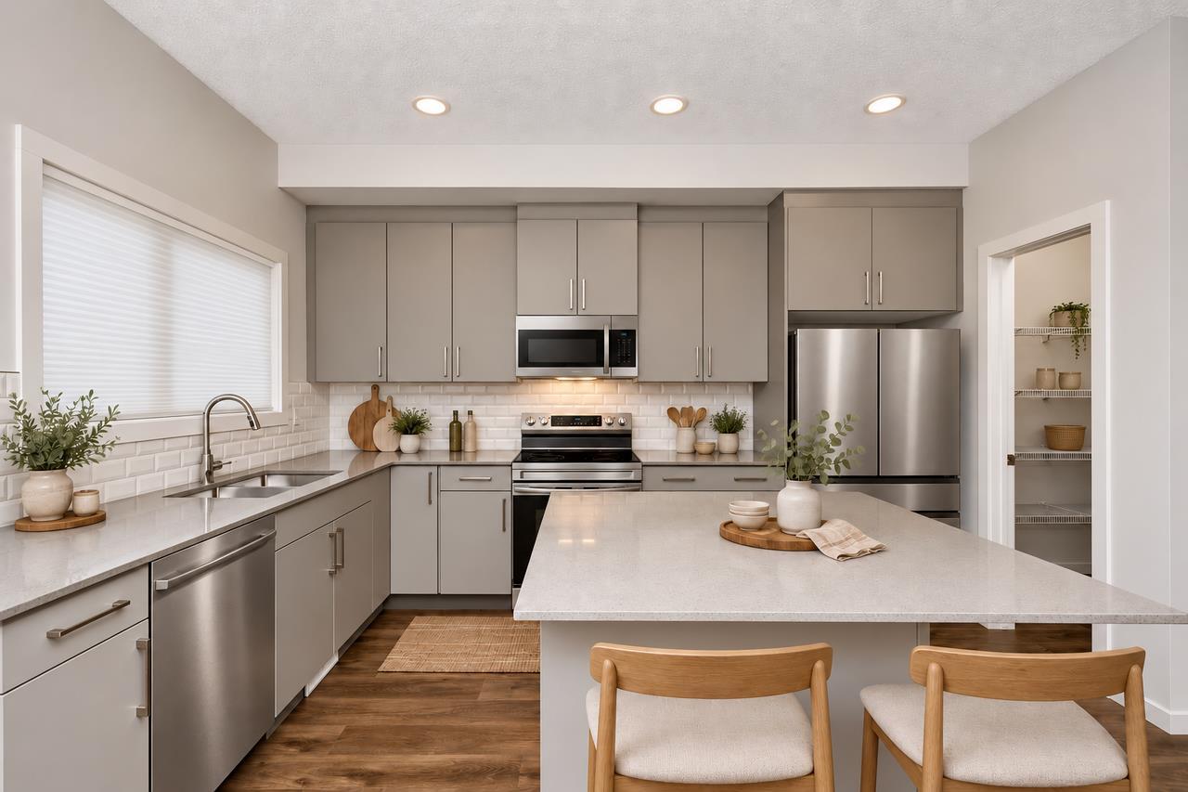
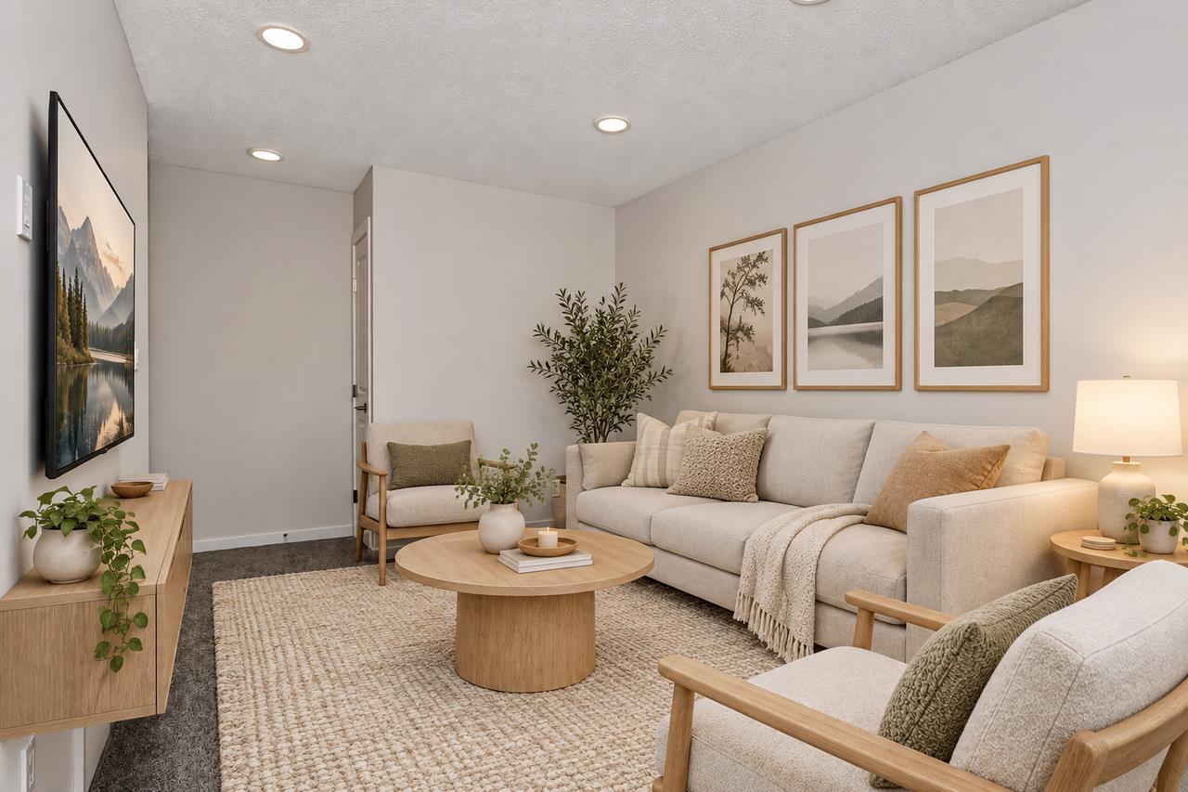
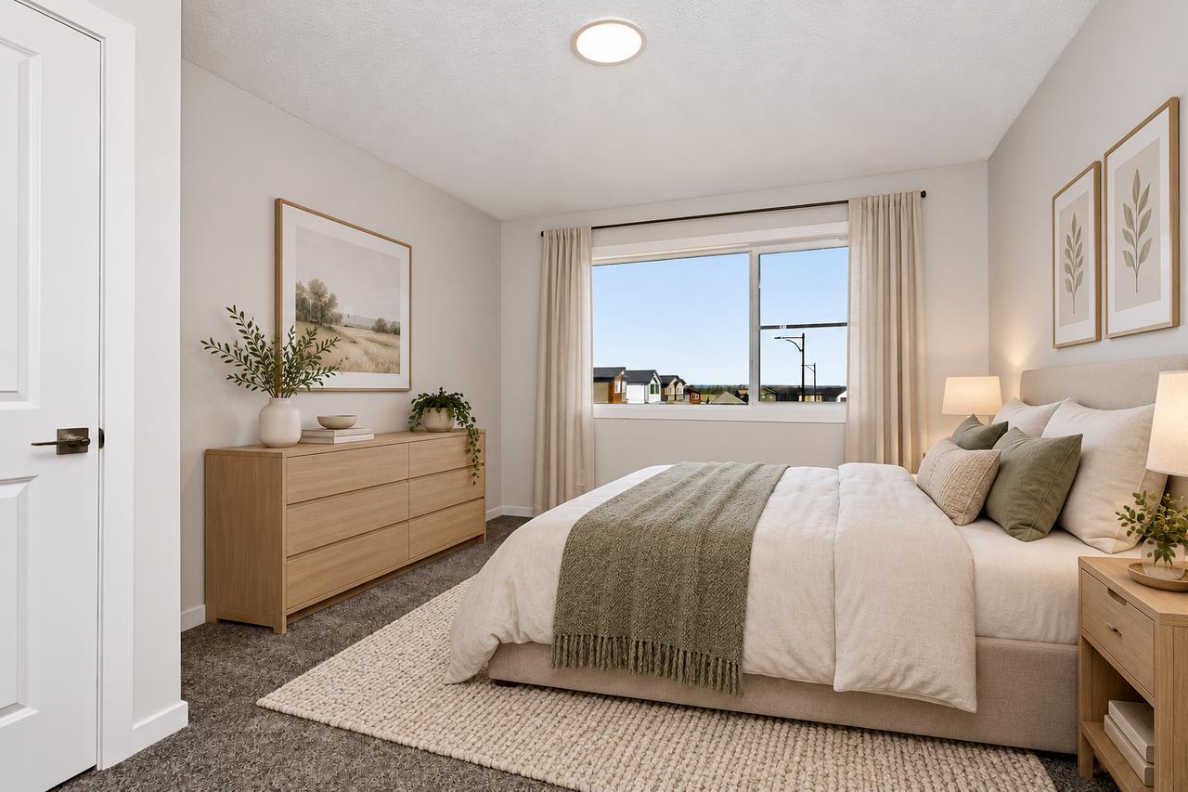
The Sasha, a 2-STOREY LANED HOME by BEDROCK HOMES offers modern style and functional living in a growing community. Featuring a CONCRETE PARKING PAD and SIDE ENTRY, this home is designed for today's lifestyle and future potential. The modern kitchen showcases CEILING-HEIGHT CABINETRY and SOFT-CLOSE DRAWERS, flowing seamlessly into the dining and living areas. A functional MUDROOM adds convenience. Upstairs, a CENTRAL BONUS ROOM provides flexible space for a media area, playroom, or home office. The PRIMARY BEDROOM features a WALK-IN CLOSET and private ENSUITE WITH DUAL SINKS AND A WALK-IN SHOWER. Stylish METAL SPINDLE RAILING adds an elegant touch throughout the home. The 9' BASEMENT FOUNDATION with BATHROOM ROUGH-INS offers FUTURE DEVELOPMENT POTENTIAL. Additional highlights include KNOCKDOWN CEILINGS THROUGHOUT and SMART HOME FEATURES, including a SMART THERMOSTAT and KEYPAD FRONT DOOR LOCK. Photos are representative.

Save
Ask
Tour
Hide
Share
Listing Snapshot
Price 
$561,645
Days On Site 
26 Days
Bedrooms 
4
Inside Area (SqFt) 
1,618.89 sqft
Total Baths 
3
Full Baths 
2
Partial Baths 
1
Lot Size 
0.06 Acres
Year Built 
2026
MLS® Number 
A2329935
Status 
Active
Property Tax 
$1,170
Maintenance Fees 
N/A
Sq Ft Source 
N/A
Friends & Family
Recent Activity
2 weeks agoPrice changed to $561,645
2 weeks agoListing updated with changes from the MLS®
4 weeks agoListing first seen on site
General Features
Acres 
0.06
Levels 
Two
Parking Spaces 
2
Property Condition 
New Construction
Property Sub Type 
Single Family Residence
SqFt Above 
1618.89
Style 
2 Storey
Zoning 
R-G
Interior Features
Basement 
FullUnfinishedExterior Entry
Fireplace 
Yes
Fireplace Features 
ElectricInsert
Fireplaces 
1
Flooring 
CarpetVinyl
Heating 
Forced AirNatural Gas
Interior 
Breakfast BarKitchen IslandOpen FloorplanPantryWalk-In Closet(s)
Laundry Features 
Upper Level
2pc Bathroom 
Dimensions - 0`0" x 0`0"Level - Main
4pc Bathroom 
Dimensions - 0`0" x 0`0"Level - Upper
4pc Ensuite bath 
Dimensions - 0`0" x 0`0"Level - Upper
Bedroom 
Dimensions - 11`2" x 8`3"Level - Main
Bedroom - Primary 
Dimensions - 11`0" x 13`4"Level - Upper
Bonus Room 
Dimensions - 9`6" x 12`5"Level - Upper
Dinette 
Dimensions - 9`3" x 11`4"Level - Main
Great Room 
Dimensions - 12`10" x 15`5"Level - Main
Kitchen 
Dimensions - 9`6" x 13`3"Level - Main
Save
Ask
Tour
Hide
Share
Exterior Features
Construction Details 
Vinyl SidingFrame
Exterior 
Private Entrance
Frontage 
7.72M 25`4"
Lot Features 
Back YardLevel
Patio And Porch 
Porch
Roof 
ShingleAsphalt
Community Features
Community Features 
ParkPlaygroundSidewalksStreet Lights
Listing courtesy of David Lofthaug of Bode Platform Inc.

Listing information is provided by Participants of the Alberta One Realty Listing Services (Pillar 9). IDX information is provided exclusively for personal, non-commercial use, and may not be used for any purpose other than to identify prospective properties consumers may be interested in purchasing. Information is deemed reliable but not guaranteed. Copyright 2026, Alberta One Realty Listing Services (Pillar 9)
Last checked 2026-08-12 01:11 PM UTC

Neighborhood & Commute
Source: Walkscore
Save
Ask
Tour
Hide
Share