Save
Ask
Tour
Hide
Share
$659,900
New Listing

53 Everhollow Park SW
Calgary, AB T2Y 4R3

For Sale|Single Family Residence|Active
5
Beds
4
Total Baths
3
Full Baths
1
Partial Bath
1,627.2
SqFt
$406
/SqFt
2004
Built
Subdivision:
Evergreen
County:
Calgary
Call Now: 587-328-7524
Is this the listing for you? We can help make it yours.
587-328-7524
53 Everhollow Park SW53 Everhollow Park SW53 Everhollow Park SW53 Everhollow Park SW
Save
Ask
Tour
Hide
Share

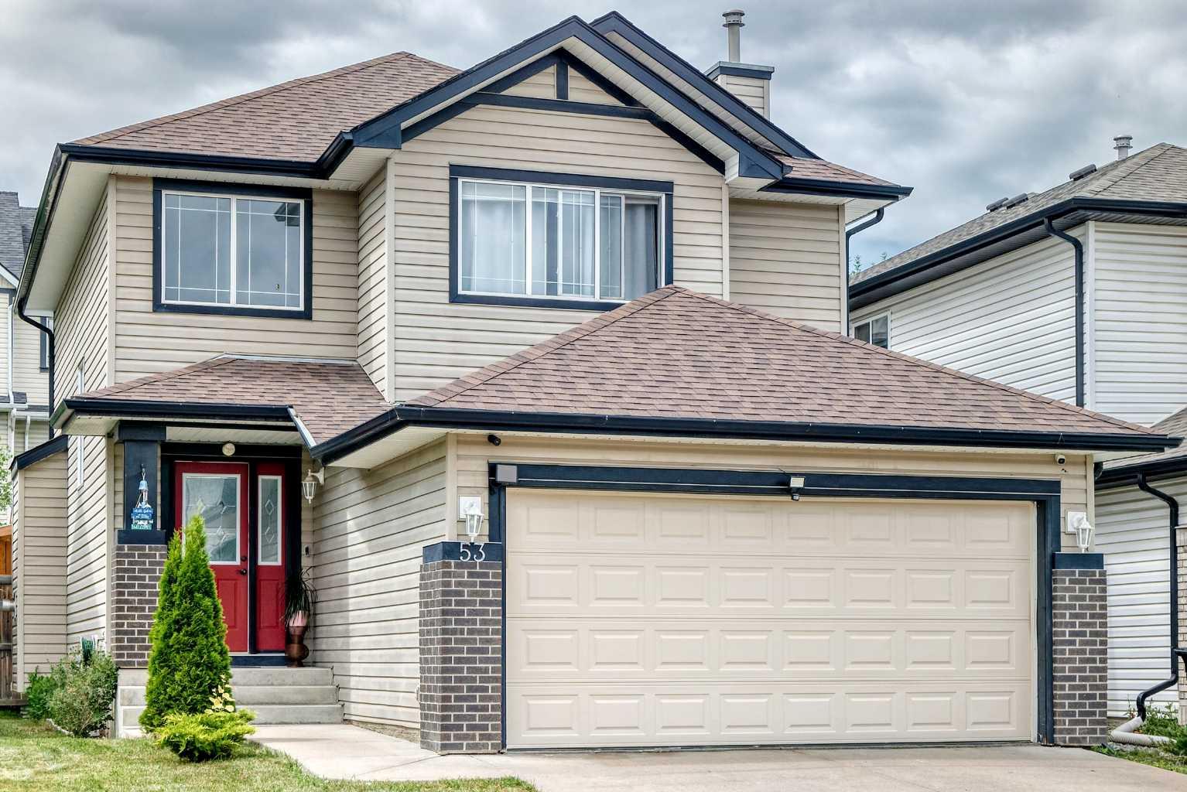
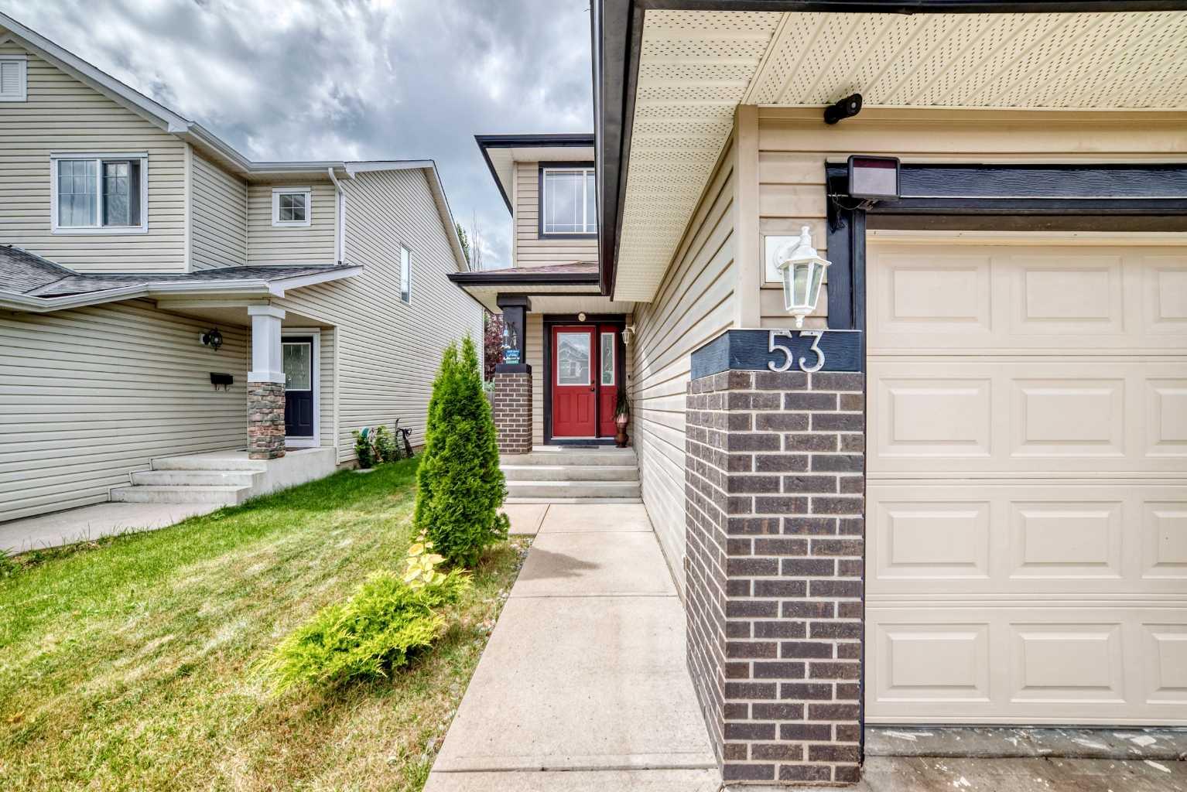
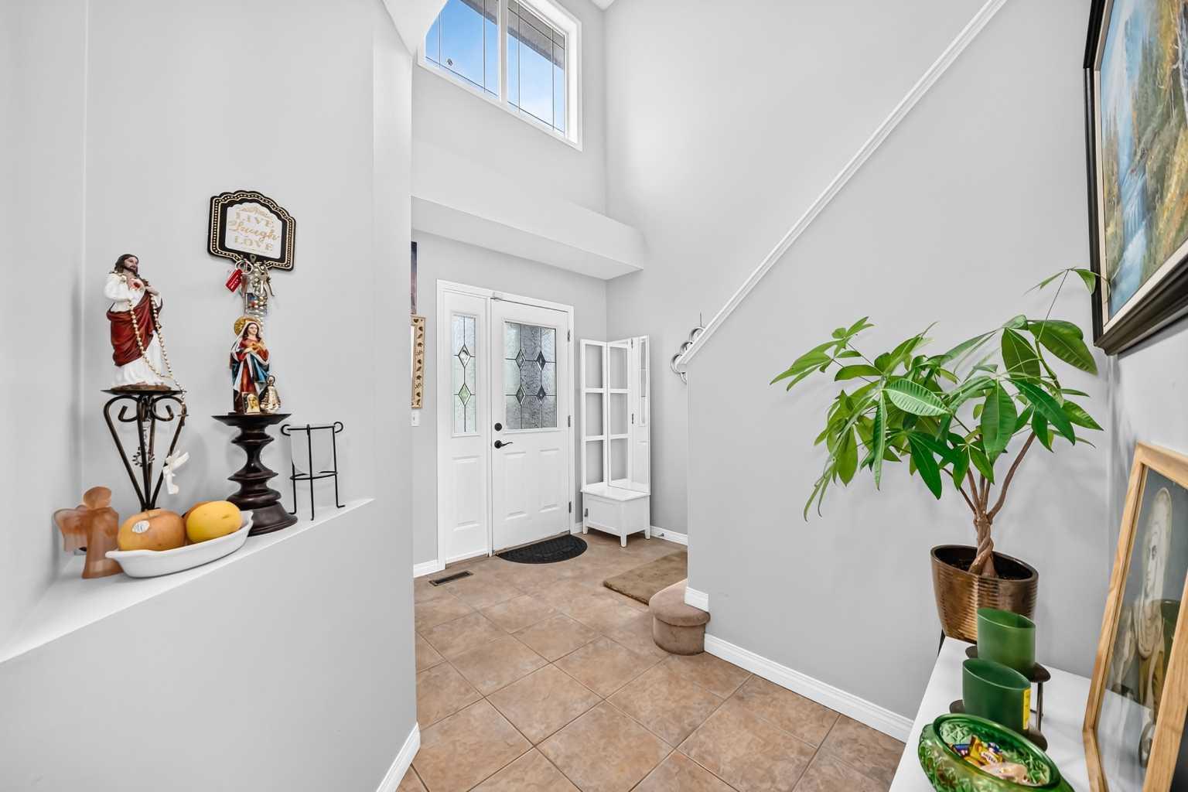
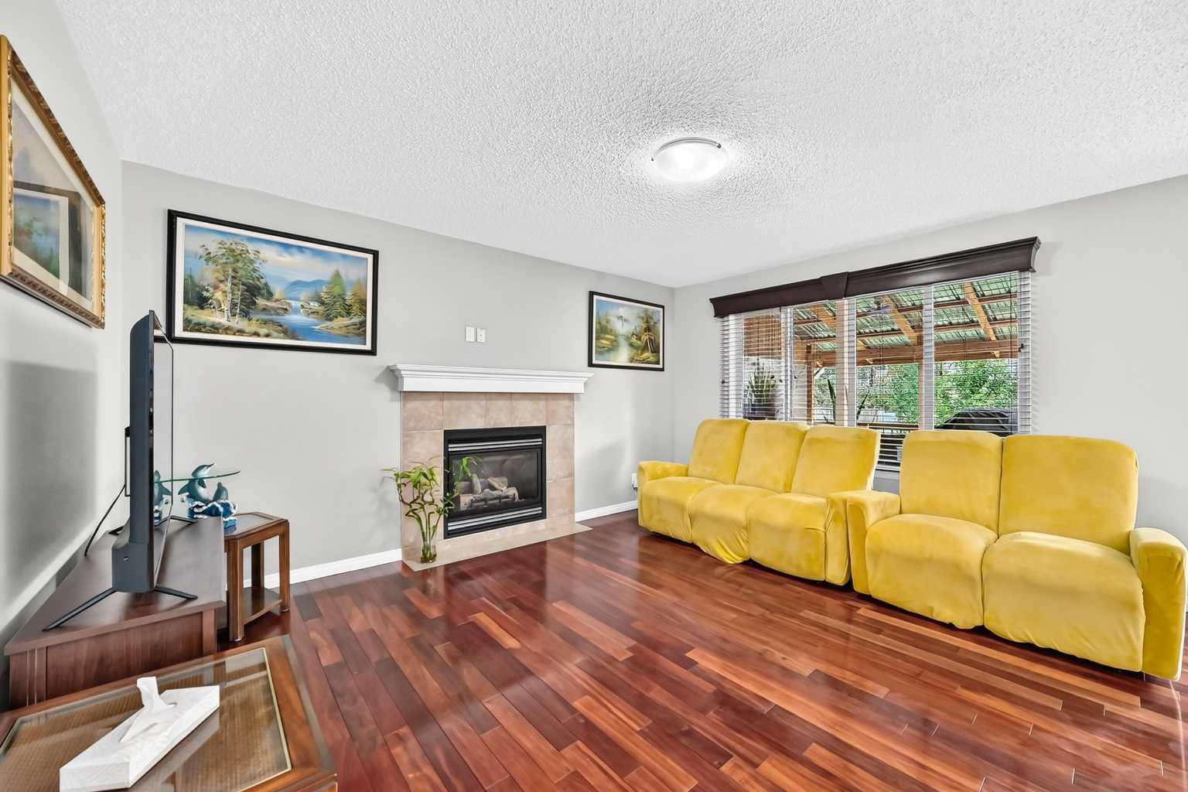
A MUST SEE! Welcome to this stunning, meticulously maintained 2-storey home in the highly desirable community of Evergreen! Offering over 2,300 sq. ft. of developed living space, this beautiful home features hardwood and ceramic tile flooring throughout the main level, with warm, comfortable carpeting upstairs and in the fully finished basement. The main floor boasts an inviting open-concept layout highlighted by a spacious living room with a cozy central fireplace. The adjoining kitchen is designed for both everyday living and entertaining, featuring a raised breakfast bar, ample maple cabinetry, and a convenient walk-in pantry. With 5 bedrooms and 3.5 bathrooms, this home offers plenty of space for growing families. Upstairs, you'll find three generously sized bedrooms, including a luxurious primary suite complete with a 5-piece ensuite and walk-in closet. The fully developed basement expands your living space with a large family room that's perfect for relaxing or entertaining, along with two additional bedrooms and a 4-piece bathroom—ideal for guests, teenagers, or a home office. Additional highlights include an insulated attached garage and a new roof installed in 2024, providing added value and peace of mind. Ideally located just minutes from Stoney Trail, Fish Creek Provincial Park, public transit, schools, shopping, and playgrounds, this lovely home offers the perfect combination of comfort, convenience, and lifestyle. Don't miss this excellent opportunity—book your showing today!

Save
Ask
Tour
Hide
Share
Listing Snapshot
Price 
$659,900
Days On Site 
0 Days
Bedrooms 
5
Inside Area (SqFt) 
1,627.2 sqft
Total Baths 
4
Full Baths 
3
Partial Baths 
1
Lot Size 
0.09 Acres
Year Built 
2004
MLS® Number 
A2329917
Status 
Active
Property Tax 
$4,355.68
Maintenance Fees 
N/A
Sq Ft Source 
N/A
Friends & Family
Recent Activity
10 hours agoListing first seen on site
17 hours agoListing updated with changes from the MLS®
General Features
Acres 
0.09
Attached Garage 
Yes
Garage 
Yes
Garage Spaces 
2
Levels 
Two
Parking 
AttachedGarageGarage Door Opener
Parking Spaces 
4
Property Sub Type 
Single Family Residence
SqFt Above 
1627.2
SqFt Below 
674.8
Style 
2 Storey
Zoning 
R-G
Interior Features
Appliances 
DishwasherDryerRange HoodRefrigeratorWasherElectric Range
Basement 
FullFinished
Fireplace 
Yes
Fireplace Features 
Family RoomGas
Fireplaces 
1
Flooring 
CarpetCeramic TileHardwood
Heating 
Forced AirNatural Gas
Interior 
High Ceilings
Laundry Features 
Main Level
Window Features 
Window Coverings
2pc Bathroom 
Dimensions - 4`11" x 4`11"Level - Main
3pc Bathroom 
Dimensions - 9`1" x 4`11"Level - Basement
4pc Bathroom 
Dimensions - 8`6" x 4`11"Level - Upper
5pc Ensuite bath 
Dimensions - 10`10" x 12`5"Level - Upper
Bedroom 
Dimensions - 11`10" x 9`2"Level - Upper
Bedroom - Primary 
Dimensions - 12`10" x 10`11"Level - Upper
Covered Porch 
Dimensions - 18`6" x 9`6"Level - Main
Dining Room 
Dimensions - 11`0" x 10`5"Level - Main
Entrance 
Dimensions - 5`10" x 8`3"Level - Main
Family Room 
Dimensions - 13`3" x 15`6"Level - Basement
Furnace/Utility Room 
Dimensions - 9`9" x 7`11"Level - Basement
Kitchen 
Dimensions - 11`5" x 12`4"Level - Main
Laundry 
Dimensions - 11`7" x 7`0"Level - Main
Living Room 
Dimensions - 14`0" x 14`0"Level - Main
Pantry 
Dimensions - 3`11" x 3`11"Level - Main
Walk-In Closet 
Dimensions - 7`3" x 5`1"Level - Upper
Save
Ask
Tour
Hide
Share
Exterior Features
Construction Details 
BrickVinyl SidingFrame
Exterior 
None
Fencing 
Fenced
Frontage 
11.00M 36`1"
Lot Features 
Rectangular Lot
Patio And Porch 
Deck
Roof 
ShingleAsphalt
Windows/Doors 
Window Coverings
Community Features
Community Features 
ParkPlaygroundSidewalksStreet Lights
Listing courtesy of Manny Balaoing of CIR Realty

Listing information is provided by Participants of the Alberta One Realty Listing Services (Pillar 9). IDX information is provided exclusively for personal, non-commercial use, and may not be used for any purpose other than to identify prospective properties consumers may be interested in purchasing. Information is deemed reliable but not guaranteed. Copyright 2026, Alberta One Realty Listing Services (Pillar 9)
Last checked 2026-07-23 03:42 AM UTC

Neighborhood & Commute
Source: Walkscore
Save
Ask
Tour
Hide
Share