Save
Ask
Tour
Hide
Share
$289,000
46 Days On Site

2022 Canyon Meadows Drive SE 119
Calgary, AB T2J 7H1

For Sale|Apartment|Active
2
Beds
2
Total Baths
2
Full Baths
827
SqFt
$349
/SqFt
2001
Built
Subdivision:
Queensland
County:
Calgary
Call Now: 587-328-7524
Is this the listing for you? We can help make it yours.
587-328-7524
2022 Canyon Meadows Drive SE 1192022 Canyon Meadows Drive SE 1192022 Canyon Meadows Drive SE 1192022 Canyon Meadows Drive SE 119
Save
Ask
Tour
Hide
Share

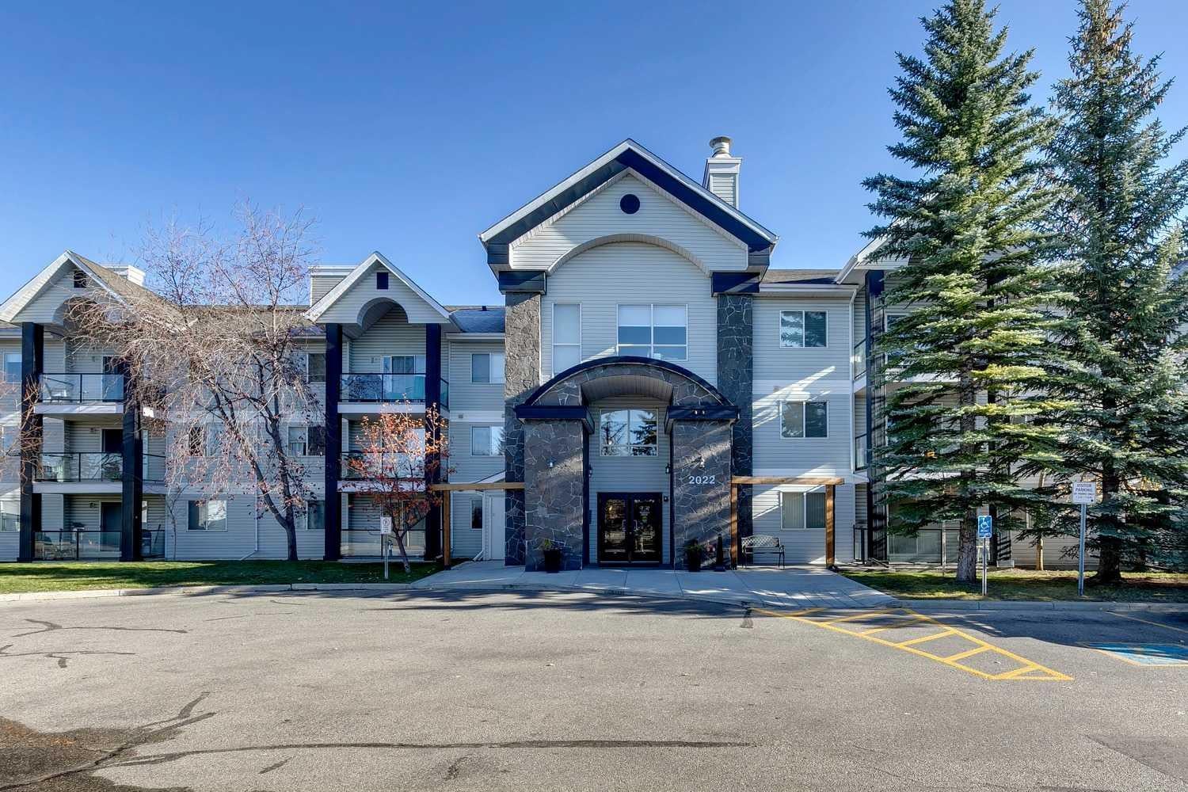
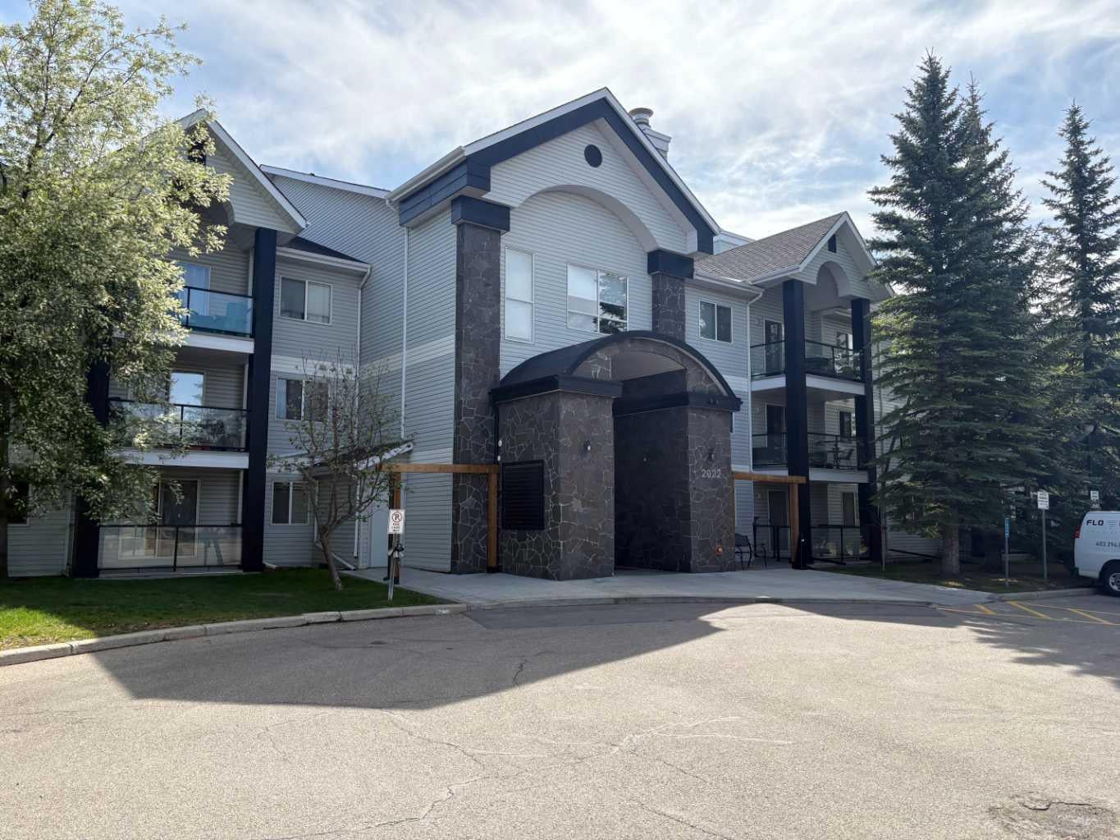
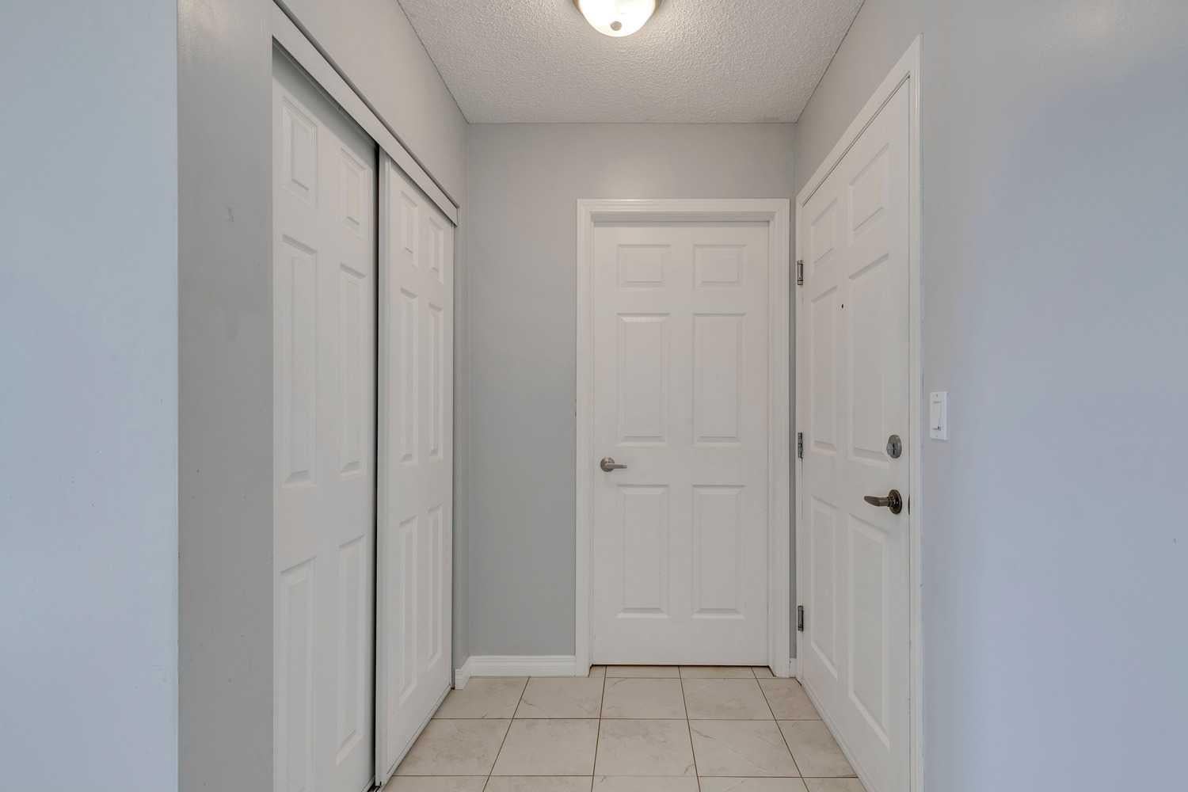
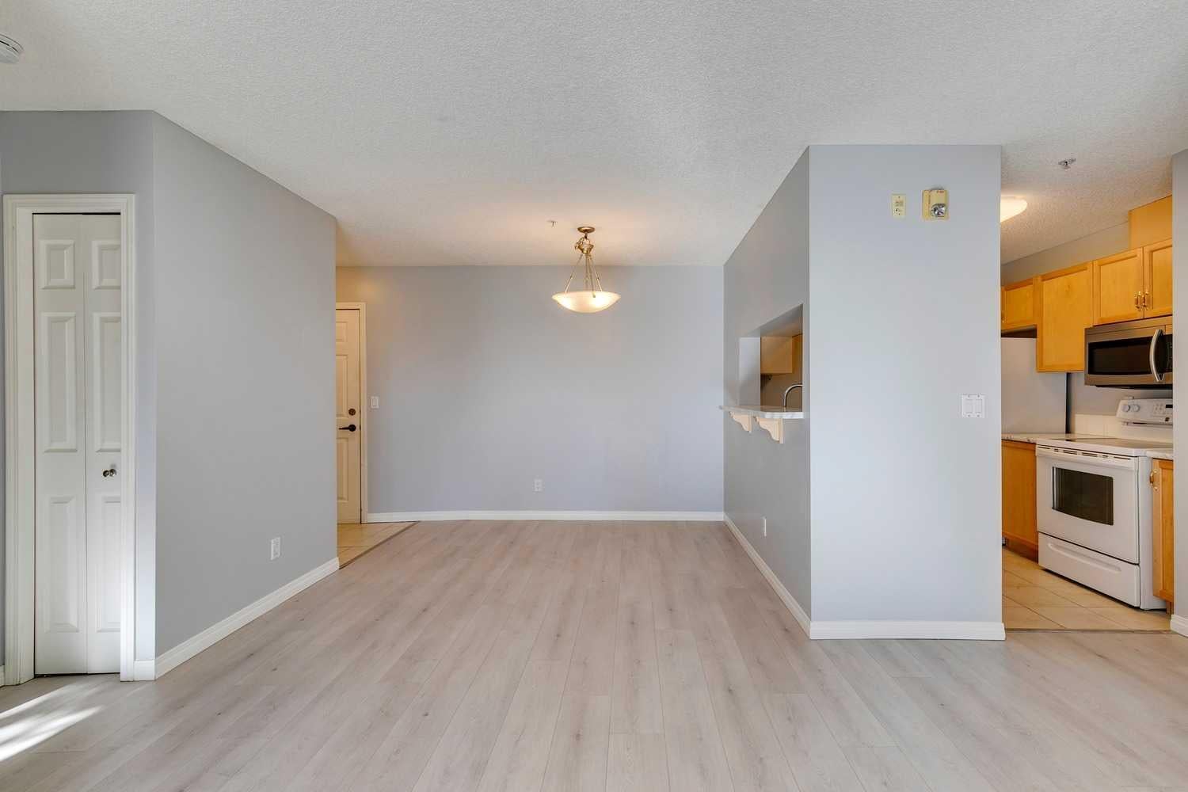
Affordable, updated, and ideally located—this ground-floor condo in Valhalla Ridge offers exceptional value in the established community of Queensland. Backing onto the natural beauty and extensive pathway network of Fish Creek Provincial Park, this home provides the perfect blend of convenience, comfort, and outdoor lifestyle. Step inside to a bright, functional layout featuring fresh updates throughout, including modern flooring, paint, countertops, and sinks. The well-designed floorplan offers excellent separation between the two spacious bedrooms, making it ideal for roommates, guests, or a home office setup. The primary suite features its own private 4-piece ensuite, while a second full 4-piece bathroom is conveniently located adjacent to the additional bedroom. Enjoy the ease of ground-floor living with direct access to your sunny south-facing patio, complete with contemporary glass railings and plenty of space to relax and enjoy the afternoon sun. Additional highlights include in-suite laundry, heated underground parking, and low monthly condo fees over $400, helping keep ownership affordable. Located along Canyon Meadows Drive, you'll appreciate quick access to schools, shopping, transit, major roadways, and some of Calgary’s best recreational amenities. Whether you're a first-time buyer, downsizer, or investor seeking a move-in-ready rental opportunity, this well-maintained home checks all the boxes. Don't miss your chance to own in this desirable complex—book your private showing today.

Save
Ask
Tour
Hide
Share
Listing Snapshot
Price 
$289,000
Days On Site 
46 Days
Bedrooms 
2
Inside Area (SqFt) 
827 sqft
Total Baths 
2
Full Baths 
2
Partial Baths 
N/A
Lot Size 
N/A
Year Built 
2001
MLS® Number 
A2329871
Status 
Active
Property Tax 
$1,868
Maintenance Fees 
$417.21 monthly
Sq Ft Source 
N/A
Friends & Family
Recent Activity
2 months agoListing first seen on site
2 months agoListing updated with changes from the MLS®
General Features
Garage Spaces 
1
Levels 
One
Number Of Stories 
3
Parking 
Garage Door OpenerGarageGuest
Parking Spaces 
1
Pets 
Cats OKDogs OKYesBreed Restrictions
Property Sub Type 
Apartment
Security 
Secured Garage/Parking
SqFt Above 
827
Style 
Apartment-Single Level Unit
Zoning 
M-C1 d83
Interior Features
Appliances 
DishwasherElectric RangeRefrigeratorWasher/Dryer Stacked
Flooring 
Ceramic TileLaminate
Heating 
BaseboardHot WaterNatural Gas
Interior 
Laminate CountersWalk-In Closet(s)
Laundry Features 
In Unit
Window Features 
Window Coverings
4pc Bathroom 
Dimensions - 8`0" x 5`0"Level - Main
4pc Ensuite bath 
Dimensions - 8`0" x 5`0"Level - Main
Bedroom 
Dimensions - 11`6" x 8`6"Level - Main
Bedroom - Primary 
Dimensions - 11`0" x 11`0"Level - Main
Dining Room 
Dimensions - 9`6" x 8`6"Level - Main
Kitchen 
Dimensions - 9`6" x 8`0"Level - Main
Laundry 
Dimensions - 7`0" x 5`0"Level - Main
Living Room 
Dimensions - 13`6" x 11`0"Level - Main
Save
Ask
Tour
Hide
Share
Exterior Features
Construction Details 
StoneVinyl SidingFrame
Exterior 
Balcony
Patio And Porch 
Deck
Roof 
ShingleAsphalt
Windows/Doors 
Window Coverings
Community Features
Association Amenities 
Elevator(s)Snow RemovalTrash
Community Features 
FishingParkPlaygroundSidewalksStreet Lights
Maintenance Fee 
417.21
Maintenance Fee Frequency 
Monthly
Listing courtesy of John Reinbolt of 2% Realty

Listing information is provided by Participants of the Alberta One Realty Listing Services (Pillar 9). IDX information is provided exclusively for personal, non-commercial use, and may not be used for any purpose other than to identify prospective properties consumers may be interested in purchasing. Information is deemed reliable but not guaranteed. Copyright 2026, Alberta One Realty Listing Services (Pillar 9)
Last checked 2026-09-02 03:12 AM UTC

Neighborhood & Commute
Source: Walkscore
Save
Ask
Tour
Hide
Share