Save
Ask
Tour
Hide
Share
$400,000
26 Days On Site

500 Eau Claire Avenue SW 201A
Calgary, AB T2P 3R8

For Sale|Apartment|Active
2
Beds
2
Total Baths
2
Full Baths
1,585.54
SqFt
$252
/SqFt
1983
Built
Subdivision:
Eau Claire
County:
Calgary
Call Now: 587-328-7524
Is this the listing for you? We can help make it yours.
587-328-7524
500 Eau Claire Avenue SW 201A500 Eau Claire Avenue SW 201A500 Eau Claire Avenue SW 201A500 Eau Claire Avenue SW 201A
Save
Ask
Tour
Hide
Share

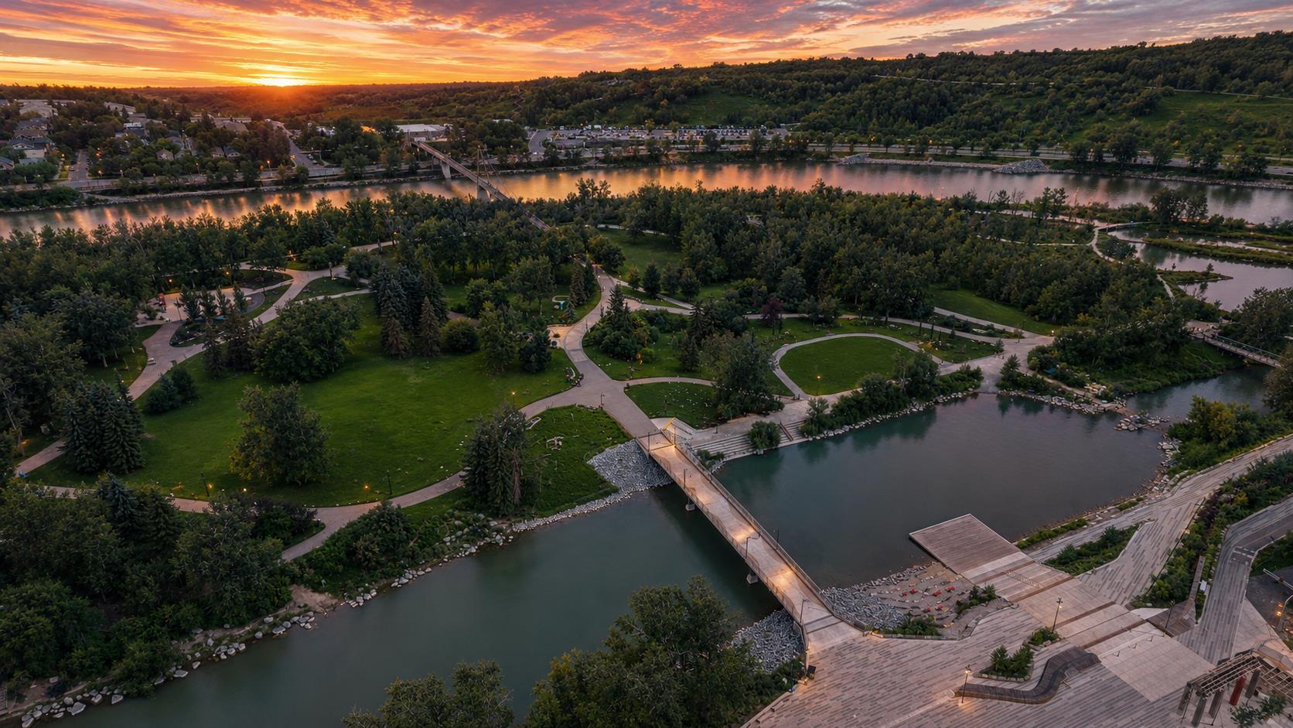
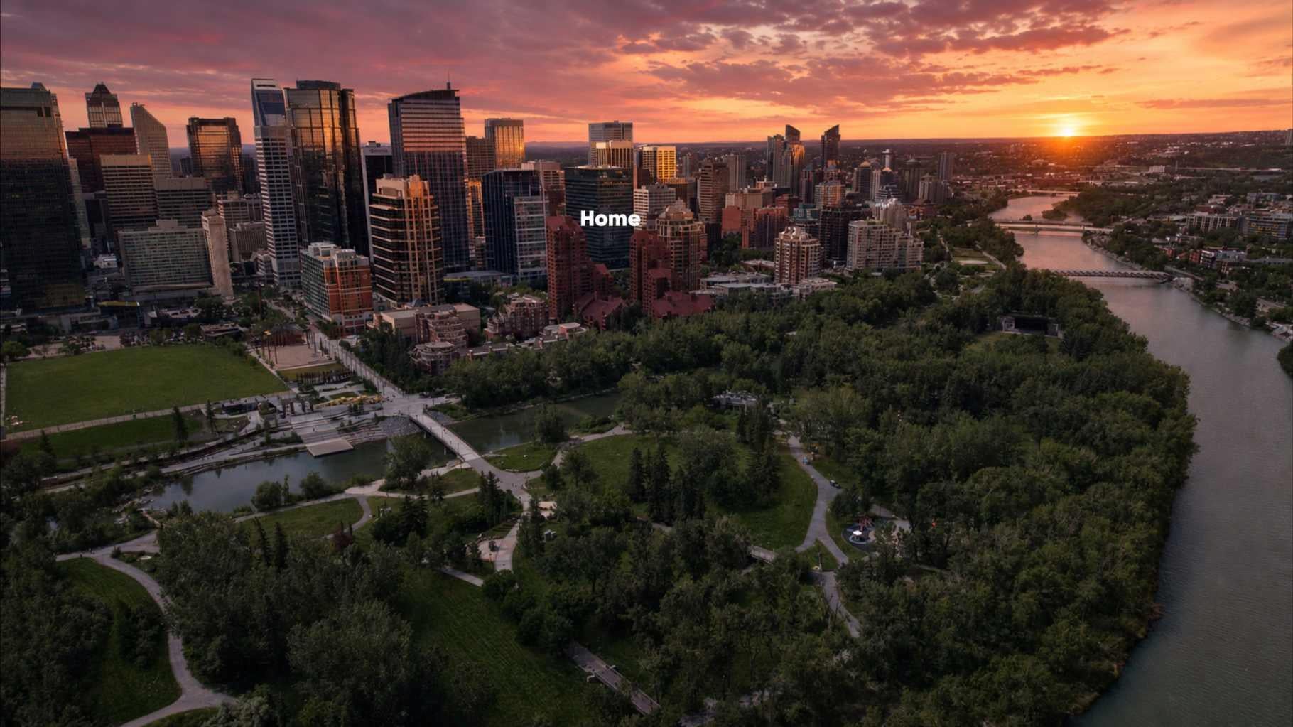
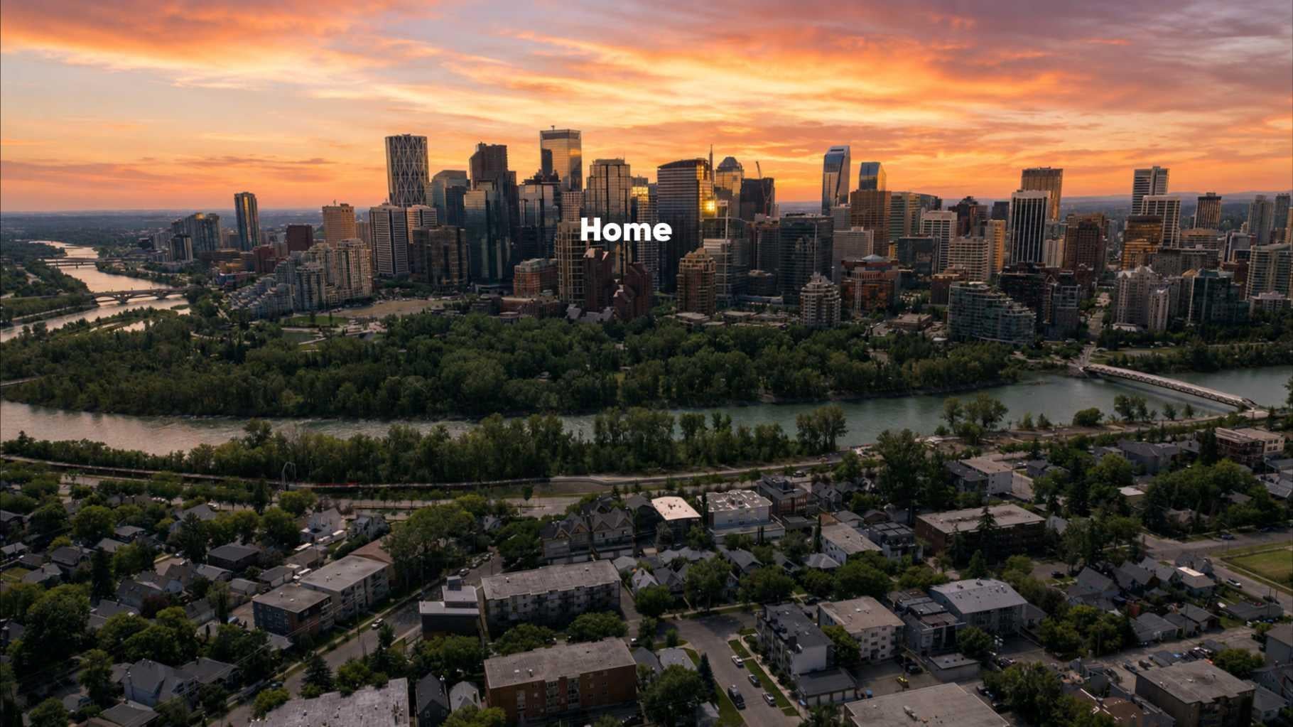
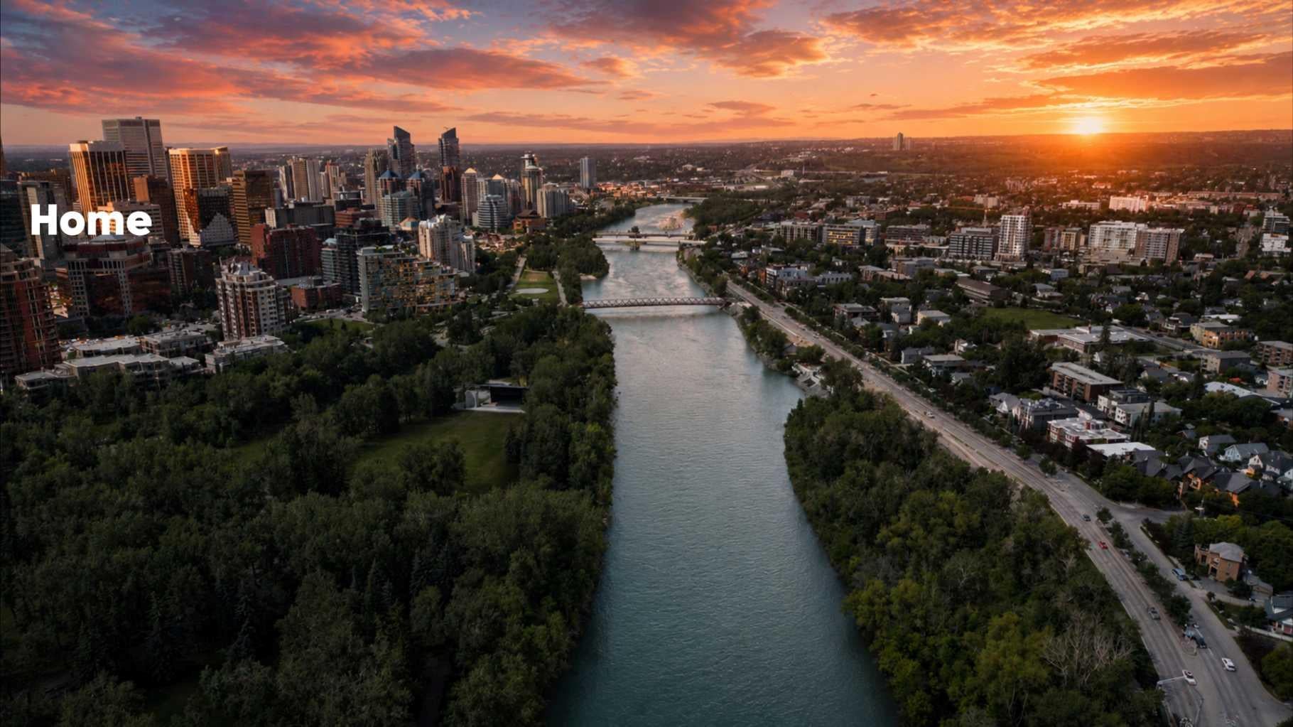
Welcome to luxury living at Eau Claire Estates, where the building offers far more than just a place to live. Residents enjoy 24 hour concierge service, beautifully manicured gardens, outdoor patios, fire pits, barbecue areas, fully equipped lounges available for private gatherings, fitness facilities, and a brand new swimming pool opening in July 2026. The recently renovated common areas are beautifully finished, and the building is ideally located just steps from Prince’s Island Park and Calgary’s downtown financial district. Inside, this exceptionally spacious condo presents an incredible opportunity for someone with the vision to make it their own. With the right renovations, this home has the potential to become one of Calgary’s premier luxury condominiums, located within one of the city’s most established and prestigious buildings. The expansive two bedroom, two bathroom layout offers an open concept kitchen and generous living spaces rarely found in newer developments. Sharing the floor with only one other residence provides an added level of privacy and exclusivity, creating the feeling of a private home while still enjoying the convenience and amenities of luxury condominium living. Condo fees INCLUDE ALL utilities.

Save
Ask
Tour
Hide
Share
Listing Snapshot
Price 
$400,000
Days On Site 
26 Days
Bedrooms 
2
Inside Area (SqFt) 
1,585.54 sqft
Total Baths 
2
Full Baths 
2
Partial Baths 
N/A
Lot Size 
N/A
Year Built 
1983
MLS® Number 
A2329866
Status 
Active
Property Tax 
$2,909
Maintenance Fees 
$1,678.14 monthly
Sq Ft Source 
N/A
Friends & Family
Recent Activity
2 weeks agoPrice changed to $400,000
2 weeks agoListing updated with changes from the MLS®
4 weeks agoListing first seen on site
General Features
Levels 
One
Number Of Stories 
27
Parking Spaces 
1
Pets 
Breed Restrictions
Property Sub Type 
Apartment
Security 
Secured Garage/Parking
Style 
Apartment-Single Level Unit
Zoning 
DC (pre 1P2007)
Interior Features
Appliances 
DishwasherDryerElectric CooktopRefrigeratorWasherCooktop
Cooling 
Central AirWall/Window Unit(s)
Flooring 
CarpetCeramic TileHardwood
Interior 
Double VanityKitchen IslandOpen Floorplan
Laundry Features 
In Unit
4pc Bathroom 
Dimensions - 7`7" x 5`0"Level - Main
5pc Ensuite bath 
Dimensions - 7`5" x 13`0"Level - Main
Bedroom 
Dimensions - 10`9" x 10`11"Level - Main
Bedroom - Primary 
Dimensions - 13`6" x 20`1"Level - Main
Dining Room 
Dimensions - 8`6" x 9`6"Level - Main
Kitchen 
Dimensions - 13`6" x 18`8"Level - Main
Living Room 
Dimensions - 26`9" x 22`2"Level - Main
Save
Ask
Tour
Hide
Share
Exterior Features
Construction Details 
BrickConcrete
Exterior 
BarbecueCourtyardGarden
Community Features
Association Amenities 
Elevator(s)Fitness CenterIndoor PoolParkParkingParty RoomPicnic AreaRecreation FacilitiesRecreation RoomSpa/Hot TubPool
Community Features 
ParkPlayground
Maintenance Fee 
1678.14
Maintenance Fee Frequency 
Monthly
Listing courtesy of Nathaniel Krieger of LPT Realty

Listing information is provided by Participants of the Alberta One Realty Listing Services (Pillar 9). IDX information is provided exclusively for personal, non-commercial use, and may not be used for any purpose other than to identify prospective properties consumers may be interested in purchasing. Information is deemed reliable but not guaranteed. Copyright 2026, Alberta One Realty Listing Services (Pillar 9)
Last checked 2026-08-12 11:27 PM UTC

Neighborhood & Commute
Source: Walkscore
Save
Ask
Tour
Hide
Share