

10 Sage Hill NW 315Calgary, AB T3R 1X9
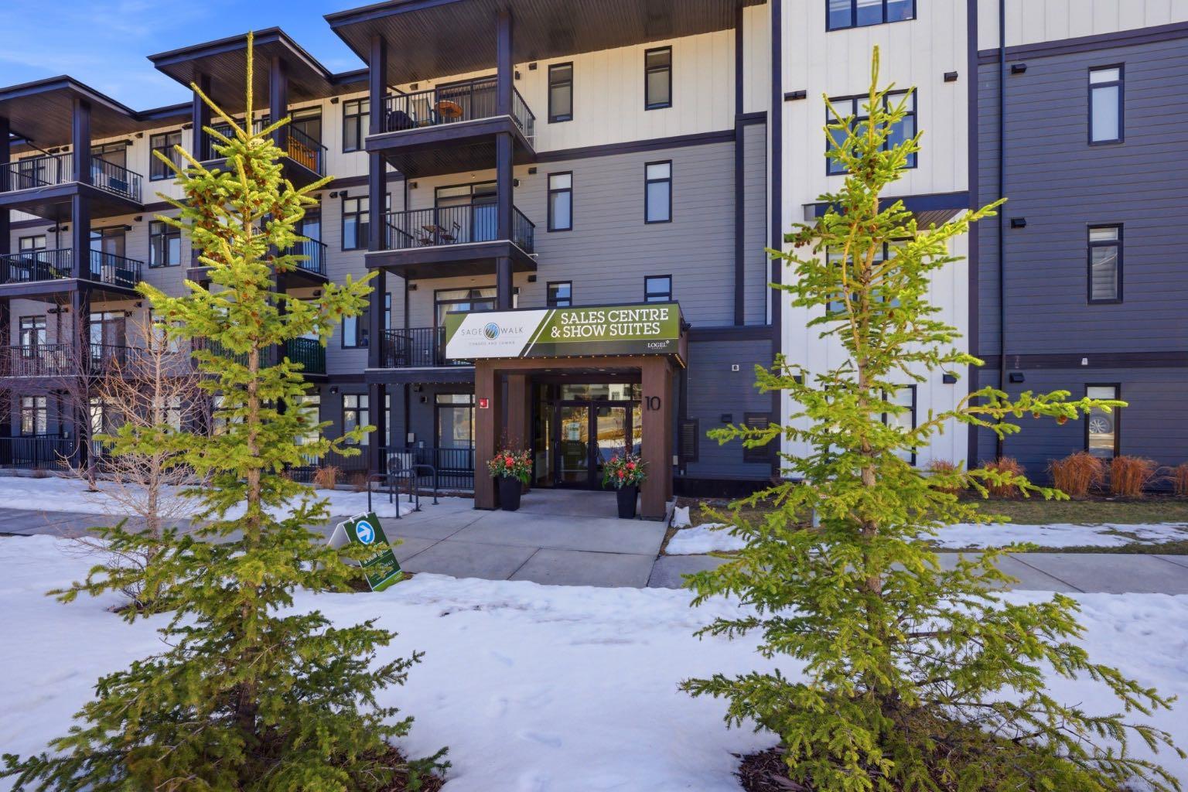
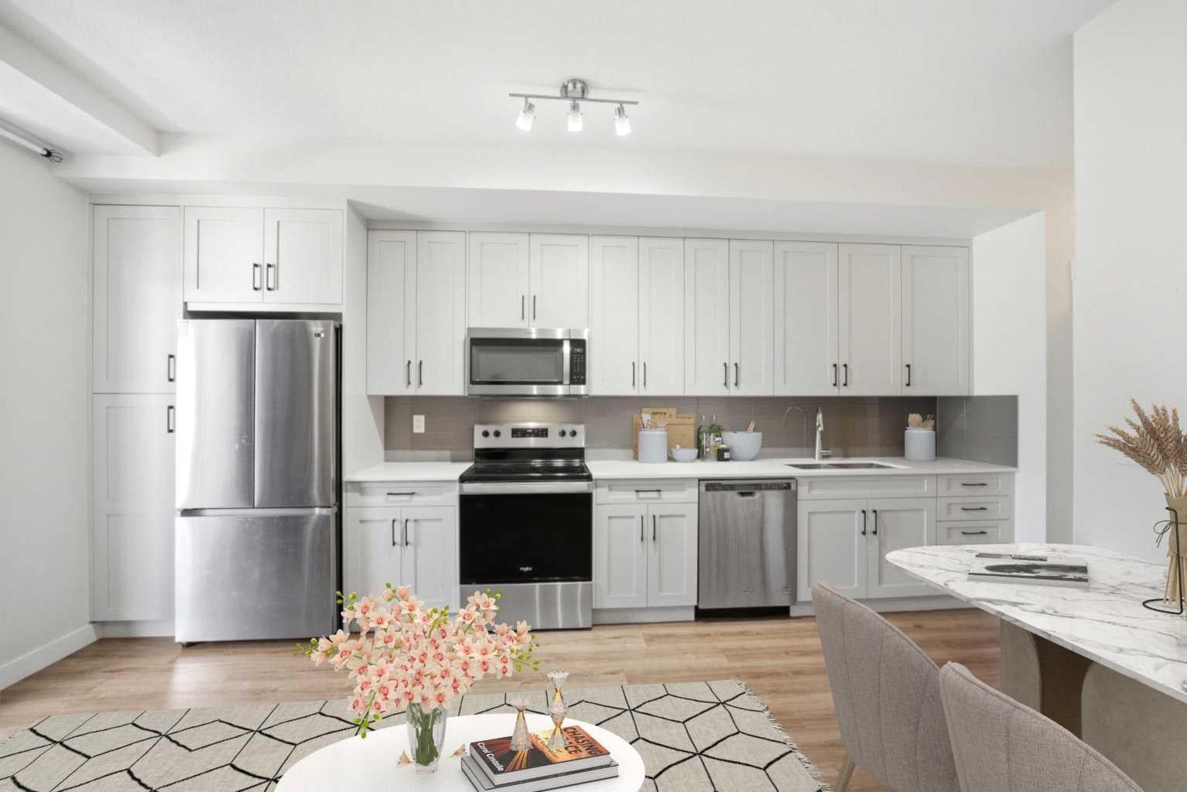
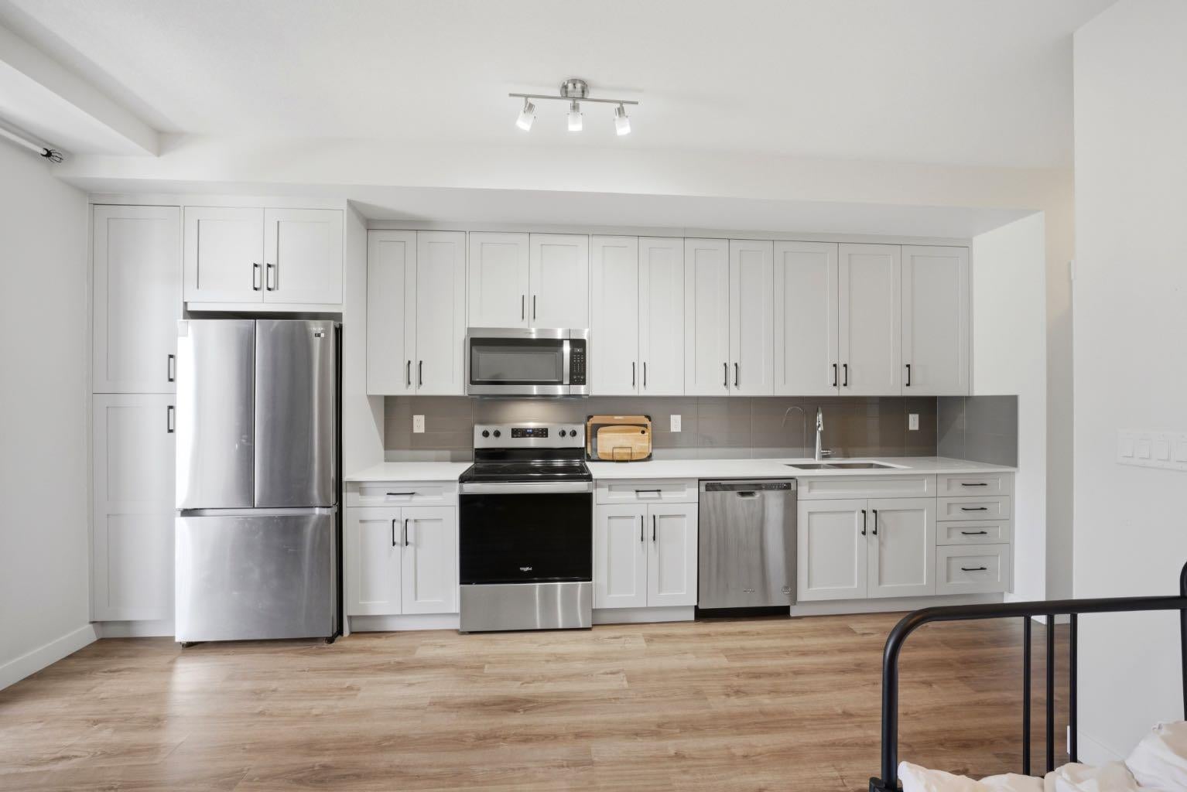
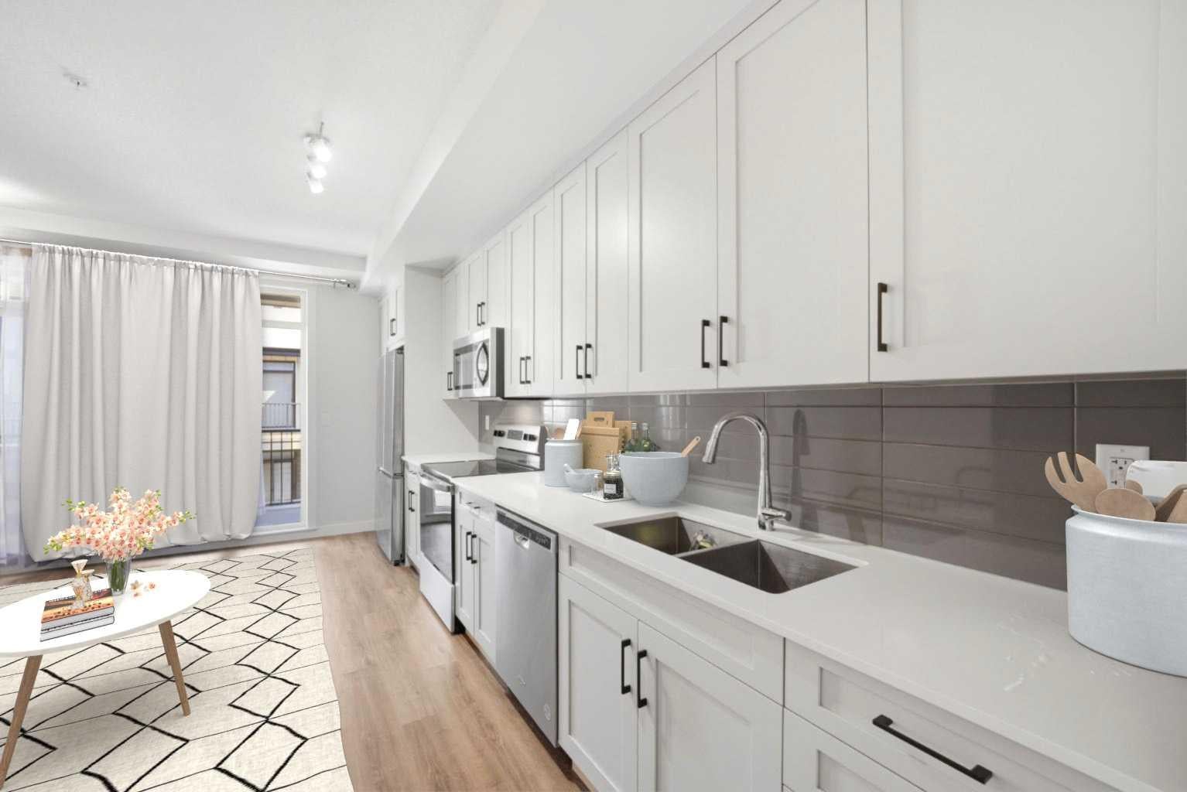
Stylish and bright 1-bedroom condo in a quiet, well-managed complex in sought-after Sage Hill, offering incredible value and an amazing opportunity that is often more affordable than renting! Perfect for professionals, first-time buyers, investors, or those looking to downsize, this beautifully designed unit offers 514.91 sq. ft. of efficient, modern living space with a smart and functional layout. You’re welcomed by luxury vinyl plank flooring and a convenient entry area featuring a coat closet, a private full bathroom, and in-suite laundry with Samsung washer and dryer. The bedroom is thoughtfully designed with a great-sized closet and a charming interior feature window that fills the space with natural light from the main living area, creating a bright and open feel throughout. The stylish kitchen showcases white shaker cabinetry, quartz countertops, stainless steel appliances, and a subway tile backsplash, flowing seamlessly into the spacious living room—perfect for everyday living and flexible furniture setups. Step outside to a large covered balcony with aluminum railings, privacy glass, and a gas BBQ hookup, ideal for relaxing or entertaining. This unit also includes one assigned outdoor parking stall conveniently located right in front of the building, an assigned storage locker in the parkade, and added value with a bed and dining table included for a truly move-in-ready experience. Ideally located close to shopping, restaurants, transit, parks, and walking paths, with quick access to Stoney Trail and Shaganappi Trail, this is a fantastic opportunity you don’t want to miss—pets are also allowed with board approval!
| a week ago | Price changed to $224,900 | |
| a week ago | Listing updated with changes from the MLS® | |
| a month ago | Listing first seen on site |

Listing information is provided by Participants of the Alberta One Realty Listing Services (Pillar 9). IDX information is provided exclusively for personal, non-commercial use, and may not be used for any purpose other than to identify prospective properties consumers may be interested in purchasing. Information is deemed reliable but not guaranteed. Copyright 2026, Alberta One Realty Listing Services (Pillar 9)
Last checked 2026-08-20 05:10 PM UTC
