Save
Ask
Tour
Hide
Share
$599,900
85 Days On Site

22 St Andrews Close
Lyalta, AB T0J 1Y1

For Sale|Single Family Residence|Active
4
Beds
3
Total Baths
3
Full Baths
1,386
SqFt
$433
/SqFt
2022
Built
Subdivision:
Lakes of Muirfield
County:
Wheatland County
Call Now: 587-328-7524
Is this the listing for you? We can help make it yours.
587-328-7524
22 St Andrews Close22 St Andrews Close22 St Andrews Close22 St Andrews Close
Save
Ask
Tour
Hide
Share

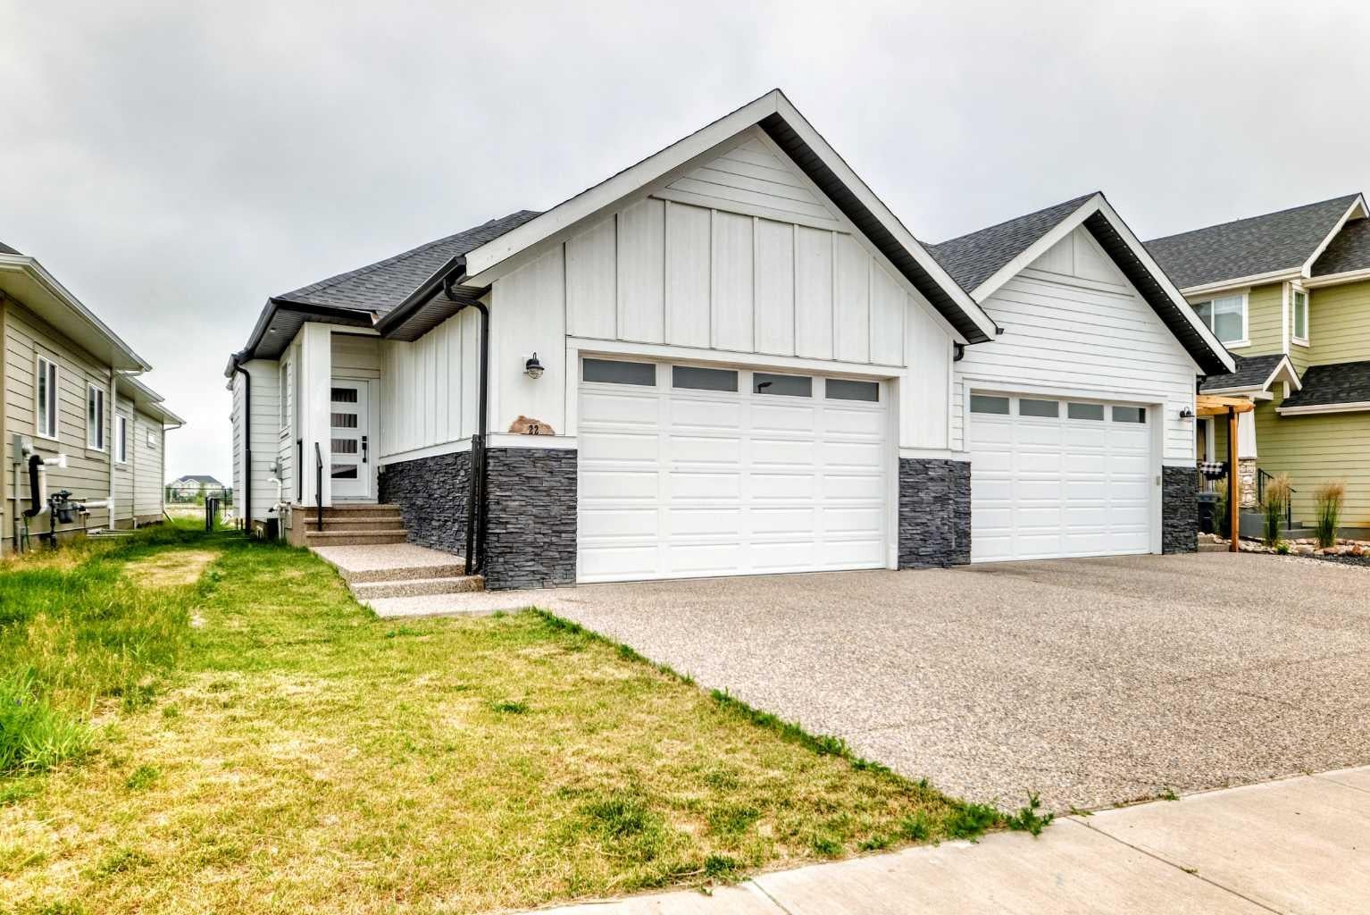
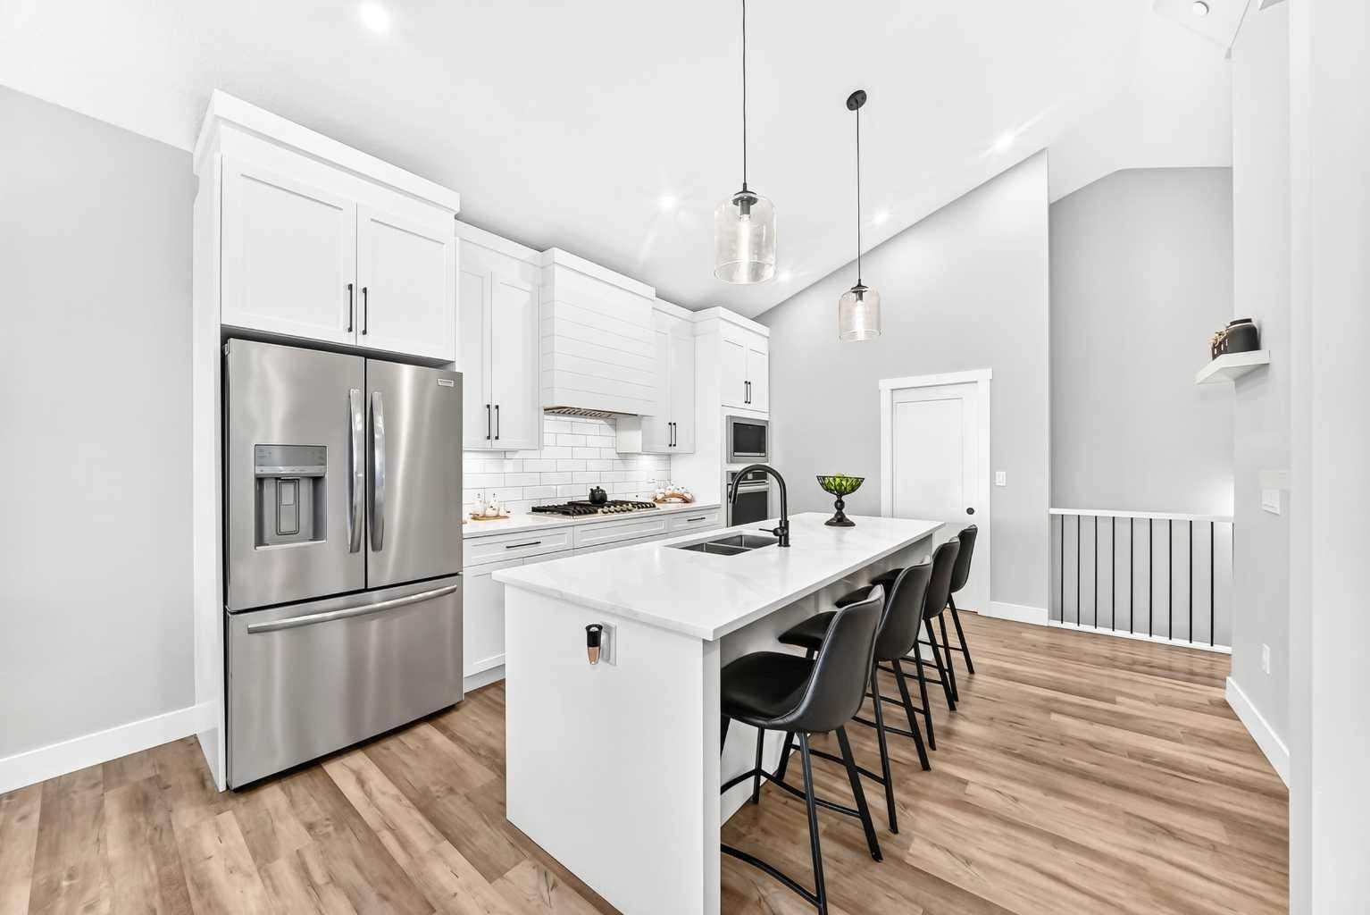
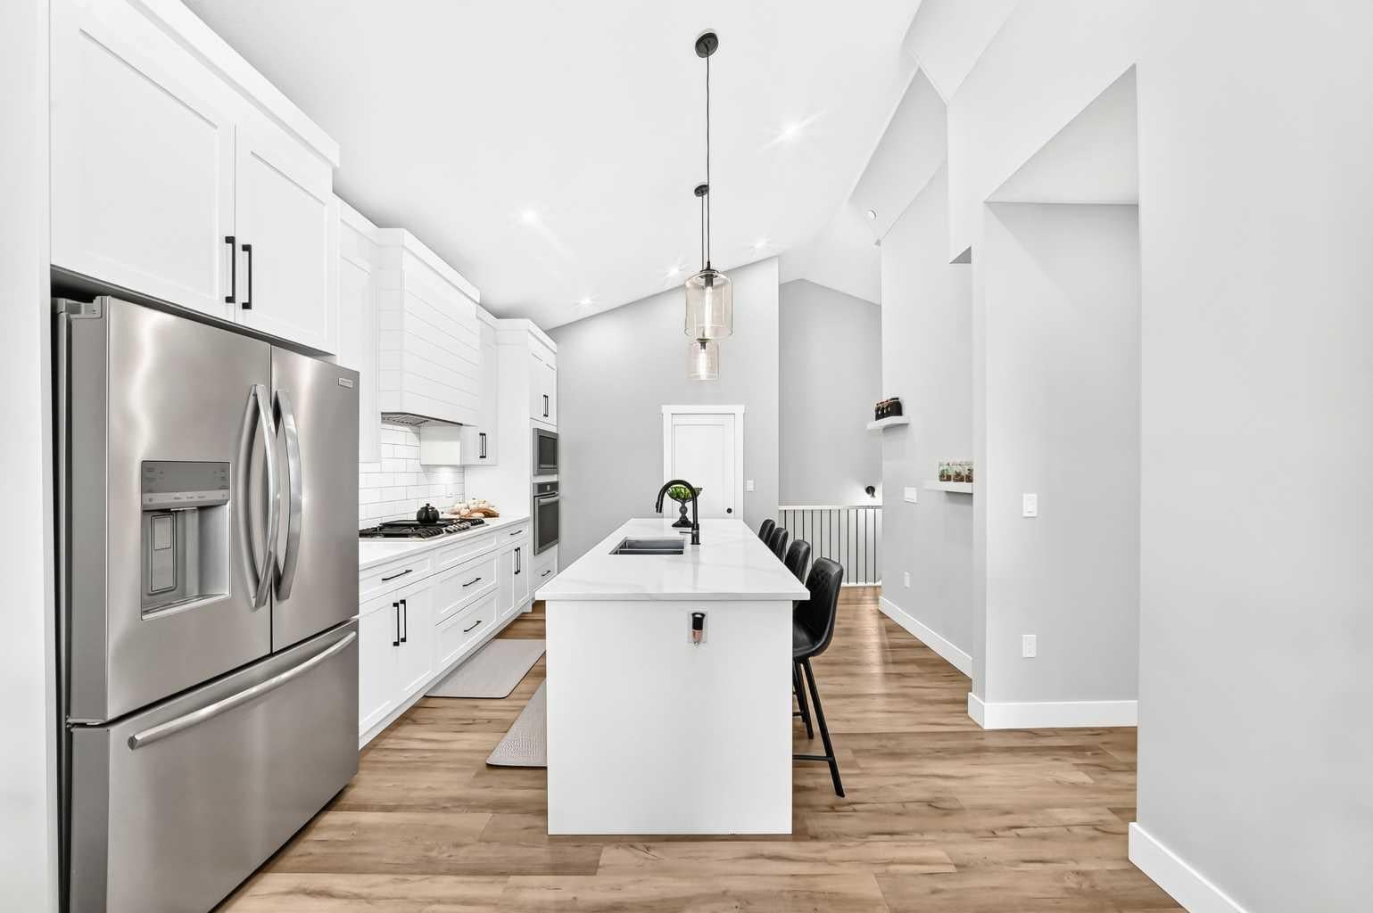
Trade in the hustle and bustle of the city for an open blue sky, pond and mountain views! Welcome to the Lakes of Muirfield, a golf course community in Lyalta Wheatland County. The Lakes of Muirfield is only minutes from Strathmore, Calgary and Airdrie with the convenience of school bus services for the kids to Strathmore. It is a close tight-knit neighbourhood where you don’t have to worry if you accidentally left your front door unlocked. Your like new semi-detached bungalow welcomes you home with a country architectural design with high vaulted ceilings complimented with modern finish. The gourmet kitchen is a cook’s dream with stainless steel appliances including built-in gas stove and wall unit while the large central island is ideal for buffet style entertaining or morning breakfast with the family. The open concept living continues to the dining area overlooking the living room that leads to a good-sized deck towards the peacefulness of the pond. Be spoiled in your primary bedroom with a spa-inspired ensuite and walk-in closet. With over 2,449 square feet of living area, a total of 4 bedrooms and 3 full baths, a huge recreation/games room, there’s plenty of room for your family to grow into. Added features include a large laundry area on the main level, walk-in pantry, storage room, huge deck with gas line leading to a flat yard, and a double attached garage. Don’t wait, call your favourite Realtor and make this charming home yours!

Save
Ask
Tour
Hide
Share
Listing Snapshot
Price 
$599,900
Days On Site 
85 Days
Bedrooms 
4
Inside Area (SqFt) 
1,386 sqft
Total Baths 
3
Full Baths 
3
Partial Baths 
N/A
Lot Size 
0.1 Acres
Year Built 
2022
MLS® Number 
A2329821
Status 
Active
Property Tax 
$3,103.43
Maintenance Fees 
$85 monthly
Sq Ft Source 
N/A
Friends & Family
Recent Activity
3 months agoListing first seen on site
3 months agoListing updated with changes from the MLS®
General Features
Acres 
0.1
Attached Garage 
Yes
Garage 
Yes
Garage Spaces 
2
Levels 
One
Parking 
ConcreteGarage Door OpenerAttachedGarageDriveway
Parking Spaces 
5
Property Sub Type 
Single Family Residence
SqFt Above 
1386
SqFt Below 
1062
Style 
Attached-Side by SideBungalow
Zoning 
DC-7
Interior Features
Appliances 
Bar FridgeBuilt-In Gas RangeDishwasherMicrowaveRange HoodRefrigeratorOven
Basement 
FullFinished
Flooring 
CarpetTileVinyl
Heating 
Forced AirNatural Gas
Interior 
High CeilingsKitchen IslandPantryVaulted Ceiling(s)Walk-In Closet(s)
Laundry Features 
Laundry Room
4pc Bathroom 
Dimensions - 5`0" x 7`7"Level - Main
5pc Ensuite bath 
Dimensions - 8`1" x 10`9"Level - Main
Bedroom 
Dimensions - 9`10" x 9`11"Level - Basement
Bedroom - Primary 
Dimensions - 11`5" x 12`11"Level - Main
Dining Room 
Dimensions - 12`3" x 12`5"Level - Main
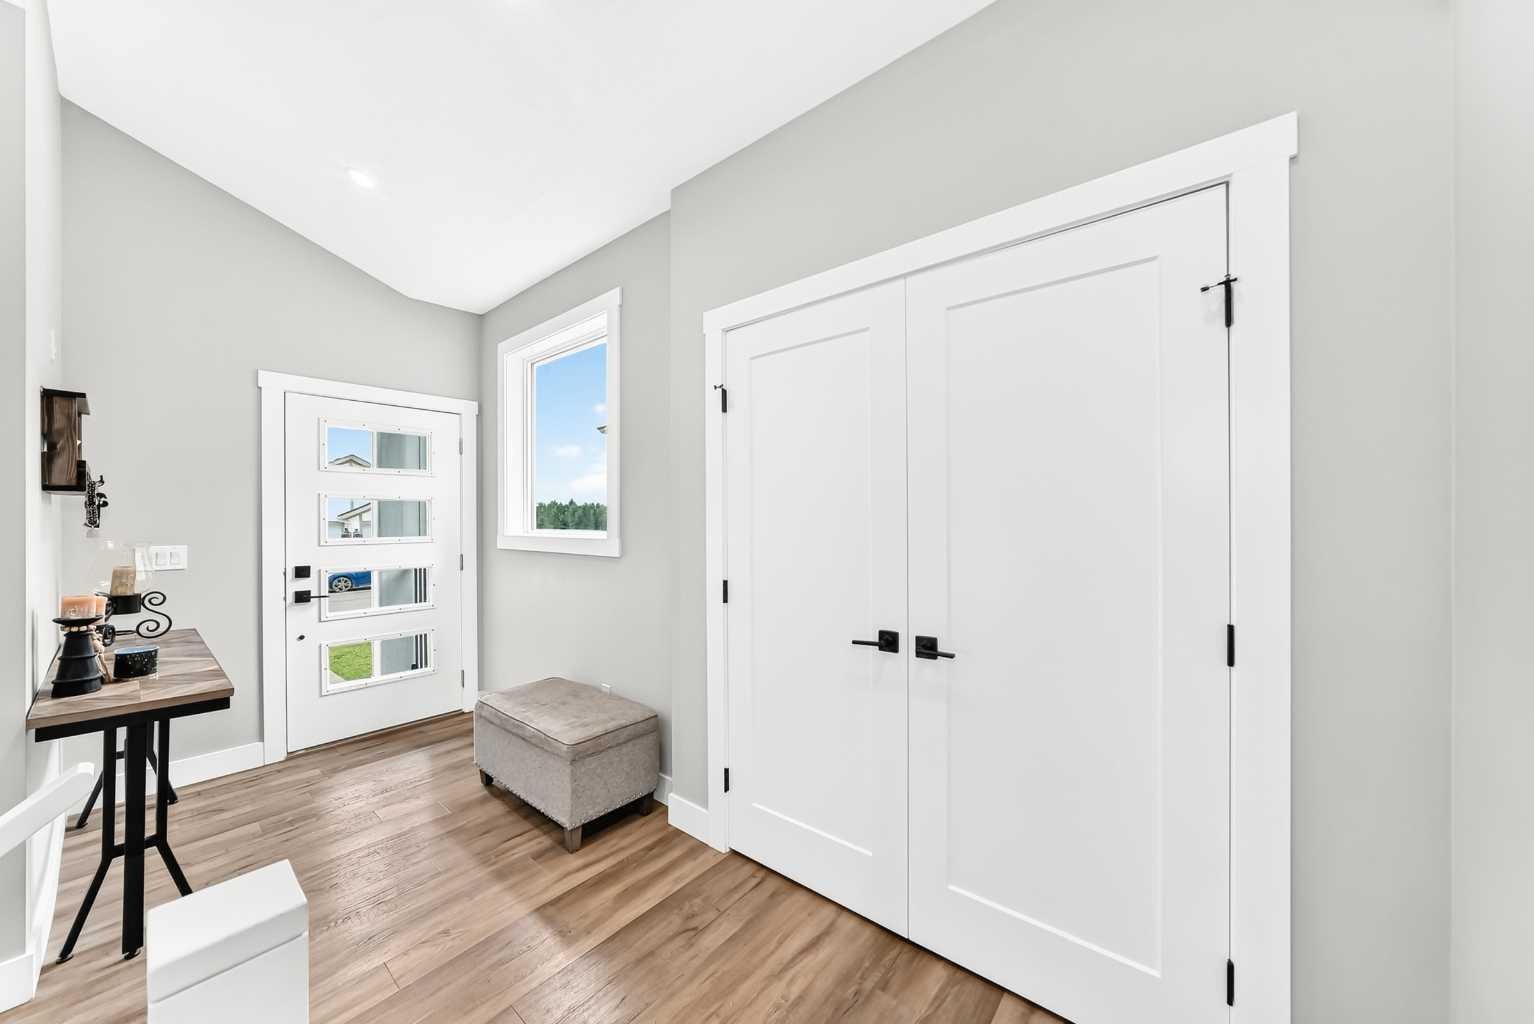
Entrance 
Dimensions - 5`11" x 14`3"Level - Main
Family Room 
Dimensions - 12`5" x 24`7"Level - Basement
Furnace/Utility Room 
Dimensions - 12`4" x 10`9"Level - Basement
Game Room 
Dimensions - 24`2" x 12`0"Level - Basement
Kitchen 
Dimensions - 13`1" x 14`7"Level - Main
Laundry 
Dimensions - 5`5" x 7`3"Level - Main
Living Room 
Dimensions - 12`2" x 14`2"Level - Main
Mud Room 
Dimensions - 9`4" x 4`0"Level - Main
Office 
Dimensions - 4`11" x 10`8"Level - Basement
Other 
Dimensions - 12`2" x 12`0"Level - Main
Pantry 
Dimensions - 4`0" x 7`7"Level - Main
Walk-In Closet 
Dimensions - 6`0" x 5`5"Level - Main
Save
Ask
Tour
Hide
Share
Exterior Features
Construction Details 
ConcreteStoneFrame
Exterior 
Private YardStorage
Fencing 
Fenced
Frontage 
10.21M 33`6"
Lot Features 
Back YardCul-De-SacFront YardLandscapedRectangular LotViews
Patio And Porch 
Deck
Roof 
ShingleAsphalt
Waterfront Features 
Pond
Community Features
Association Amenities 
None
Additional Maintenance Fee 
$85.0
Additional Maintenance Fee Frequency 
Monthly
Community Features 
ClubhouseGolfParkPlaygroundSidewalksStreet Lights
Listing courtesy of Corey Cameron of eXp Realty

Listing information is provided by Participants of the Alberta One Realty Listing Services (Pillar 9). IDX information is provided exclusively for personal, non-commercial use, and may not be used for any purpose other than to identify prospective properties consumers may be interested in purchasing. Information is deemed reliable but not guaranteed. Copyright 2026, Alberta One Realty Listing Services (Pillar 9)
Last checked 2026-10-10 08:51 PM UTC

Neighborhood & Commute
Source: Walkscore
Save
Ask
Tour
Hide
Share