Save
Ask
Tour
Hide
Share
$795,000
26 Days On Site

109 Mallard Grove SE
Calgary, AB T3S 0E2

For Sale|Single Family Residence|Active
6
Beds
4
Total Baths
3
Full Baths
1
Partial Bath
2,236.29
SqFt
$355
/SqFt
2023
Built
Subdivision:
Rangeview
County:
Calgary
Call Now: 587-328-7524
Is this the listing for you? We can help make it yours.
587-328-7524
109 Mallard Grove SE109 Mallard Grove SE109 Mallard Grove SE109 Mallard Grove SE
Save
Ask
Tour
Hide
Share

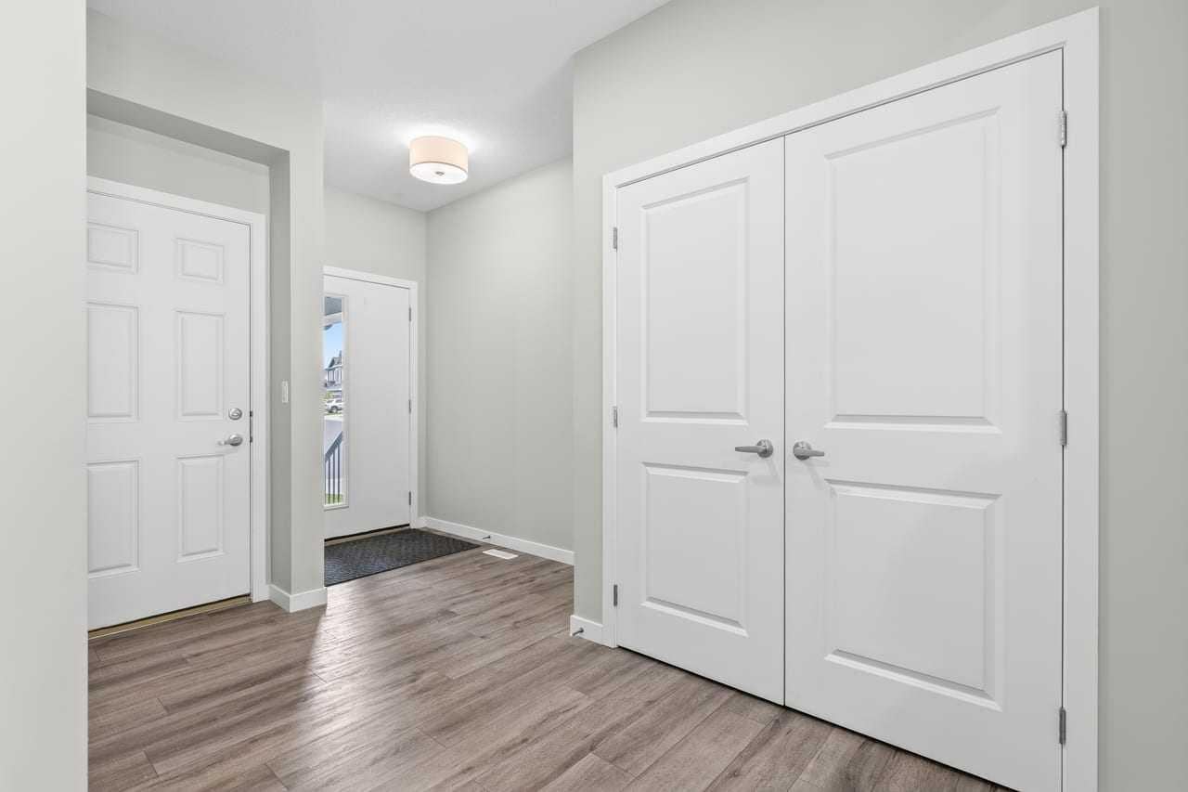
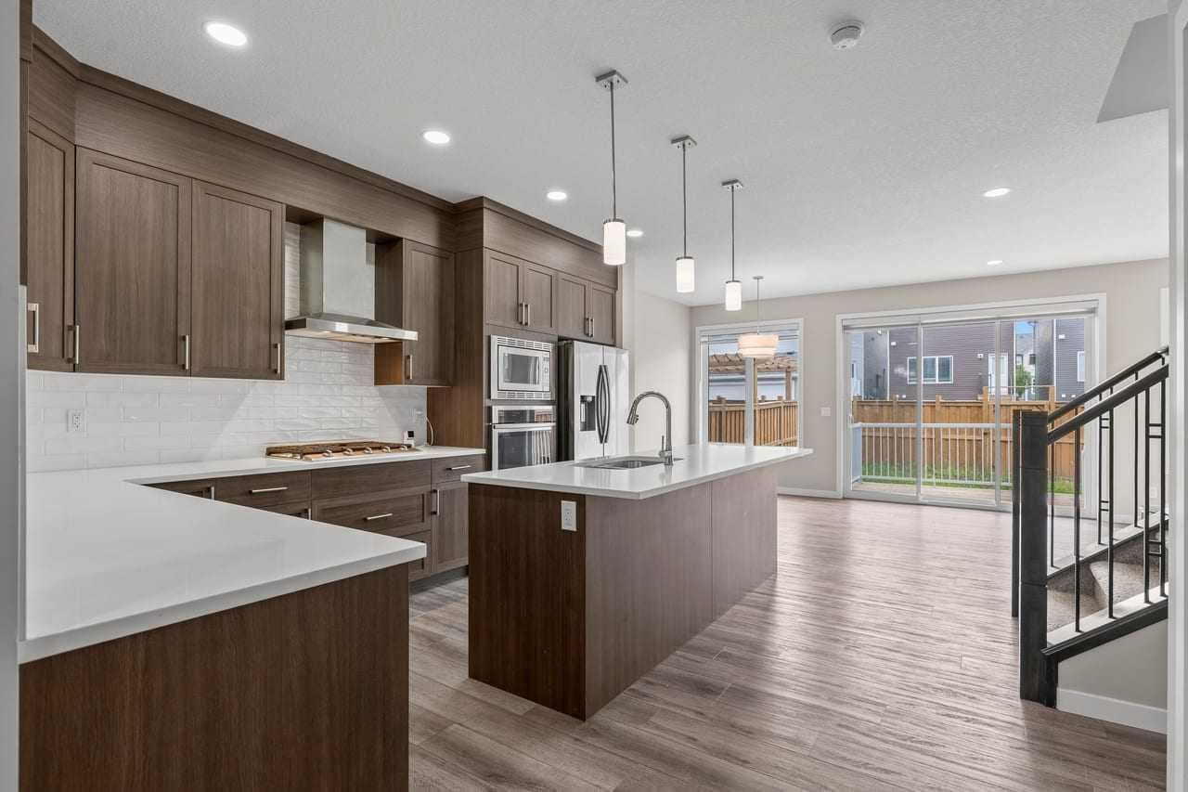
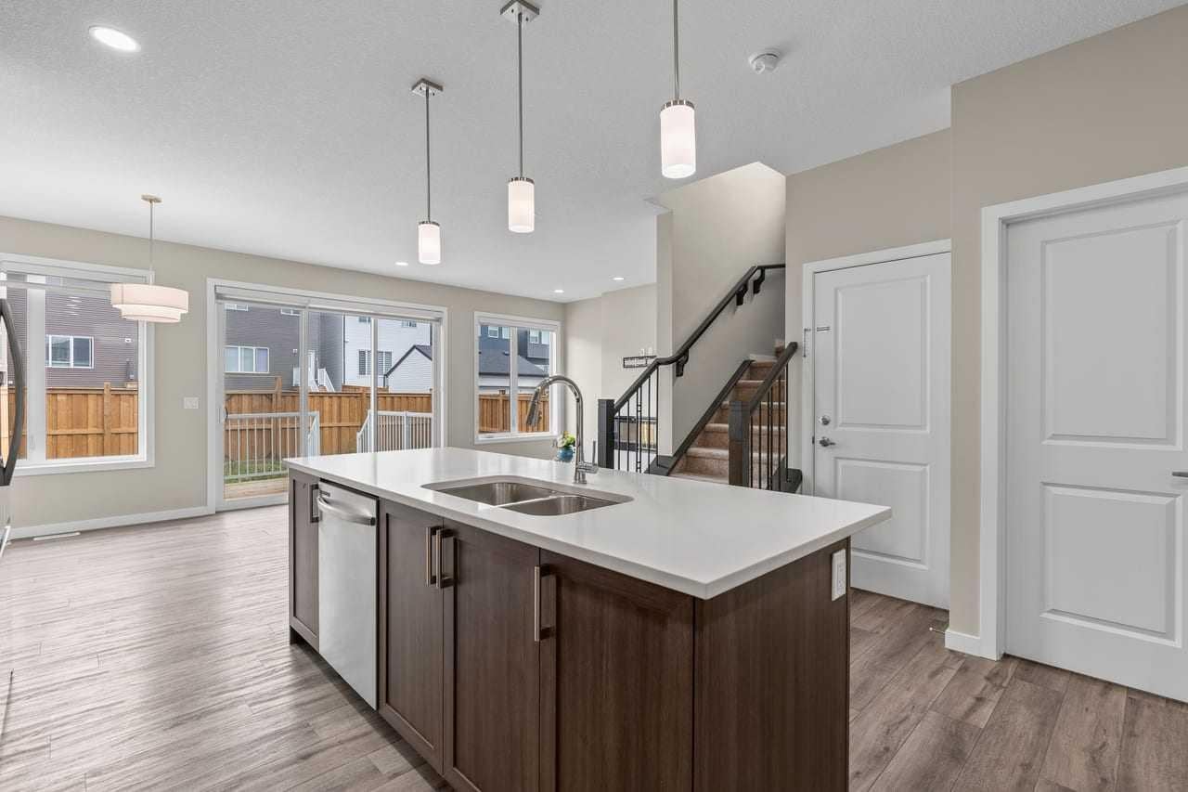
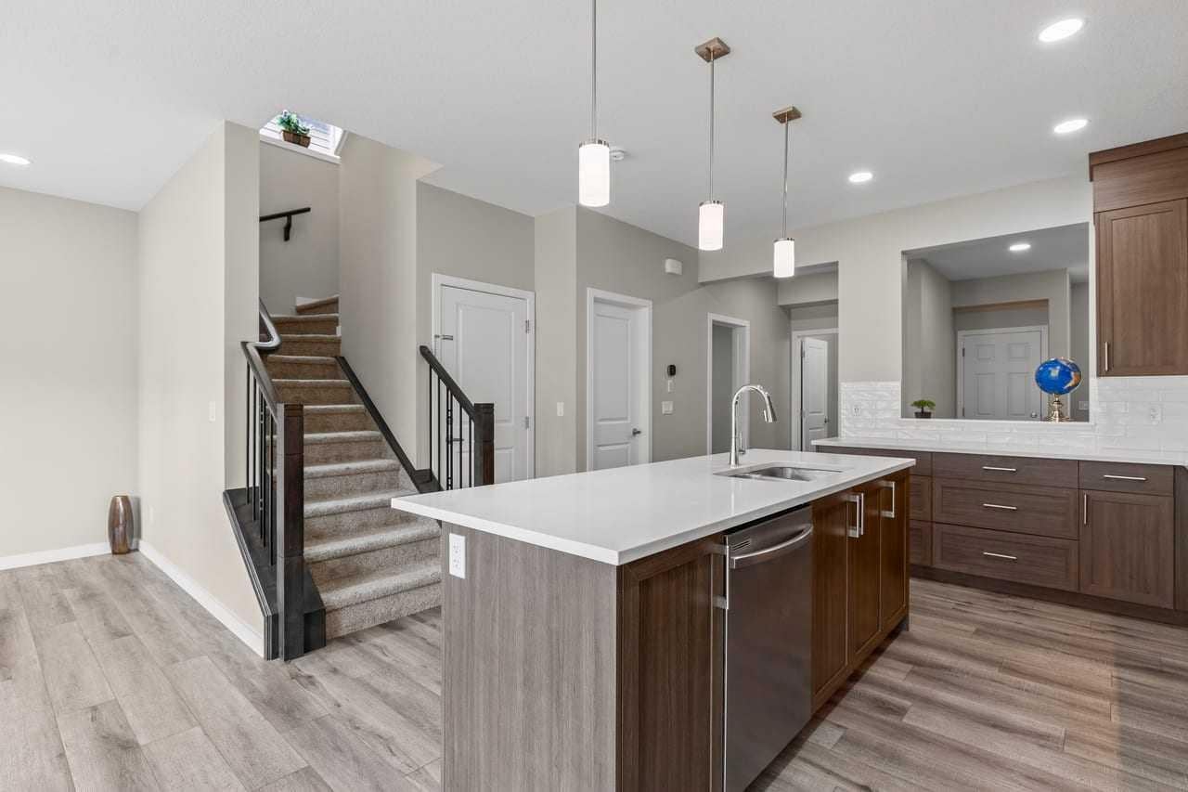
6 BEDROOMS | 4 BATHROOMS | LEGAL BASEMENT SUITE | DOUBLE GARAGE | SOLAR PANELS | RANGEVIEW | OPEN HOUSE SAT, JULY 18, 1-3PM Welcome to 109 Mallard Grove SE—offering over 3,100 sq. ft. of beautifully finished, move-in-ready living space with the added bonus of a city-registered 2-bedroom legal basement suite, providing exceptional income potential or the perfect space for extended family. The bright, open-concept main floor is designed for both everyday living and effortless entertaining, featuring a chef-inspired kitchen with quartz countertops, stainless steel appliances, a large centre island, and a spacious walk-in pantry. A versatile main-floor office and convenient 2-piece powder room complete this thoughtfully designed level. Upstairs, you’ll find four generously sized bedrooms, including a luxurious primary retreat with a private ensuite and automated blinds, along with a spacious bonus room that’s perfect for family movie nights, a playroom, or a second living area. The professionally registered 2-bedroom legal suite offers an excellent opportunity to generate rental income and help offset your mortgage while maintaining privacy and functionality. Additional features include: • Central air conditioning for year-round comfort. • A large deck, perfect for summer BBQs, entertaining, or relaxing outdoors. • A fully fenced backyard offering privacy, with plenty of room to create your dream outdoor oasis. • Solar panel and EV charger rough-ins, providing future-ready convenience. • An attached double garage. Situated in Calgary’s vibrant Rangeview community, this home is just a 2-minute walk to parks, playgrounds, scenic pathways, and a convenient rear alley that enhances walkability throughout the neighbourhood. You’ll also enjoy quick access to schools, shopping, the South Health Campus, and major commuter routes. Why wait months to build when you can move into this exceptional, upgraded home today?

Save
Ask
Tour
Hide
Share
Listing Snapshot
Price 
$795,000
Days On Site 
26 Days
Bedrooms 
6
Inside Area (SqFt) 
2,236.29 sqft
Total Baths 
4
Full Baths 
3
Partial Baths 
1
Lot Size 
0.07 Acres
Year Built 
2023
MLS® Number 
A2329816
Status 
Active
Property Tax 
$5,475
Maintenance Fees 
N/A
Sq Ft Source 
N/A
Friends & Family
Recent Activity
4 weeks agoListing first seen on site
4 weeks agoListing updated with changes from the MLS®
General Features
Acres 
0.07
Attached Garage 
Yes
Garage 
Yes
Garage Spaces 
2
Levels 
Two
Parking 
AttachedGarage
Parking Spaces 
2
Property Sub Type 
Single Family Residence
SqFt Above 
2236.29
SqFt Below 
879.12
Style 
2 Storey
Zoning 
R-G
Interior Features
Appliances 
Built-In Gas RangeDishwasherDryerMicrowaveRange HoodRefrigeratorWasherOven
Basement 
FullFinishedExterior EntryWalk-Up Access
Cooling 
Central Air
Fireplace 
Yes
Fireplace Features 
Electric
Fireplaces 
1
Flooring 
CarpetCeramic TileLaminate
Heating 
Forced Air
Interior 
Granite CountersOpen FloorplanPantryStorage
Laundry Features 
In BasementLaundry RoomMultiple LocationsUpper Level
Window Features 
Window Coverings
2pc Bathroom 
Dimensions - 4`11" x 4`8"Level - Main
4pc Bathroom 
Dimensions - 7`9" x 4`11"
4pc Ensuite bath 
Dimensions - 10`6" x 11`7"Level - Second
Bedroom 
Dimensions - 9`11" x 12`1"
Bedroom - Primary 
Dimensions - 12`7" x 14`8"Level - Second
Dining Room 
Dimensions - 7`0" x 10`0"Level - Main
Family Room 
Dimensions - 17`4" x 14`6"Level - Second
Furnace/Utility Room 
Dimensions - 9`9" x 11`10"
Kitchen 
Dimensions - 11`2" x 10`6"
Laundry 
Dimensions - 5`4" x 7`10"Level - Second
Living Room 
Dimensions - 13`8" x 17`2"
Office 
Dimensions - 8`8" x 11`7"Level - Main
Storage 
Dimensions - 8`10" x 5`5"Level - Main
Walk-In Closet 
Dimensions - 10`1" x 7`0"Level - Second
Save
Ask
Tour
Hide
Share
Exterior Features
Construction Details 
Vinyl SidingFrame
Exterior 
Other
Fencing 
Fenced
Frontage 
9.45M 31`0"
Lot Features 
Back YardRectangular Lot
Patio And Porch 
Deck
Roof 
Asphalt
Windows/Doors 
Window Coverings
Community Features
Community Features 
ParkPlaygroundSidewalksStreet Lights
Listing courtesy of Adedoyin Omotara of Century 21 Bravo Realty

Listing information is provided by Participants of the Alberta One Realty Listing Services (Pillar 9). IDX information is provided exclusively for personal, non-commercial use, and may not be used for any purpose other than to identify prospective properties consumers may be interested in purchasing. Information is deemed reliable but not guaranteed. Copyright 2026, Alberta One Realty Listing Services (Pillar 9)
Last checked 2026-08-12 01:11 PM UTC

Neighborhood & Commute
Source: Walkscore
Save
Ask
Tour
Hide
Share