Save
Ask
Tour
Hide
Share
$235,000
38 Days On Site

5555 falsbridge Drive NE 103
Calgary, AB T3J 3E8

For Sale|Apartment|Active
2
Beds
1
Total Bath
1
Full Bath
768.63
SqFt
$306
/SqFt
2003
Built
Subdivision:
Falconridge
County:
Calgary
Call Now: 587-328-7524
Is this the listing for you? We can help make it yours.
587-328-7524
5555 falsbridge Drive NE 1035555 falsbridge Drive NE 1035555 falsbridge Drive NE 1035555 falsbridge Drive NE 103
Save
Ask
Tour
Hide
Share

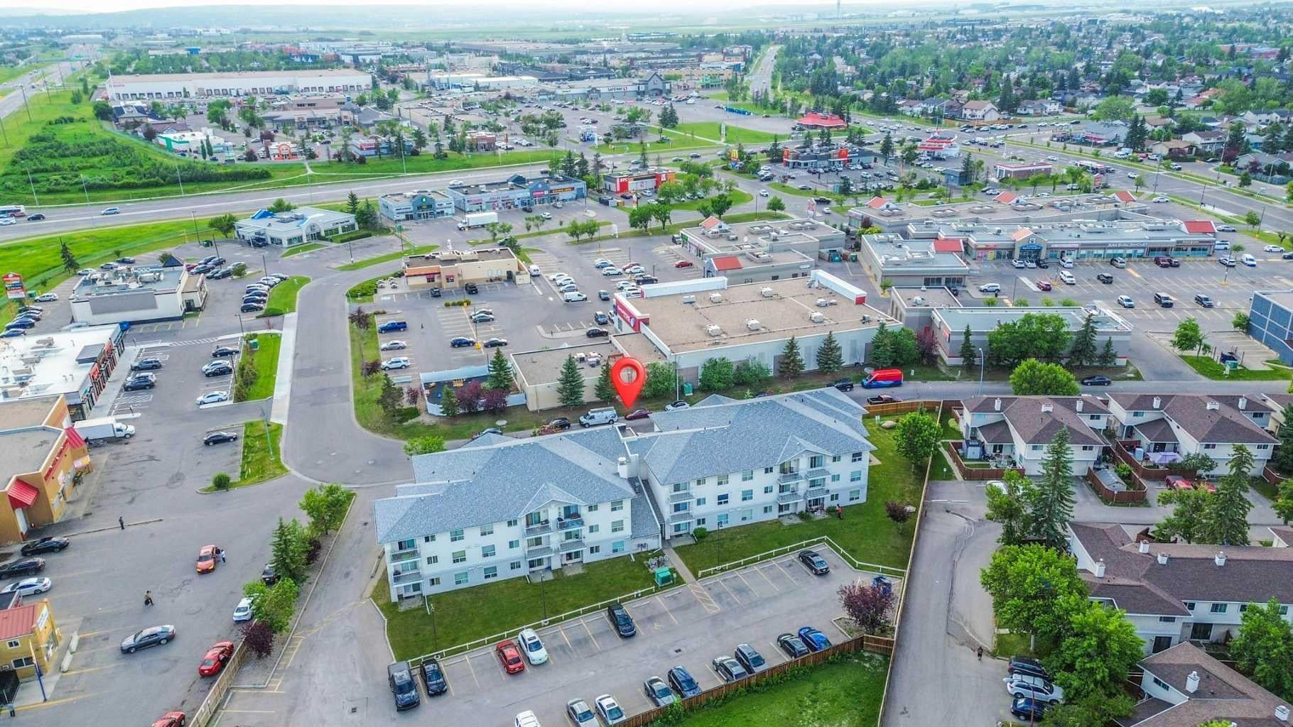
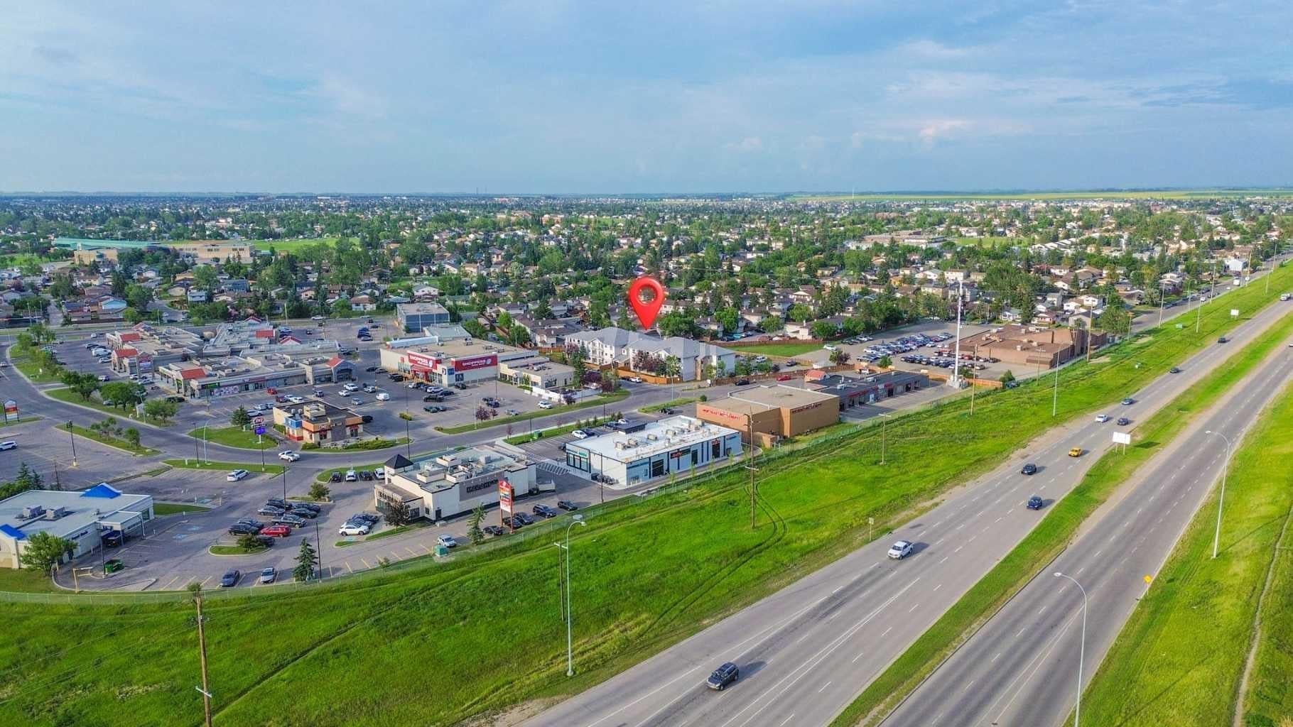
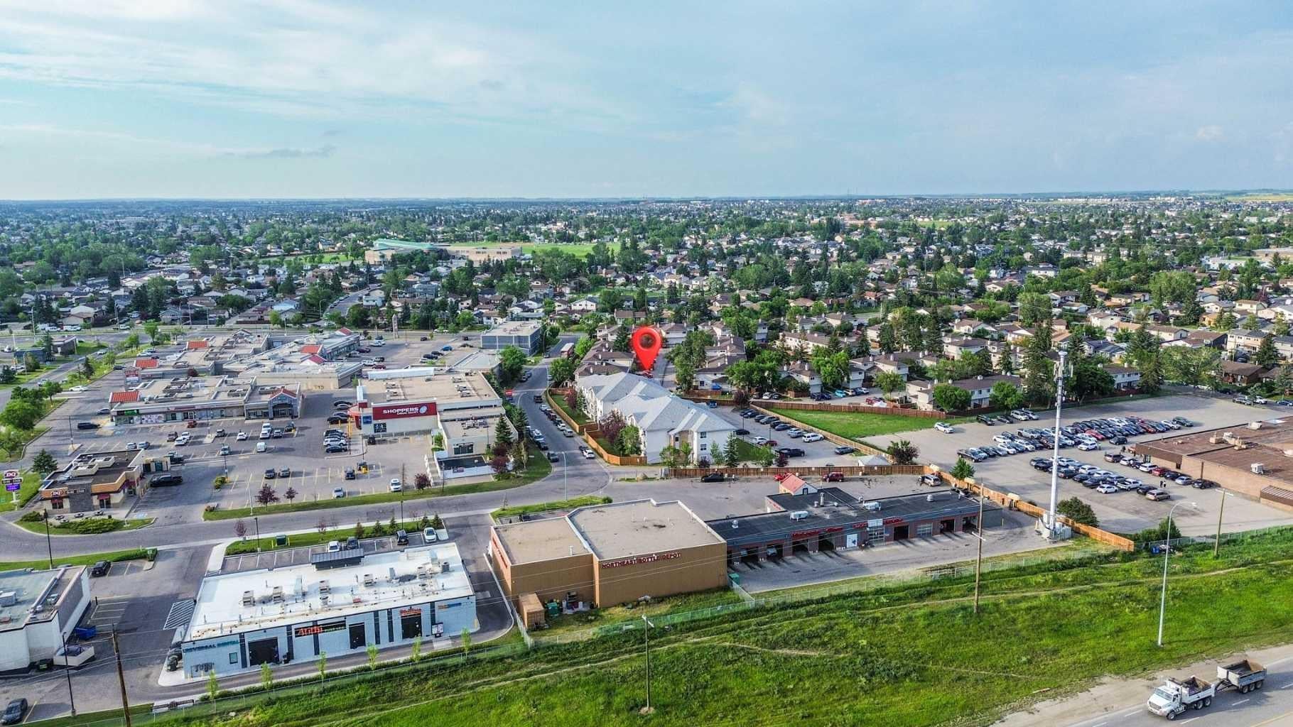
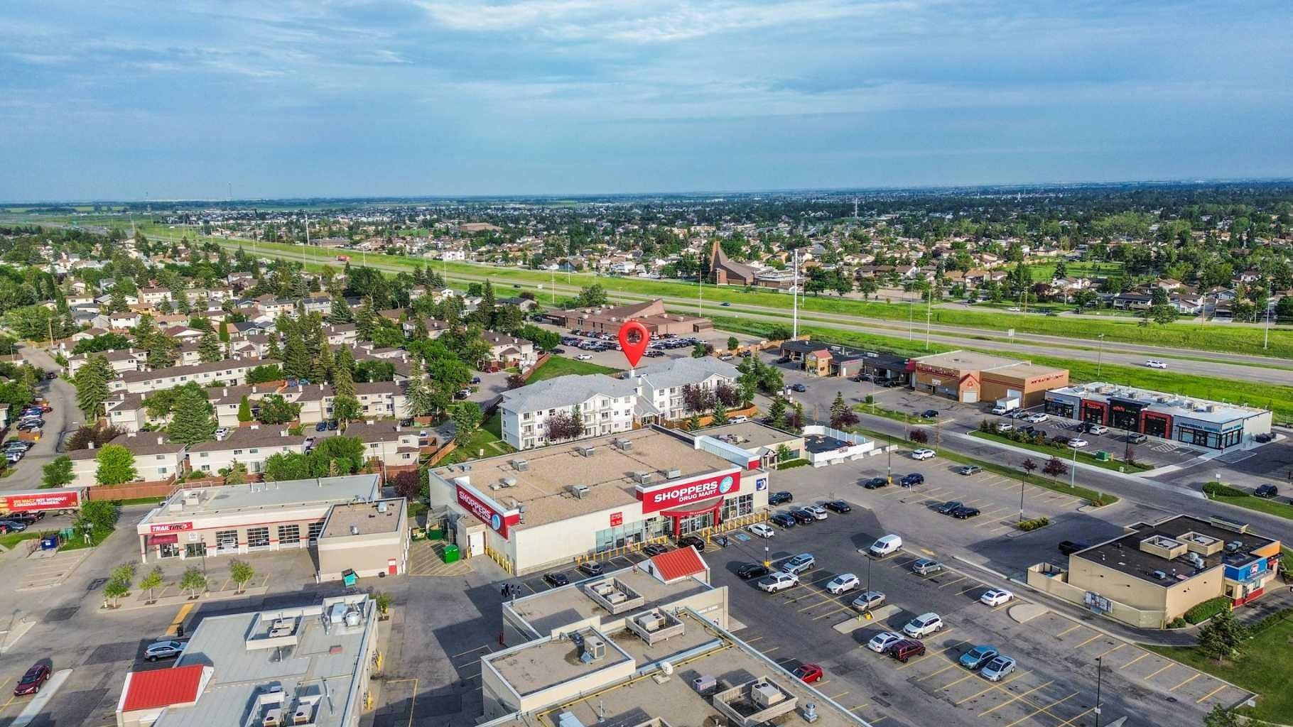
Step into easy, maintenance-free living with this bright and spacious ground-floor condo in a highly desirable location. Thoughtfully designed with an open floor plan, this home offers a comfortable flow between the kitchen, dining, and living areas, making it perfect for both relaxing and entertaining. The kitchen is equipped with classic white cabinetry, generous counter space, and abundant storage to meet all your cooking needs. Featuring two well-sized bedrooms, including a primary bedroom with convenient access to the full 4-piece bathroom, this home is ideal for couples, small families, professionals, or roommates. An in-suite laundry and dedicated storage area add everyday convenience. Enjoy the benefits of main-floor living with no stairs to navigate, making accessibility simple for all ages. Located just moments from shopping centres, grocery stores, schools, parks, restaurants, banks, transit, and other essential amenities, you’ll have everything you need close to home. Whether you’re searching for your first home, looking to downsize, or adding to your investment portfolio, this move-in-ready condo offers outstanding value in a vibrant, well-established community. Schedule your private showing today!

Save
Ask
Tour
Hide
Share
Listing Snapshot
Price 
$235,000
Days On Site 
38 Days
Bedrooms 
2
Inside Area (SqFt) 
768.63 sqft
Total Baths 
1
Full Baths 
1
Partial Baths 
N/A
Lot Size 
N/A
Year Built 
2003
MLS® Number 
A2329771
Status 
Active
Property Tax 
$1,755.58
Maintenance Fees 
$596.19 monthly
Sq Ft Source 
N/A
Friends & Family
Recent Activity
a month agoListing first seen on site
a month agoListing updated with changes from the MLS®
General Features
Levels 
One
Number Of Stories 
3
Parking 
AssignedGuest
Parking Spaces 
1
Pets 
No
Property Sub Type 
Apartment
Style 
Apartment-Single Level Unit
Zoning 
n/A
Interior Features
Appliances 
DishwasherMicrowaveRange HoodRefrigeratorWasher/Dryer
Flooring 
Vinyl
Heating 
Forced Air
Interior 
Kitchen IslandOpen Floorplan
Laundry Features 
In Unit
4pc Bathroom 
Dimensions - 5`1" x 8`8"Level - Main
Bedroom 
Dimensions - 12`3" x 8`1"Level - Main
Bedroom - Primary 
Dimensions - 15`6" x 11`4"Level - Main
Dining Room 
Dimensions - 8`8" x 8`0"Level - Main
Kitchen 
Dimensions - 8`8" x 8`10"Level - Main
Laundry 
Dimensions - 5`8" x 7`8"Level - Main
Living Room 
Dimensions - 16`5" x 0`6"Level - Main
Save
Ask
Tour
Hide
Share
Exterior Features
Construction Details 
BrickVinyl SidingFrame
Exterior 
Playground
Patio And Porch 
None
Roof 
Other
Community Features
Association Amenities 
ParkingSnow Removal
Community Features 
ParkPlaygroundSidewalksStreet Lights
Maintenance Fee 
596.19
Maintenance Fee Frequency 
Monthly
Listing courtesy of Love Mann of Executive Real Estate Services

Listing information is provided by Participants of the Alberta One Realty Listing Services (Pillar 9). IDX information is provided exclusively for personal, non-commercial use, and may not be used for any purpose other than to identify prospective properties consumers may be interested in purchasing. Information is deemed reliable but not guaranteed. Copyright 2026, Alberta One Realty Listing Services (Pillar 9)
Last checked 2026-09-02 03:28 AM UTC

Neighborhood & Commute
Source: Walkscore
Save
Ask
Tour
Hide
Share