Save
Ask
Tour
Hide
Share
$699,900
86 Days On Site

8008 36 Avenue NW
Calgary, AB T3B 1W3

For Sale|Single Family Residence|Active
4
Beds
2
Total Baths
1
Full Bath
1
Partial Bath
879.57
SqFt
$796
/SqFt
1958
Built
Subdivision:
Bowness
County:
Calgary
Call Now: 587-328-7524
Is this the listing for you? We can help make it yours.
587-328-7524
8008 36 Avenue NW8008 36 Avenue NW8008 36 Avenue NW8008 36 Avenue NW
Save
Ask
Tour
Hide
Share

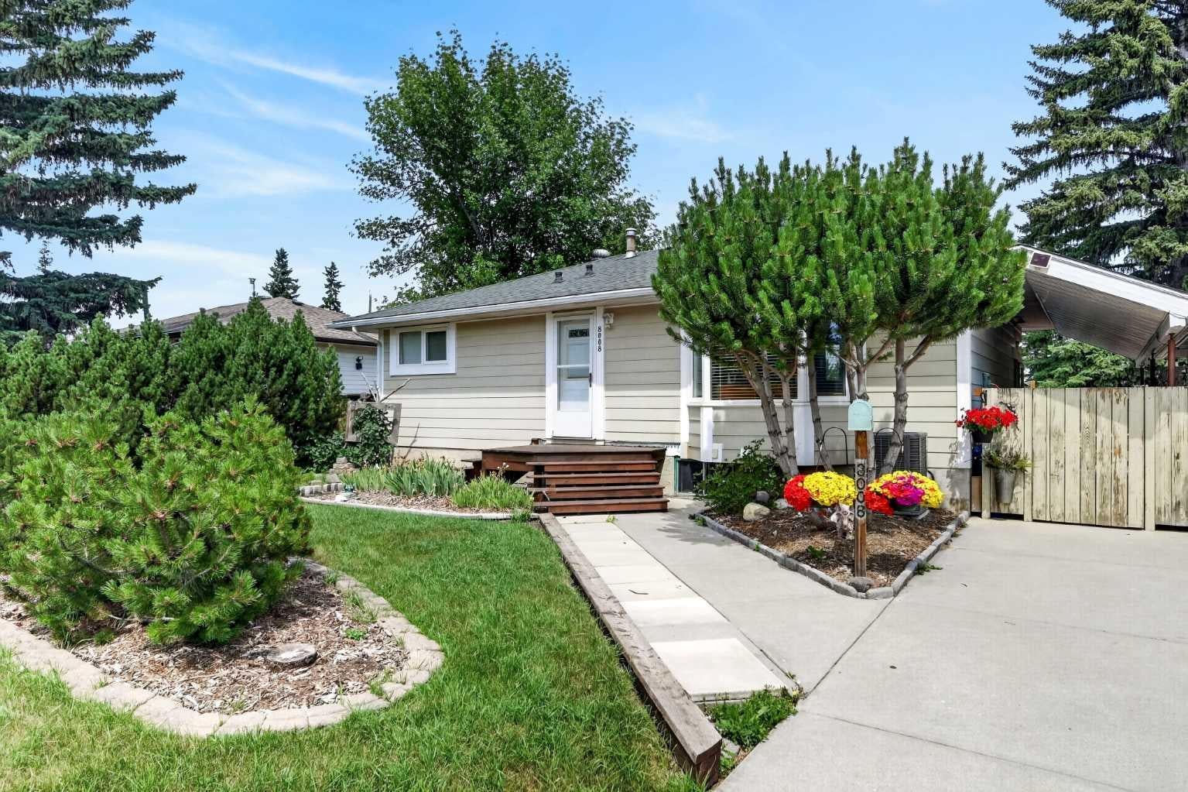
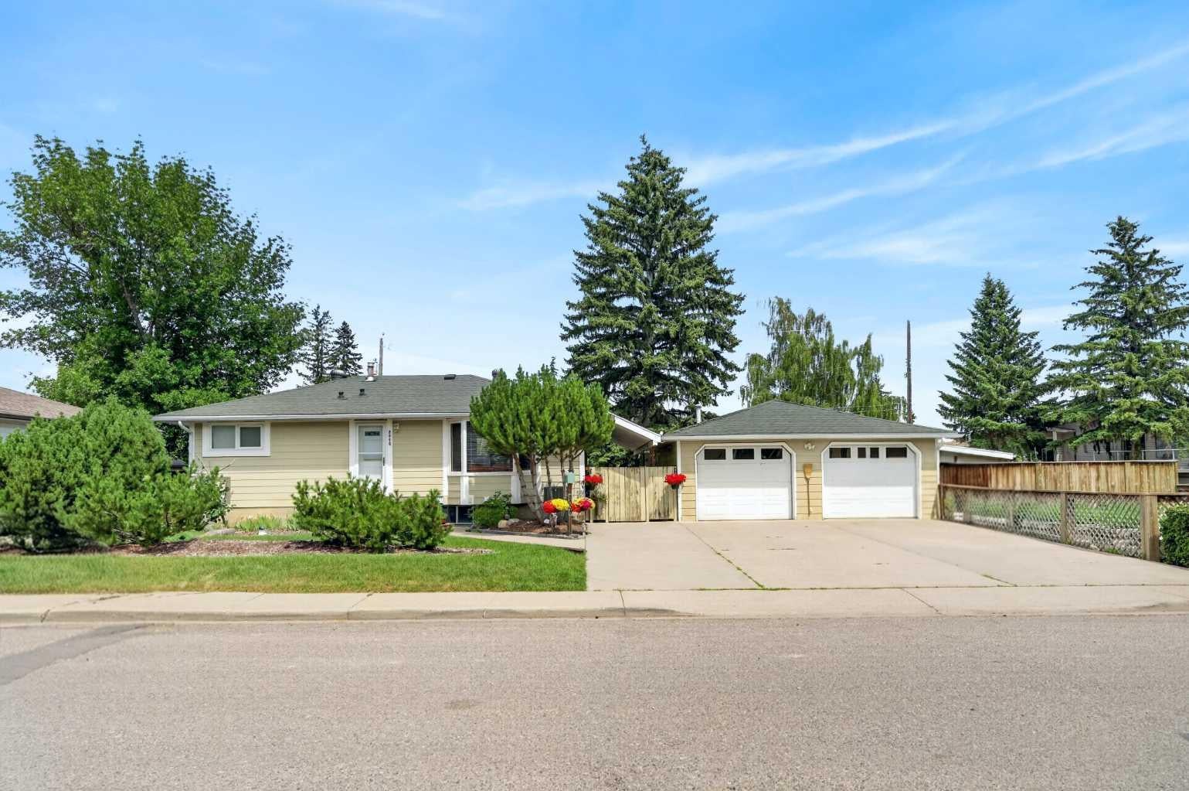
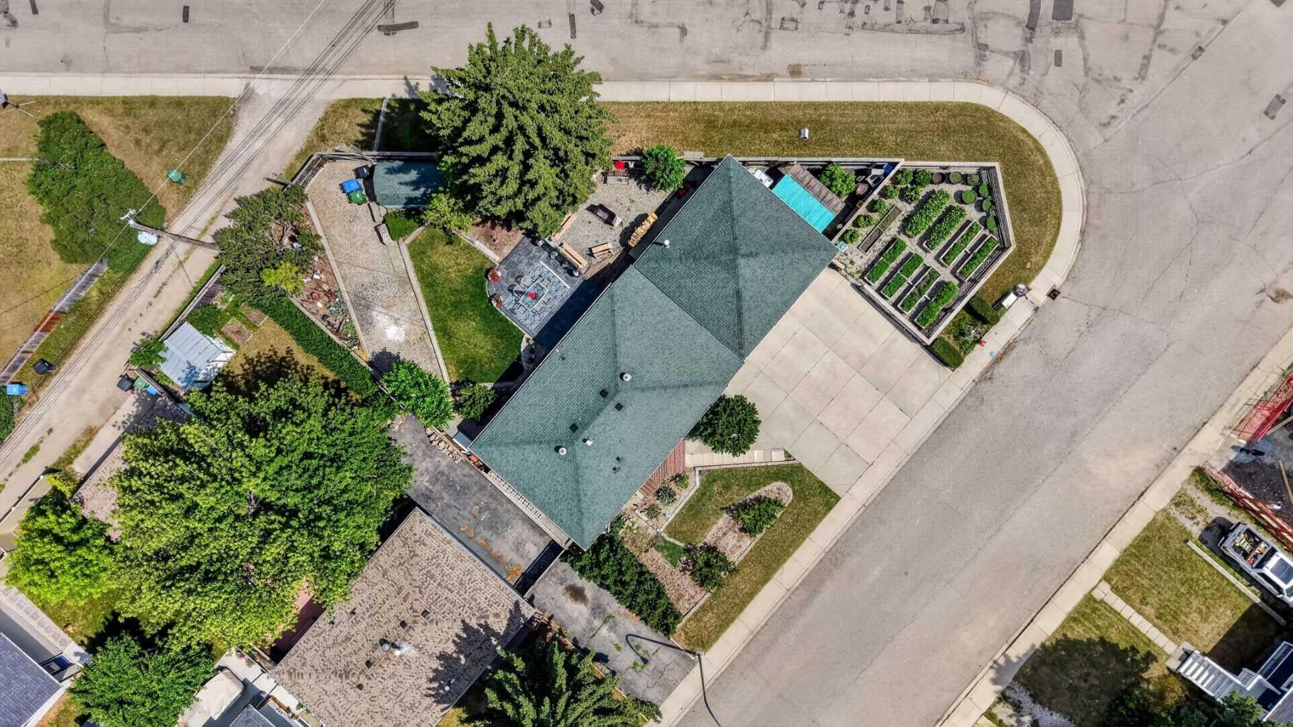
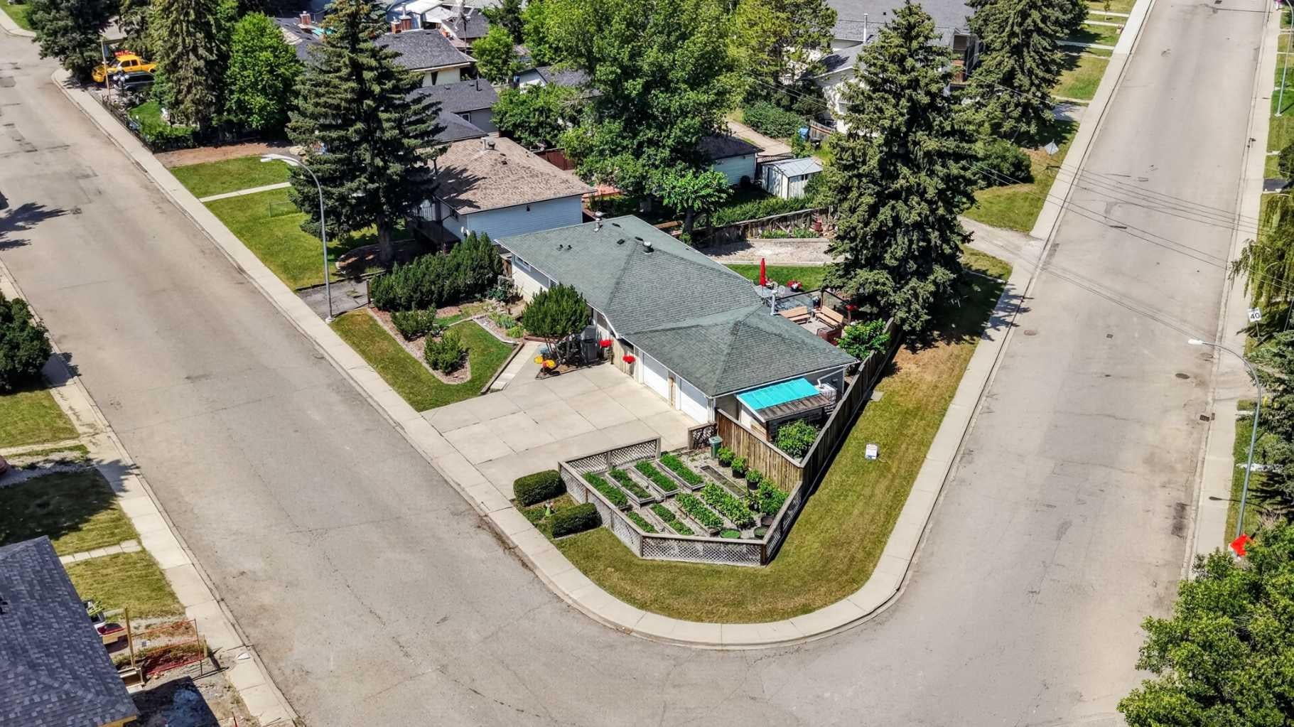
If you enjoy gardening on a massive, manicured corner lot, this is the home for you! This 4 bedroom property was lovingly preserved inside and out by the current owners for over 31 years! An extra-wide M-C1 LOT with 95ft frontage, prime for redevelopment, encompassing a massive 7,771 sq ft park-like yard. This property was not effected by city's repeal of blanket zoning!! The house has had several updates over the years, including a newer forced-air furnace and air conditioning installed 3 years ago, an updated kitchen, newer bathrooms, and newer windows. There is a large heated 24x24 double-car garage, ample four-car parking pad out front, plus RV parking in the rear! There is a large, gorgeous stamped concrete patio and a lovely firepit area in a very private rear yard! Fantastic inner city location, only a few minutes away from Winsport and several box stores, a quick 7-8 minutes to the U of C, a short commute to downtown and easy access west to the mountains! Hurry on this wonderful inner city redevelopment opportunity!!!

Save
Ask
Tour
Hide
Share
Listing Snapshot
Price 
$699,900
Days On Site 
86 Days
Bedrooms 
4
Inside Area (SqFt) 
879.57 sqft
Total Baths 
2
Full Baths 
1
Partial Baths 
1
Lot Size 
0.18 Acres
Year Built 
1958
MLS® Number 
A2329770
Status 
Active
Property Tax 
$4,089
Maintenance Fees 
N/A
Sq Ft Source 
N/A
Friends & Family
Recent Activity
yesterdayPrice changed to $699,900
yesterdayListing updated with changes from the MLS®
3 months agoListing first seen on site
General Features
Acres 
0.18
Attached Garage 
Yes
Foundation 
Block
Garage 
Yes
Garage Spaces 
2
Levels 
One
Parking 
Garage Door OpenerAttachedGarageDriveway
Parking Spaces 
6
Property Sub Type 
Single Family Residence
SqFt Above 
879.57
SqFt Below 
616.31
Style 
Bungalow
Zoning 
M-C1
Interior Features
Appliances 
DishwasherDryerMicrowaveRefrigeratorWasher
Basement 
FullFinished
Cooling 
Central Air
Flooring 
Laminate
Heating 
Forced AirNatural Gas
Interior 
Built-in FeaturesSee Remarks
Laundry Features 
Lower Level
2pc Bathroom 
Level - Lower
4pc Bathroom 
Level - Main
Bedroom 
Dimensions - 10`11" x 9`10"Level - Lower
Bedroom - Primary 
Dimensions - 16`1" x 8`11"Level - Main
Family Room 
Dimensions - 18`7" x 9`10"Level - Lower
Furnace/Utility Room 
Dimensions - 7`10" x 5`6"Level - Lower
Kitchen 
Dimensions - 12`1" x 10`11"Level - Main
Laundry 
Dimensions - 13`4" x 10`3"Level - Lower
Living Room 
Dimensions - 15`0" x 10`9"Level - Main
Save
Ask
Tour
Hide
Share
Exterior Features
Exterior 
Fire PitPrivate Yard
Fencing 
Fenced
Frontage 
28.98M 95`1"
Lot Features 
Back YardCorner Lot
Patio And Porch 
Patio
Roof 
ShingleAsphalt
Community Features
Community Features 
Playground
Listing courtesy of Ken Richter of RE/MAX House of Real Estate

Listing information is provided by Participants of the Alberta One Realty Listing Services (Pillar 9). IDX information is provided exclusively for personal, non-commercial use, and may not be used for any purpose other than to identify prospective properties consumers may be interested in purchasing. Information is deemed reliable but not guaranteed. Copyright 2026, Alberta One Realty Listing Services (Pillar 9)
Last checked 2026-10-15 02:42 AM UTC

Neighborhood & Commute
Source: Walkscore
Save
Ask
Tour
Hide
Share