Save
Ask
Tour
Hide
Share
$298,000
24 Days On Site

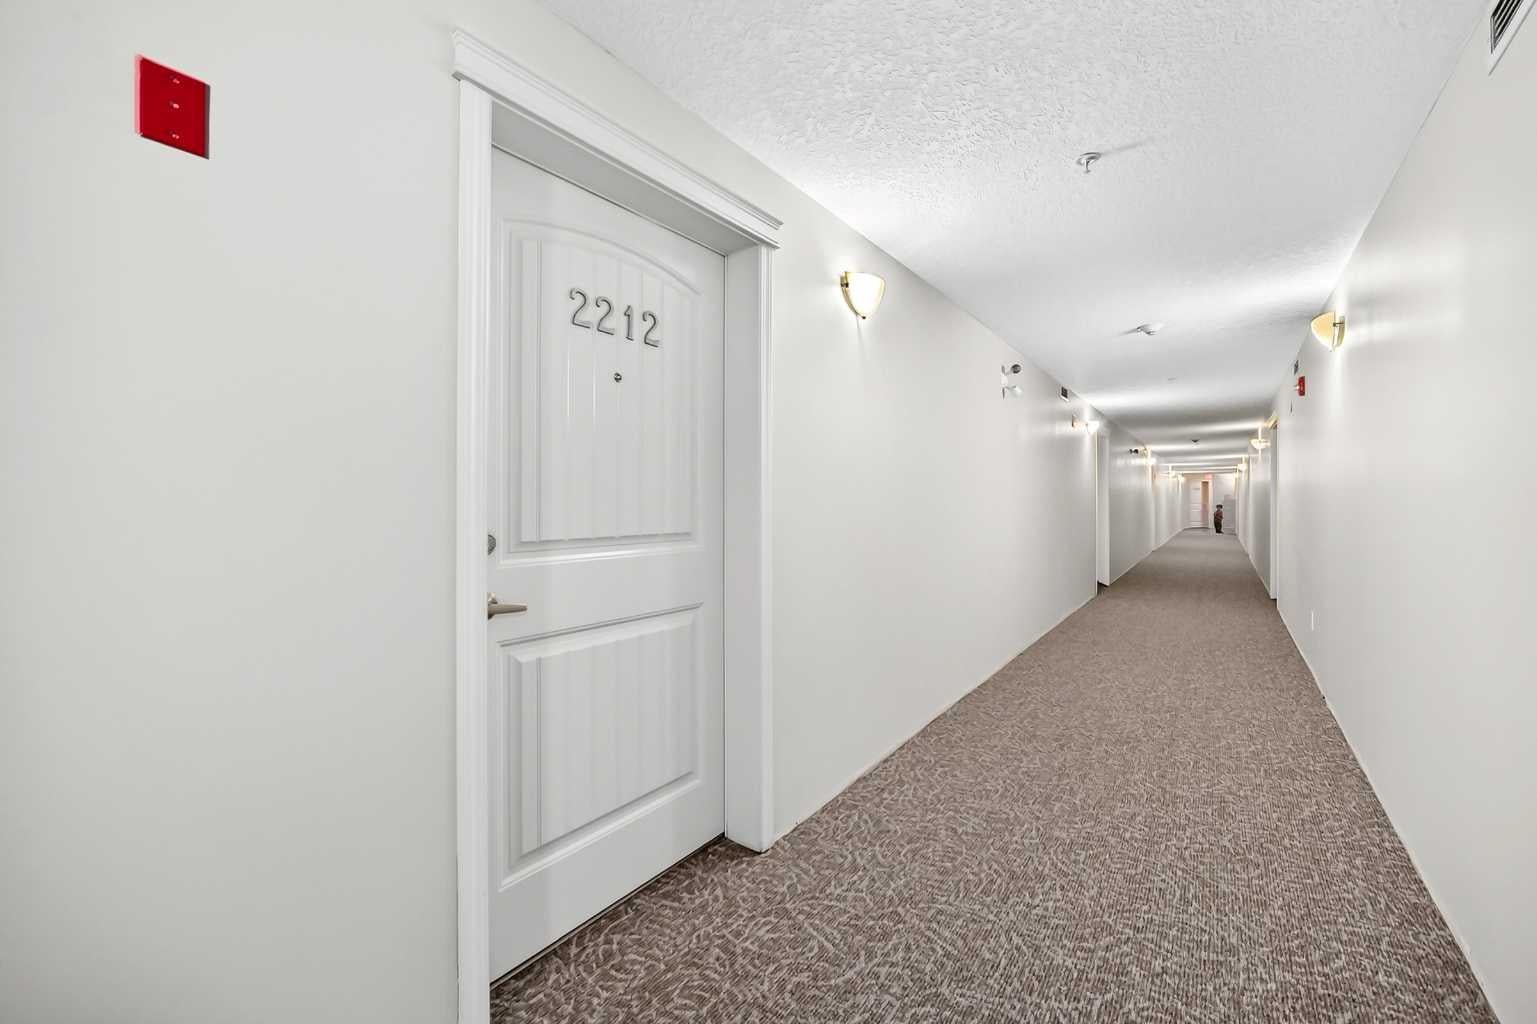
175 Panatella Hill NW 2212
Calgary, AB T3K 0V9

For Sale|Apartment|Active
2
Beds
2
Total Baths
2
Full Baths
972
SqFt
$307
/SqFt
2012
Built
Subdivision:
Panorama Hills
County:
Calgary
Call Now: 587-328-7524
Is this the listing for you? We can help make it yours.
587-328-7524
175 Panatella Hill NW 2212175 Panatella Hill NW 2212175 Panatella Hill NW 2212175 Panatella Hill NW 2212
Save
Ask
Tour
Hide
Share

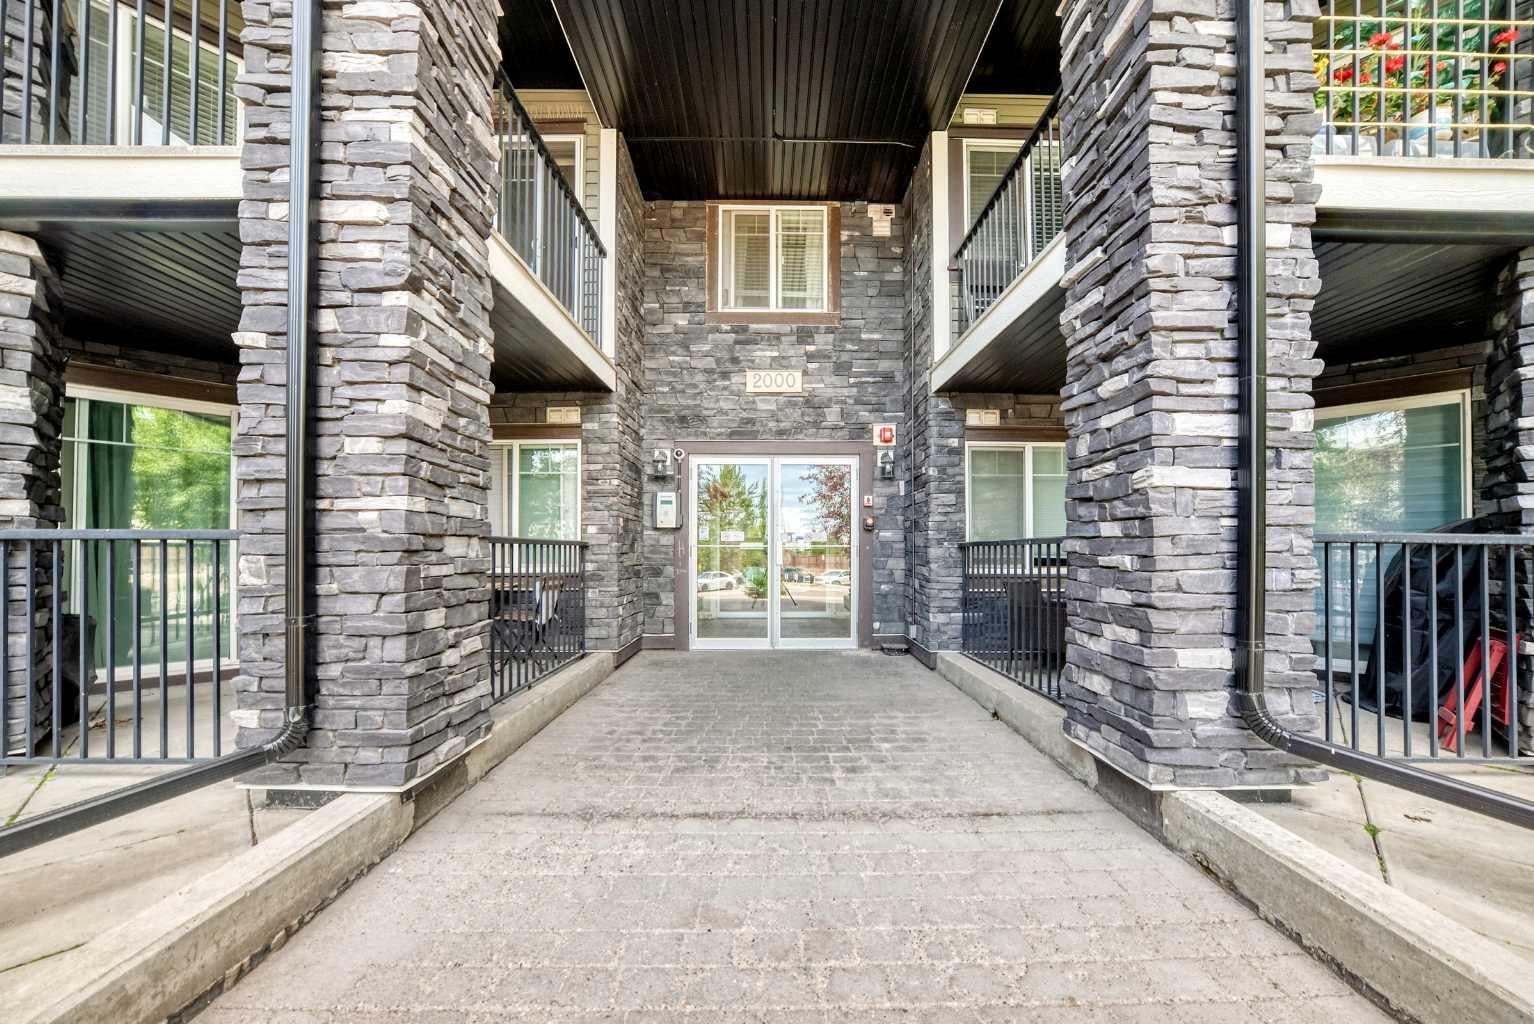
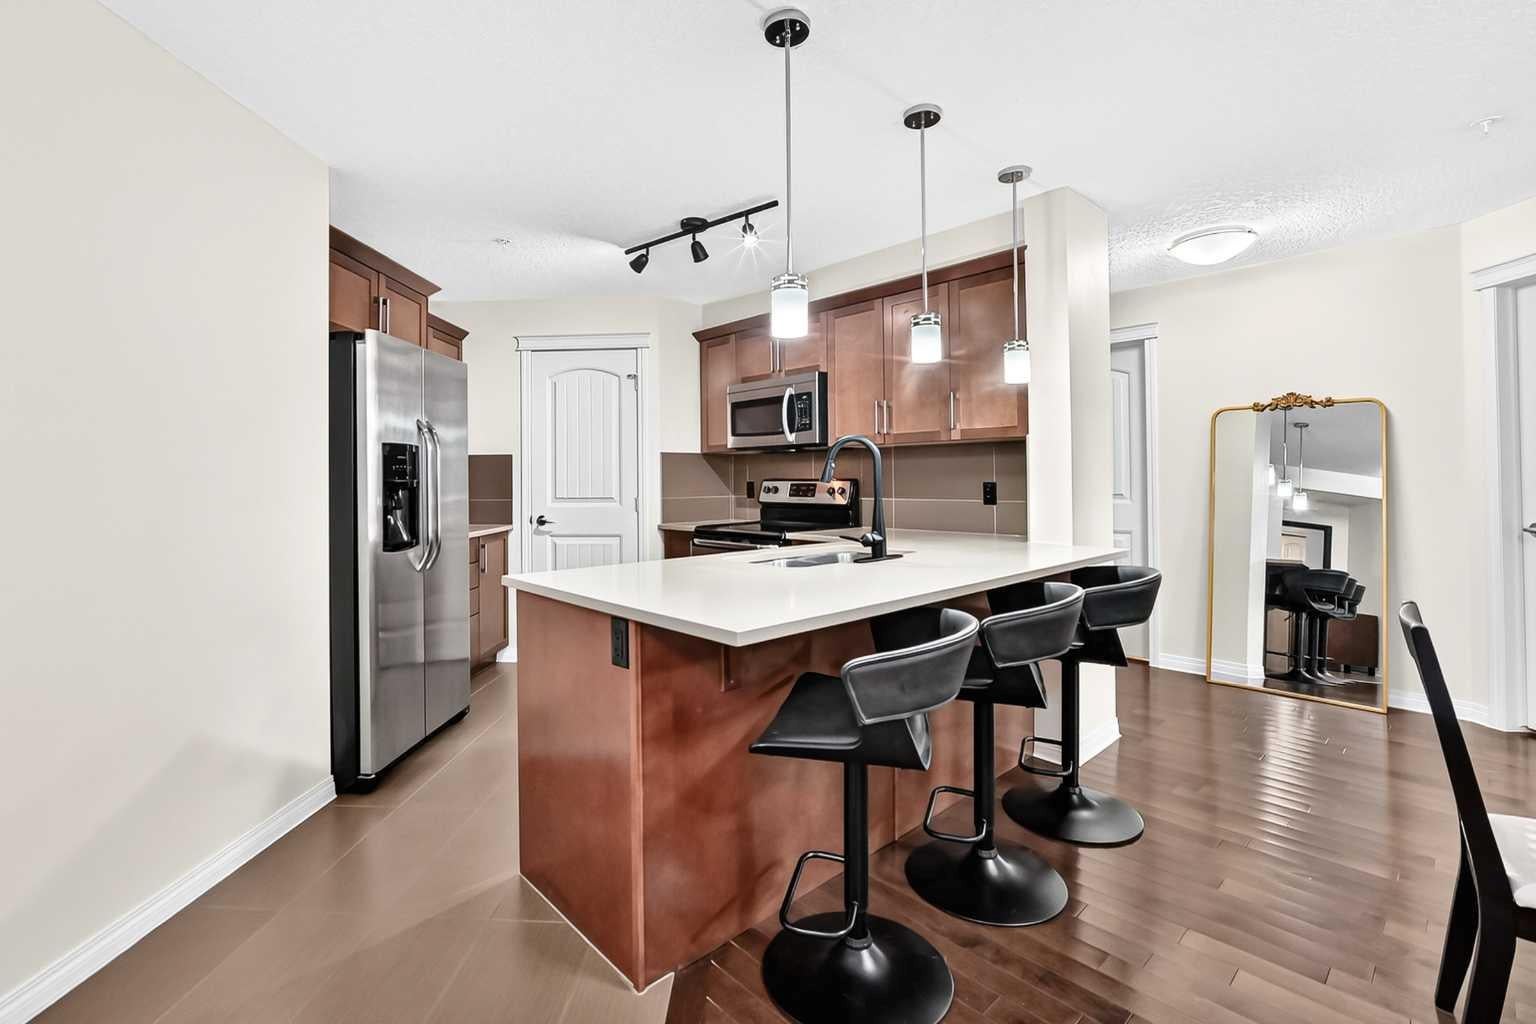
Welcome to this immaculate, move-in-ready condo with one of the largest floor plans in popular Panorama Hills. Featuring an open-concept design with gleaming hardwood floors, this layout is an ideal match for young professionals, investors, or downsizers. The kitchen stands out with sleek quartz countertops, eating bar, stainless steel appliances, and a walk-in pantry. This smart split-floor-plan places the bedrooms on opposite sides of the unit for maximum privacy. The primary suite includes a walk-through closet and a four-piece ensuite, while the second bedroom also boasts a walk-through closet and direct access to the main bathroom. Additional highlights include a large laundry room with extra storage space, and a covered balcony complete with a natural gas hookup for your barbecue. This unit comes with a secure, titled underground parking stall and an assigned storage cage. The pet-friendly building sits in a prime location just steps from Save on Foods, local restaurants, transit, schools, and a picturesque lake with walking paths. Plus, quick access to Stoney Trail ensures a fast commute to the airport, CrossIron Mills, and all of Calgary.

Save
Ask
Tour
Hide
Share
Listing Snapshot
Price 
$298,000
Days On Site 
24 Days
Bedrooms 
2
Inside Area (SqFt) 
972 sqft
Total Baths 
2
Full Baths 
2
Partial Baths 
N/A
Lot Size 
N/A
Year Built 
2012
MLS® Number 
A2329753
Status 
Active
Property Tax 
$2,044
Maintenance Fees 
$617.04 monthly
Sq Ft Source 
N/A
Friends & Family
Recent Activity
15 hours agoPrice changed to $298,000
21 hours agoListing updated with changes from the MLS®
3 weeks agoListing first seen on site
General Features
Levels 
One
Number Of Stories 
4
Parking 
Guest
Parking Spaces 
1
Pets 
YesBreed Restrictions
Property Sub Type 
Apartment
Security 
Secured Garage/Parking
SqFt Above 
972
Style 
Apartment-Single Level Unit
Zoning 
M-2
Interior Features
Appliances 
DishwasherRefrigeratorWasher/DryerElectric Range
Flooring 
Ceramic TileHardwood
Heating 
BaseboardNatural Gas
Interior 
Pantry
Laundry Features 
In UnitLaundry Room
Window Features 
Window Coverings
3pc Ensuite bath 
Dimensions - 7`10" x 4`11"Level - Main
4pc Bathroom 
Dimensions - 7`11" x 4`11"Level - Main
Bedroom 
Dimensions - 15`4" x 10`4"Level - Main
Bedroom - Primary 
Dimensions - 13`8" x 9`6"Level - Main
Dining Room 
Dimensions - 13`3" x 8`9"Level - Main
Foyer 
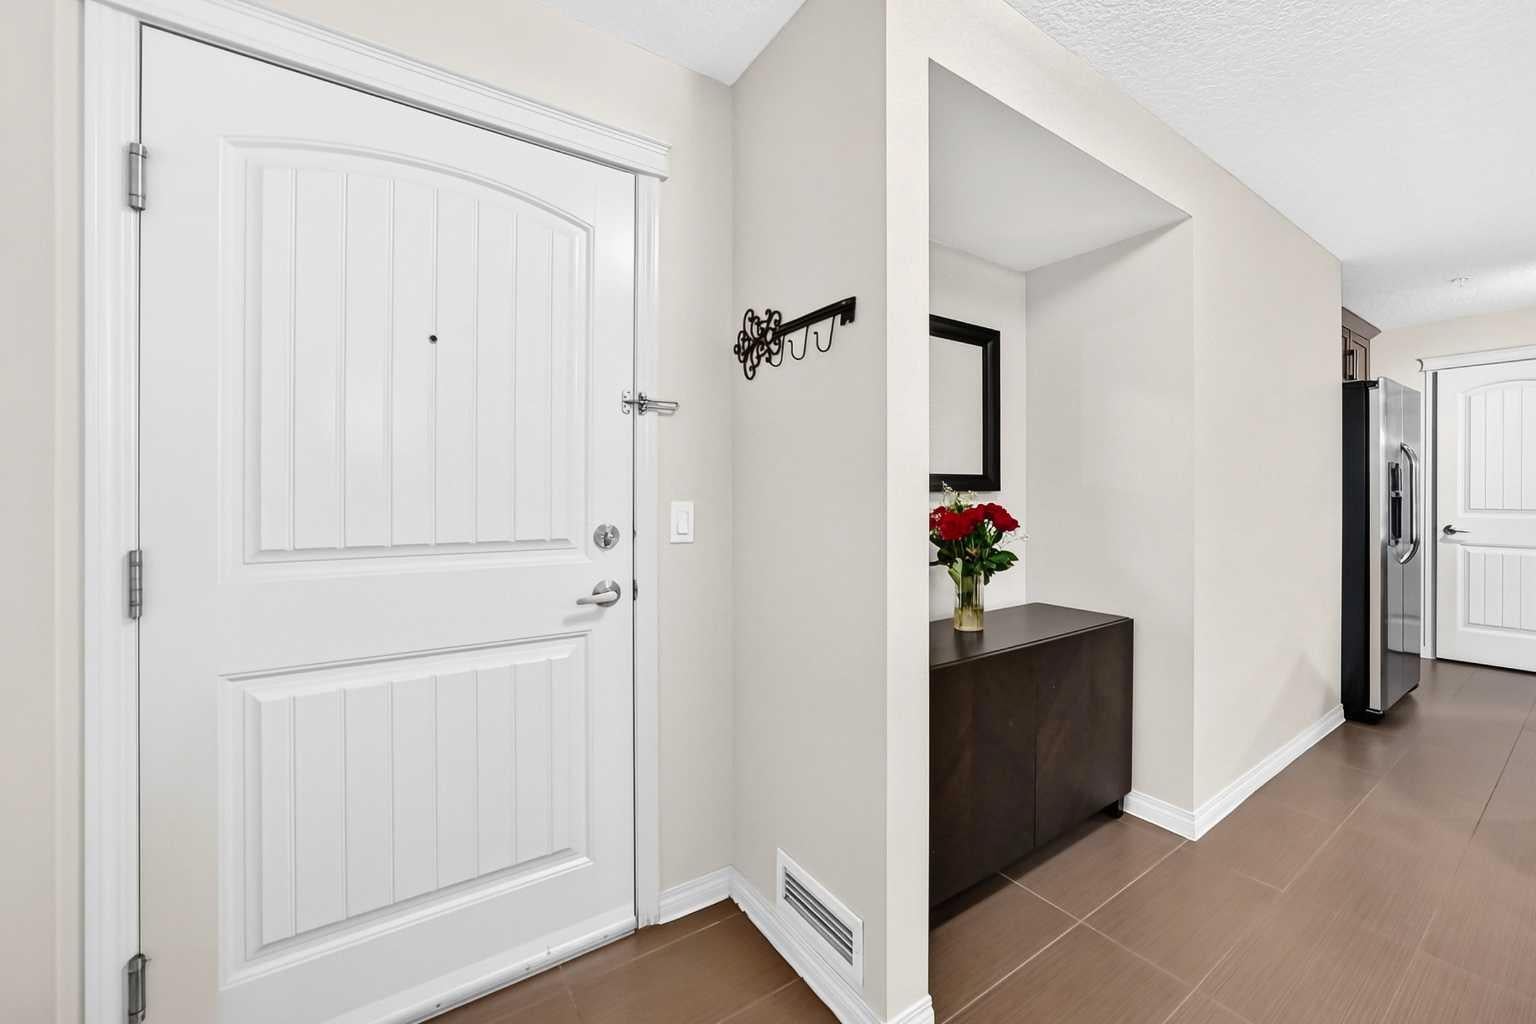
Dimensions - 7`0" x 4`3"Level - Main
Kitchen 
Dimensions - 10`11" x 12`4"Level - Main
Laundry 
Dimensions - 8`3" x 5`6"Level - Main
Living Room 
Dimensions - 12`0" x 10`6"Level - Main
Office 
Dimensions - 7`0" x 4`4"Level - Main
Save
Ask
Tour
Hide
Share
Exterior Features
Construction Details 
StoneVinyl SidingFrame
Exterior 
Balcony
Roof 
ShingleAsphalt
Windows/Doors 
Window Coverings
Community Features
Association Amenities 
Elevator(s)Snow RemovalTrash
Community Features 
ParkPlaygroundSidewalksStreet Lights
Maintenance Fee 
617.04
Maintenance Fee Frequency 
Monthly
Listing courtesy of Mike Dreger of Century 21 Bamber Realty LTD.

Listing information is provided by Participants of the Alberta One Realty Listing Services (Pillar 9). IDX information is provided exclusively for personal, non-commercial use, and may not be used for any purpose other than to identify prospective properties consumers may be interested in purchasing. Information is deemed reliable but not guaranteed. Copyright 2026, Alberta One Realty Listing Services (Pillar 9)
Last checked 2026-08-14 04:53 AM UTC

Neighborhood & Commute
Source: Walkscore
Save
Ask
Tour
Hide
Share