Save
Ask
Tour
Hide
Share
$519,900
82 Days On Site

1444 Legacy Circle SE
Calgary, AB T2X 2J4

For Sale|Single Family Residence|Active
3
Beds
3
Total Baths
2
Full Baths
1
Partial Bath
1,573.62
SqFt
$330
/SqFt
2015
Built
Subdivision:
Legacy
County:
Calgary
Call Now: 587-328-7524
Is this the listing for you? We can help make it yours.
587-328-7524
1444 Legacy Circle SE1444 Legacy Circle SE1444 Legacy Circle SE1444 Legacy Circle SE
Save
Ask
Tour
Hide
Share

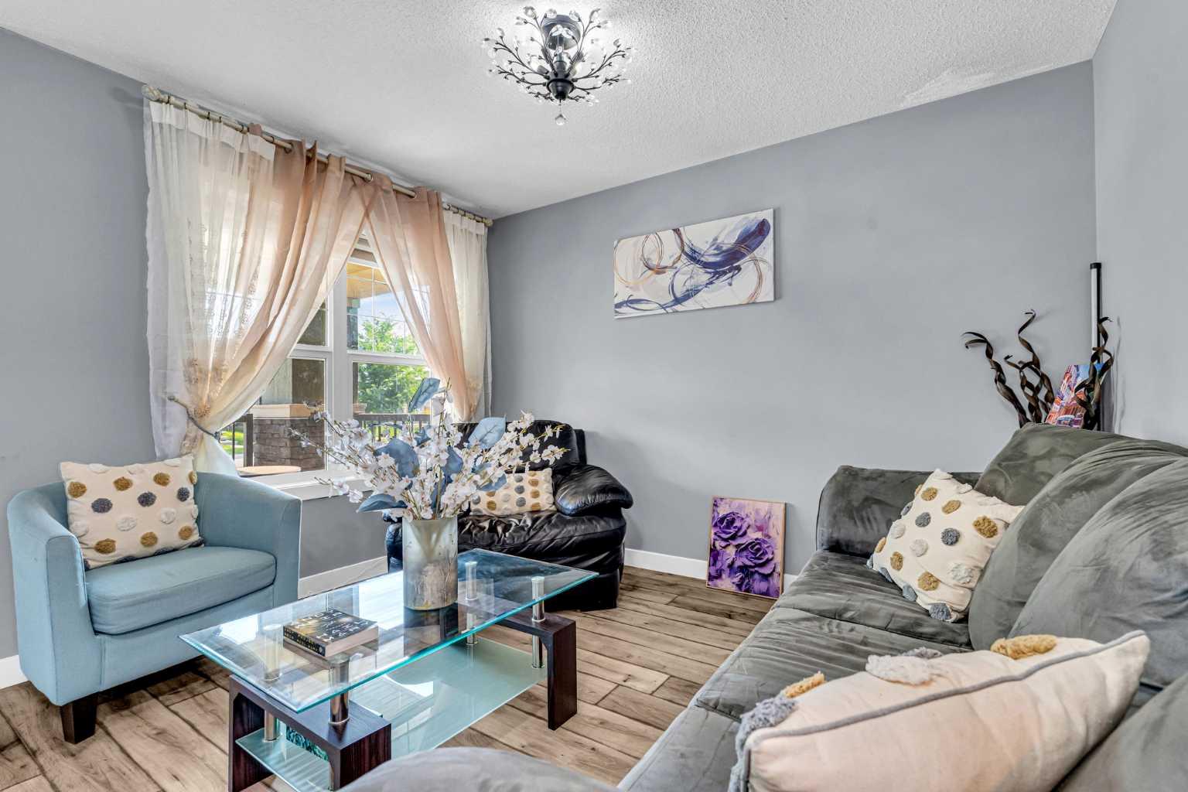
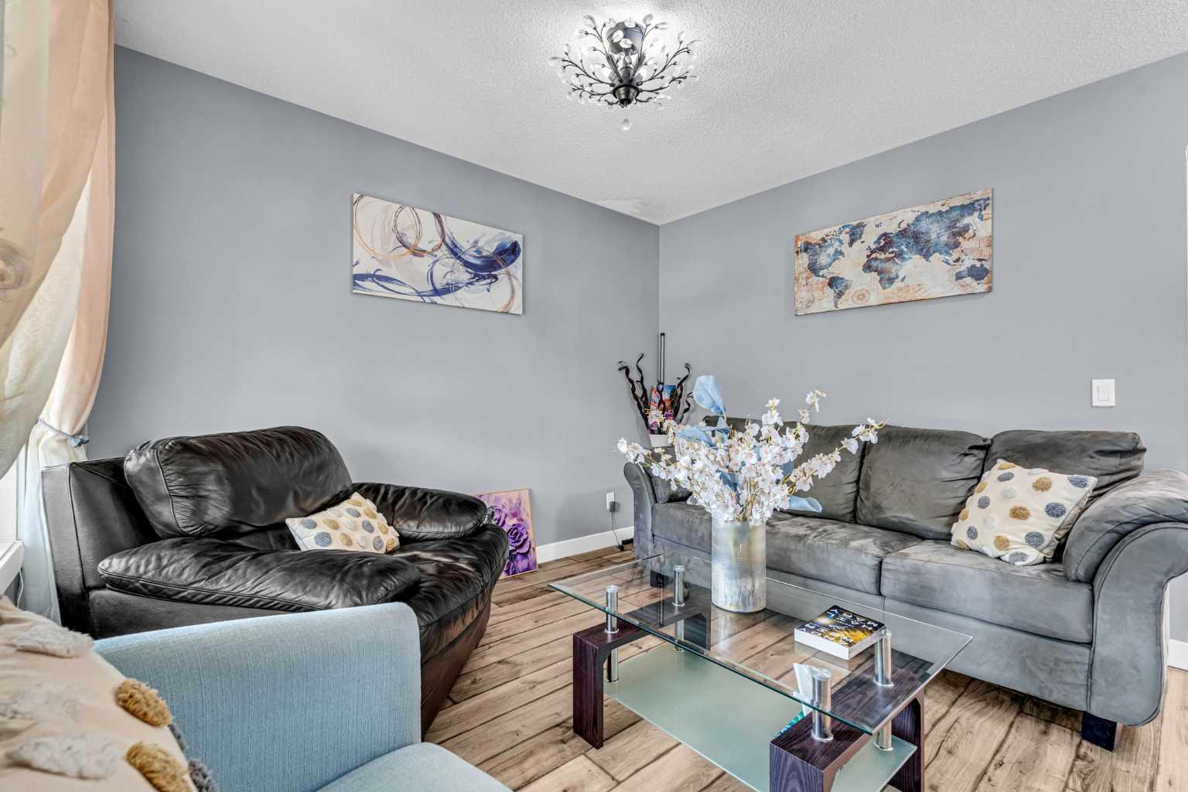
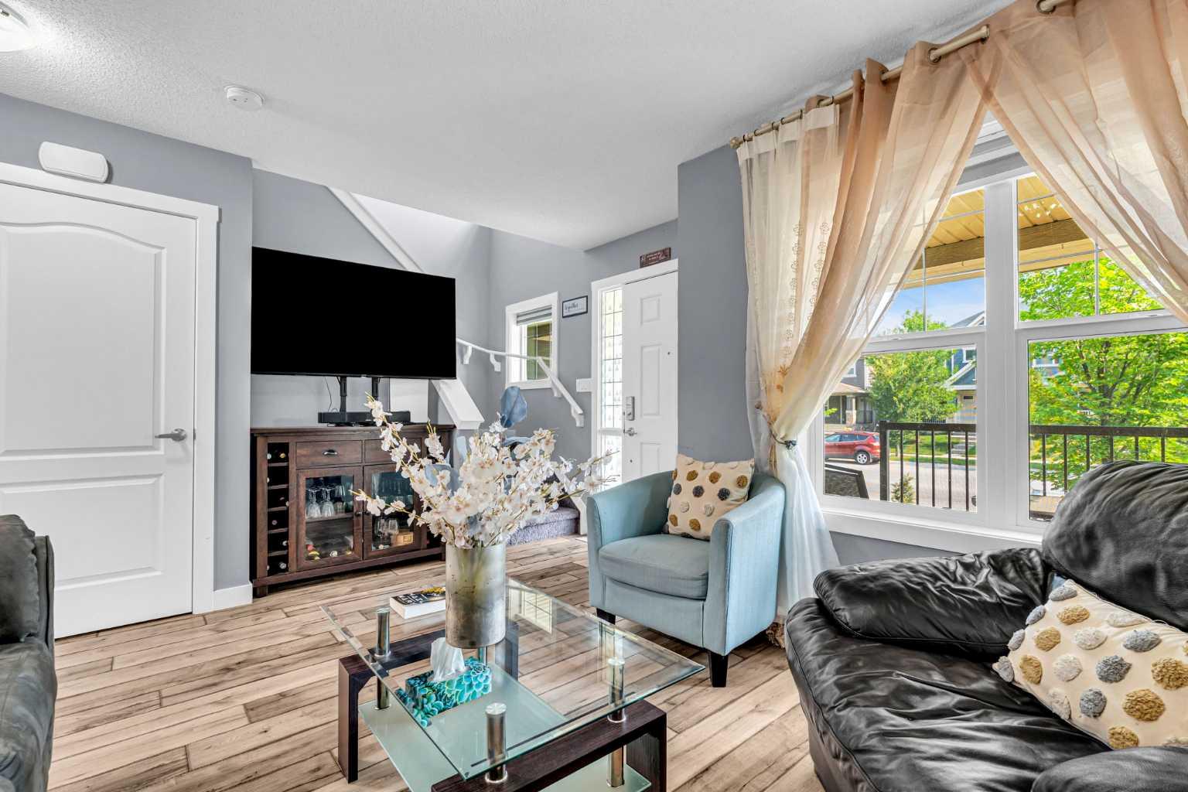
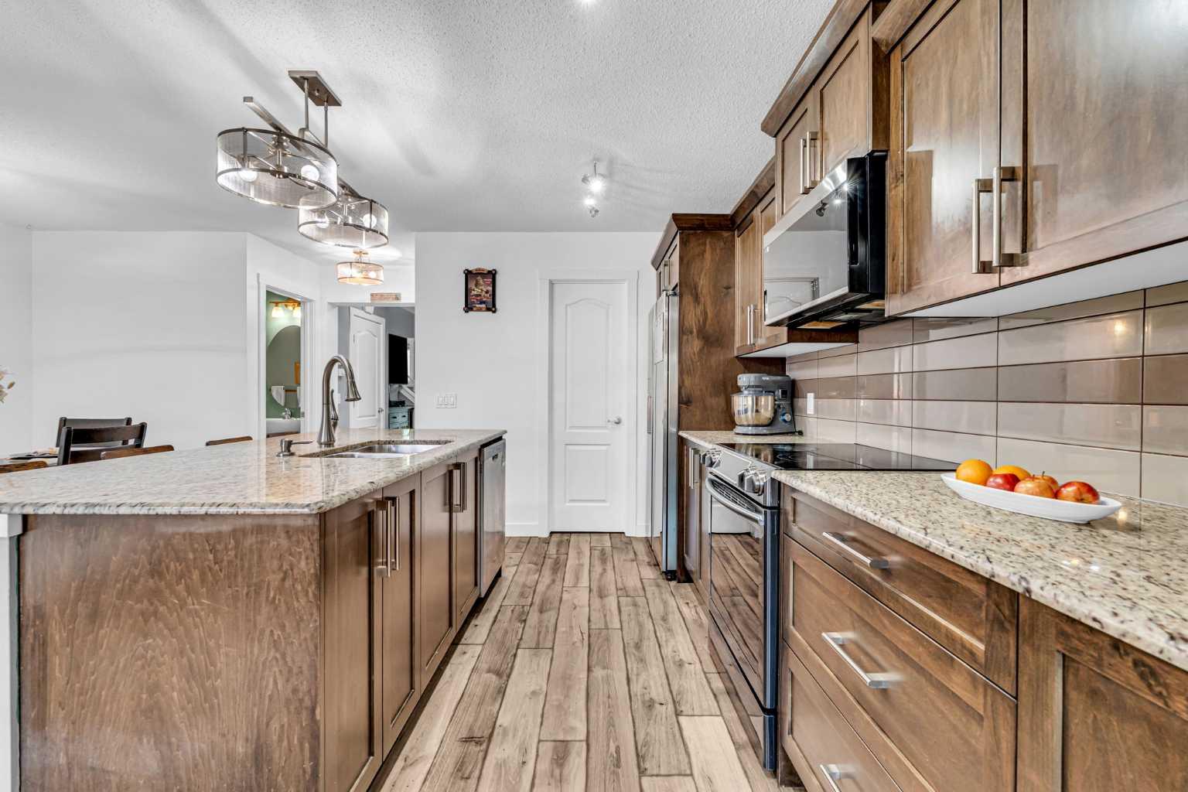
Bright, welcoming and designed for the way families really live. This is the kind of home that feels right as soon as you walk in. With multiple living spaces, 3 bedrooms, central A/C, a fully fenced backyard and a double detached garage, this Legacy home delivers the space, comfort and functionality today’s families are looking for all in a community known for parks, pathways, schools and an incredible sense of connection. Step inside to a welcoming front living room filled with natural light. At the heart of the home, the stylish kitchen features elegant cabinetry, stainless steel appliances, plenty of workspace and a generous walk-in pantry. Just beyond, a second living area creates the perfect place to relax, entertain or spend time with family. Upstairs, the spacious primary suite is your private retreat, complete with a walk-in closet and 4-piece ensuite. Two additional bedrooms, a full bathroom and convenient upper-level laundry complete this well-designed floor. The unfinished basement offers plenty of room to grow, with endless potential for a future rec room, home gym, office or additional living space. Outside, enjoy a fully fenced backyard with room for kids, pets, summer BBQs and evenings on the patio. The double detached garage adds secure parking and valuable extra storage. With parks, playgrounds, schools, shopping, restaurants and Legacy’s extensive pathway network all nearby, this home puts everything you need within easy reach. Bright, functional and move-in ready, it’s a fantastic opportunity to put down roots in a community families love to call home.

Save
Ask
Tour
Hide
Share
Listing Snapshot
Price 
$519,900
Days On Site 
82 Days
Bedrooms 
3
Inside Area (SqFt) 
1,573.62 sqft
Total Baths 
3
Full Baths 
2
Partial Baths 
1
Lot Size 
0.06 Acres
Year Built 
2015
MLS® Number 
A2329743
Status 
Active
Property Tax 
$3,817
Maintenance Fees 
$5 monthly
Sq Ft Source 
N/A
Friends & Family
Recent Activity
3 weeks agoPrice changed to $519,900
3 weeks agoListing updated with changes from the MLS®
3 months agoListing first seen on site
General Features
Acres 
0.06
Garage 
Yes
Garage Spaces 
2
Levels 
Two
Parking 
GarageGarage Door Opener
Parking Spaces 
2
Property Sub Type 
Single Family Residence
SqFt Above 
1573.62
Style 
2 StoreyAttached-Side by Side
Zoning 
R-2M
Interior Features
Appliances 
DishwasherDryerElectric RangeMicrowaveRange HoodRefrigeratorWasher
Basement 
FullUnfinished
Cooling 
Central Air
Flooring 
CarpetCeramic TileLaminate
Heating 
Forced AirNatural Gas
Interior 
Granite CountersKitchen IslandOpen FloorplanPantrySee Remarks
Laundry Features 
Upper Level
Window Features 
Window Coverings
2pc Bathroom 
Dimensions - 5`3" x 4`9"Level - Main
4pc Bathroom 
Dimensions - 5`4" x 7`11"Level - Second
4pc Ensuite bath 
Dimensions - 5`9" x 12`0"Level - Second
Bedroom 
Dimensions - 9`8" x 10`0"Level - Second
Bedroom - Primary 
Dimensions - 12`9" x 16`4"Level - Second
Dining Room 
Dimensions - 10`1" x 14`1"Level - Main
Family Room 
Dimensions - 13`5" x 11`1"Level - Main
Kitchen 
Dimensions - 8`7" x 14`4"Level - Main
Living Room 
Dimensions - 14`10" x 11`2"Level - Main
Save
Ask
Tour
Hide
Share
Exterior Features
Construction Details 
StoneVinyl SidingFrame
Exterior 
Private Yard
Fencing 
Fenced
Frontage 
7.68M 25`2"
Lot Features 
Back YardLandscapedRectangular Lot
Patio And Porch 
Deck
Roof 
ShingleAsphalt
Windows/Doors 
Window Coverings
Community Features
Accessibility Features 
Therapeutic Whirlpool
Association Amenities 
ParkPlayground
Additional Maintenance Fee 
$60.0
Additional Maintenance Fee Frequency 
Annually
Community Features 
ParkPlayground
Listing courtesy of Melissa Kost of CIR Realty

Listing information is provided by Participants of the Alberta One Realty Listing Services (Pillar 9). IDX information is provided exclusively for personal, non-commercial use, and may not be used for any purpose other than to identify prospective properties consumers may be interested in purchasing. Information is deemed reliable but not guaranteed. Copyright 2026, Alberta One Realty Listing Services (Pillar 9)
Last checked 2026-10-15 03:09 AM UTC

Neighborhood & Commute
Source: Walkscore
Save
Ask
Tour
Hide
Share