

434 Harvest Grove Place NECalgary, AB T3K 4T8
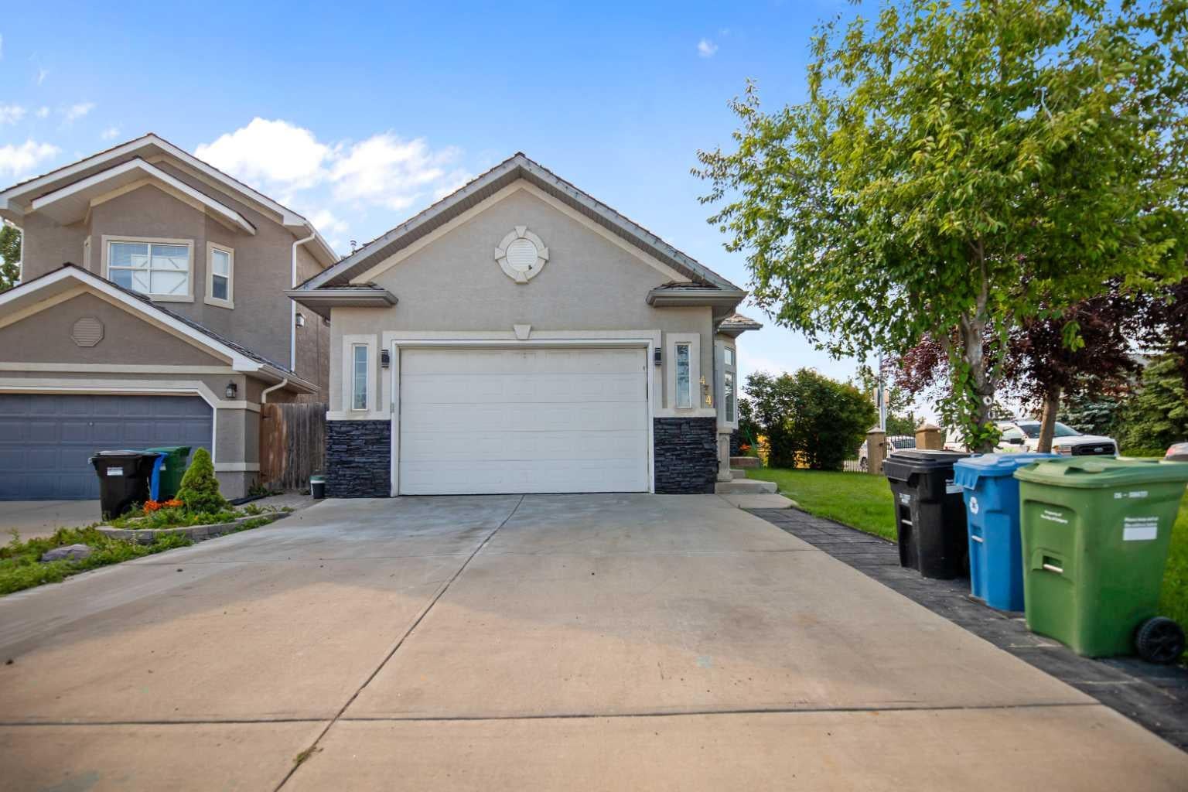
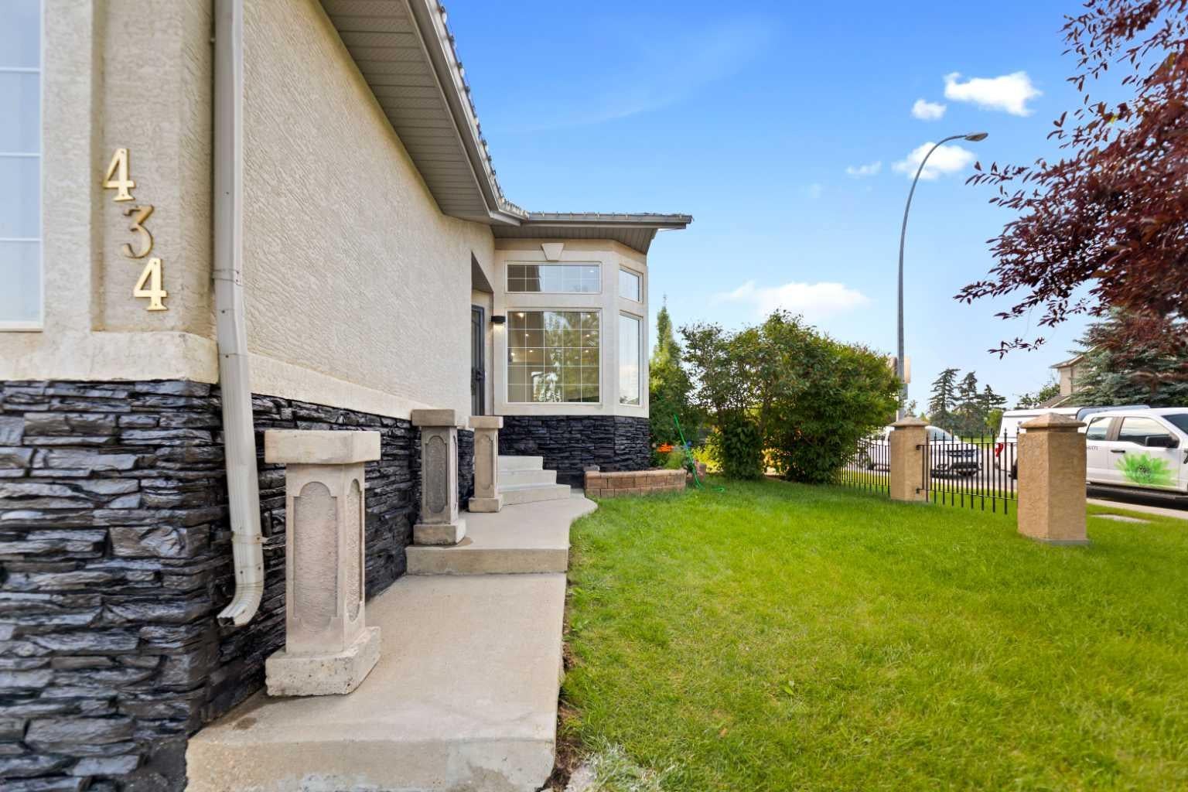
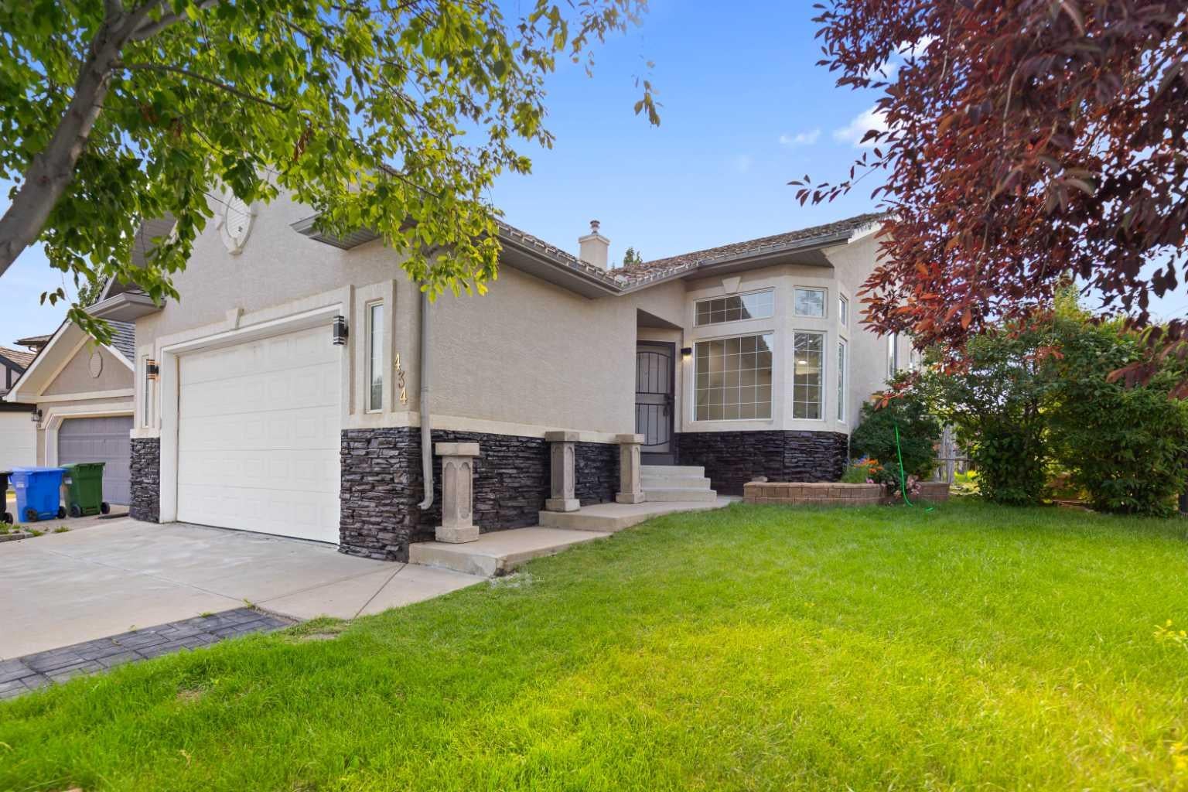
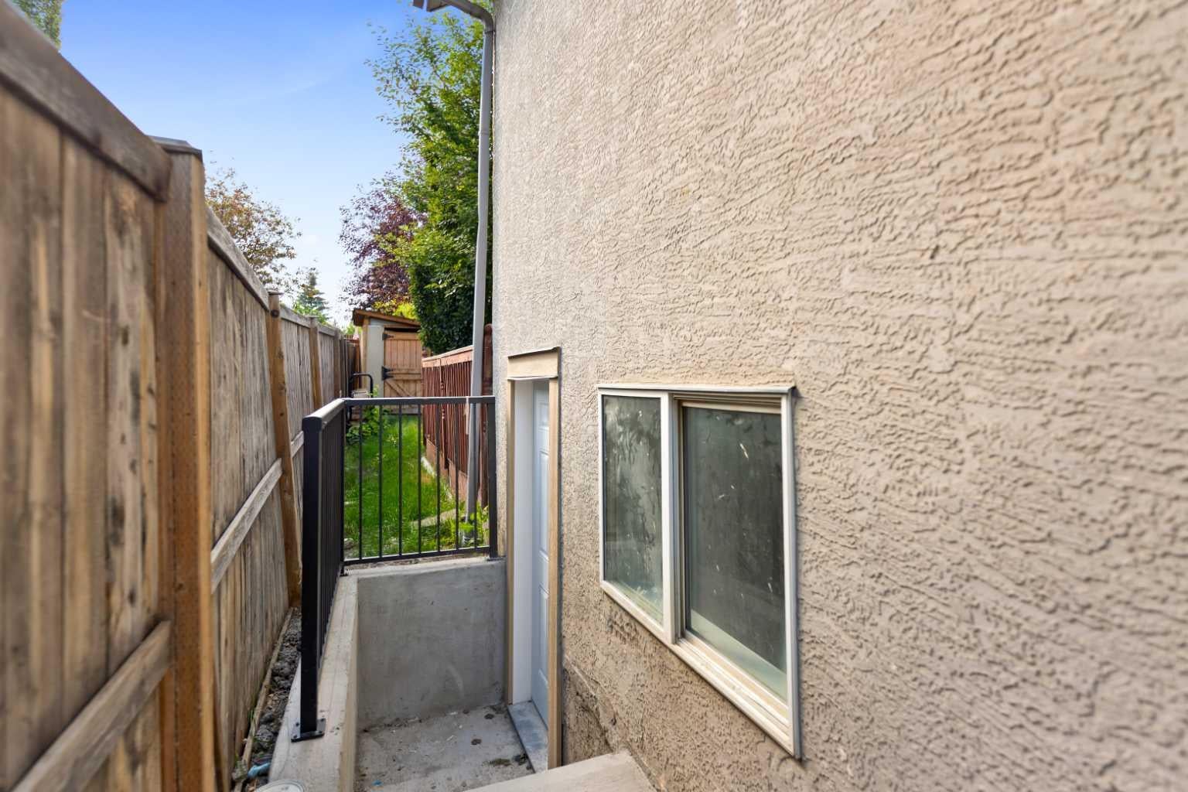
Welcome to this beautifully designed home in the highly desirable community of Harvest Hills, offering over 2,100 sq. ft. of living space with a thoughtfully designed layout perfect for modern family living. Situated on a quiet cul-de-sac, this home features a spacious double attached garage and an open-concept design that seamlessly blends comfort and functionality. The main level welcomes you with a bright foyer, convenient mudroom with laundry, and an expansive living room centered around a cozy fireplace. Upstairs, the heart of the home features a spacious kitchen with ample cabinetry and workspace, overlooking the dining and family room with direct access to the rear deck—ideal for entertaining or enjoying summer evenings. The upper level also offers a generous primary retreat complete with a walk-in closet and a private 4-piece ensuite, along with a second bedroom and an additional 3-piece bathroom. The fully developed basement expands your living space with a large recreation room, second kitchen, two additional bedrooms, a 3-piece bathroom, separate laundry, and ample storage, providing excellent flexibility for extended family or multi-generational living (subject to municipal approvals where applicable). Located in the vibrant community of Harvest Hills, you'll enjoy quick access to schools, parks, walking pathways, shopping, restaurants, public transit, Vivo Recreation Centre, Country Hills Golf Club, Calgary International Airport, and major roadways including Deerfoot Trail and Stoney Trail, making commuting throughout the city convenient. This is a fantastic opportunity to own a spacious family home in one of Calgary's most established and sought-after north communities.
| 3 weeks ago | Status changed to Active | |
| 3 weeks ago | Listing updated with changes from the MLS® | |
| 4 weeks ago | Price changed to $599,800 | |
| 2 months ago | Listing first seen on site |

Listing information is provided by Participants of the Alberta One Realty Listing Services (Pillar 9). IDX information is provided exclusively for personal, non-commercial use, and may not be used for any purpose other than to identify prospective properties consumers may be interested in purchasing. Information is deemed reliable but not guaranteed. Copyright 2026, Alberta One Realty Listing Services (Pillar 9)
Last checked 2026-09-01 12:21 AM UTC
