Save
Ask
Tour
Hide
Share
$899,000
71 Days On Site

1204 lake Sylvan Drive SE
Calgary, AB T2J 3C8

For Sale|Single Family Residence|Active
4
Beds
3
Total Baths
3
Full Baths
1,134
SqFt
$793
/SqFt
1972
Built
Subdivision:
Bonavista Downs
County:
Calgary
Call Now: 587-328-7524
Is this the listing for you? We can help make it yours.
587-328-7524
1204 lake Sylvan Drive SE1204 lake Sylvan Drive SE1204 lake Sylvan Drive SE1204 lake Sylvan Drive SE
Save
Ask
Tour
Hide
Share

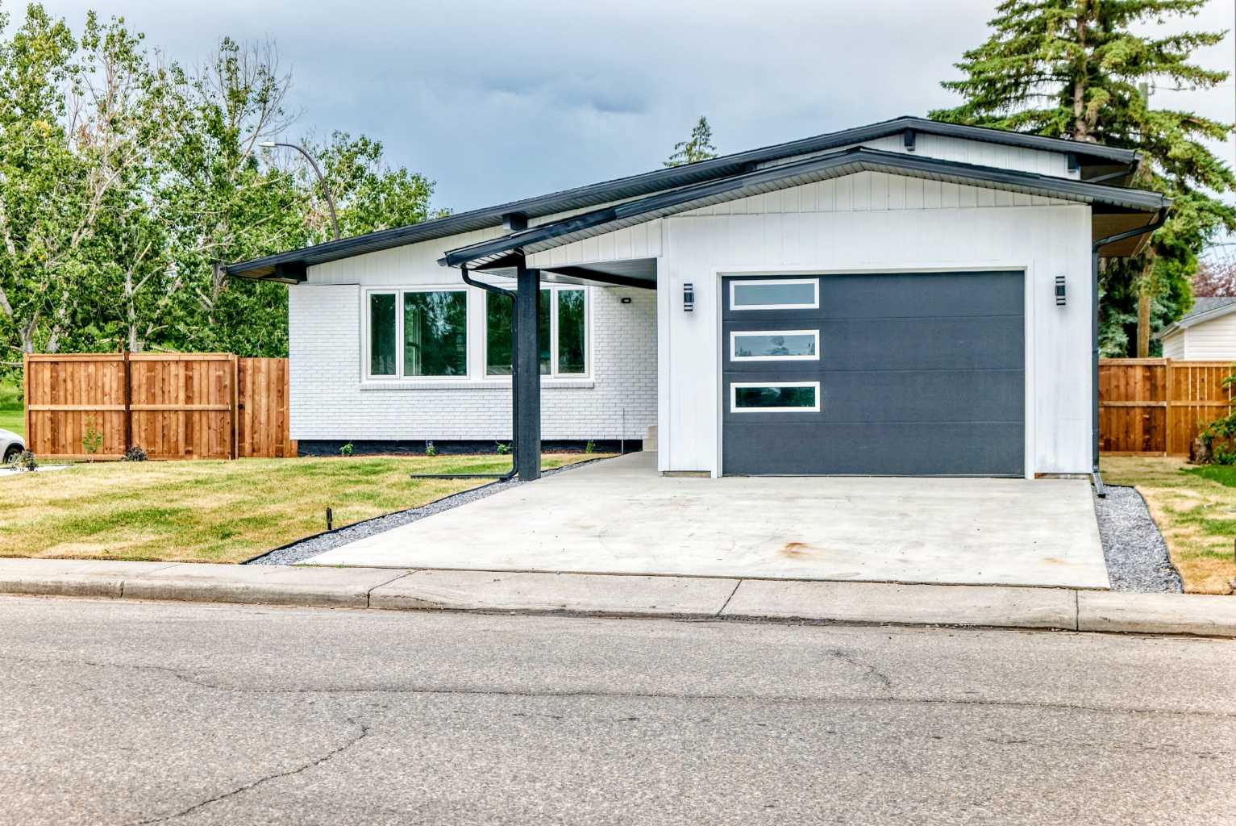
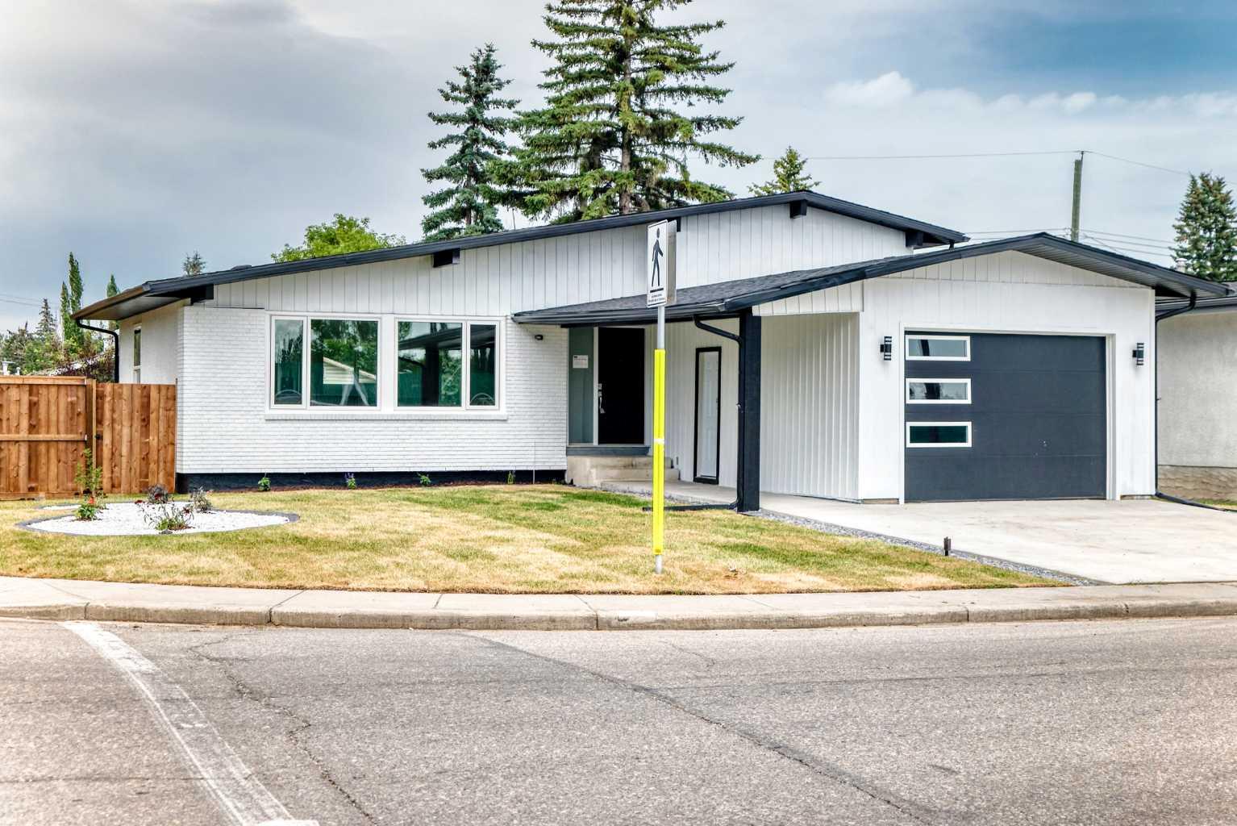
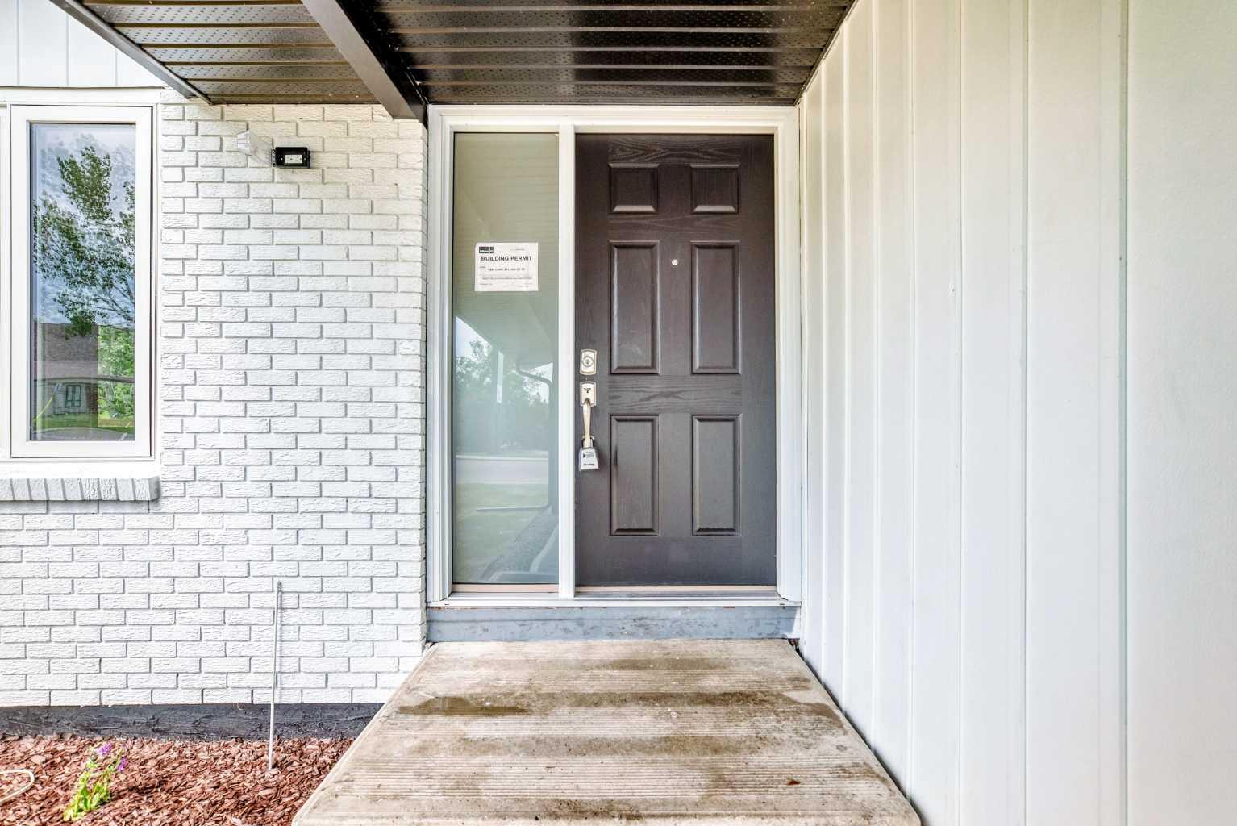
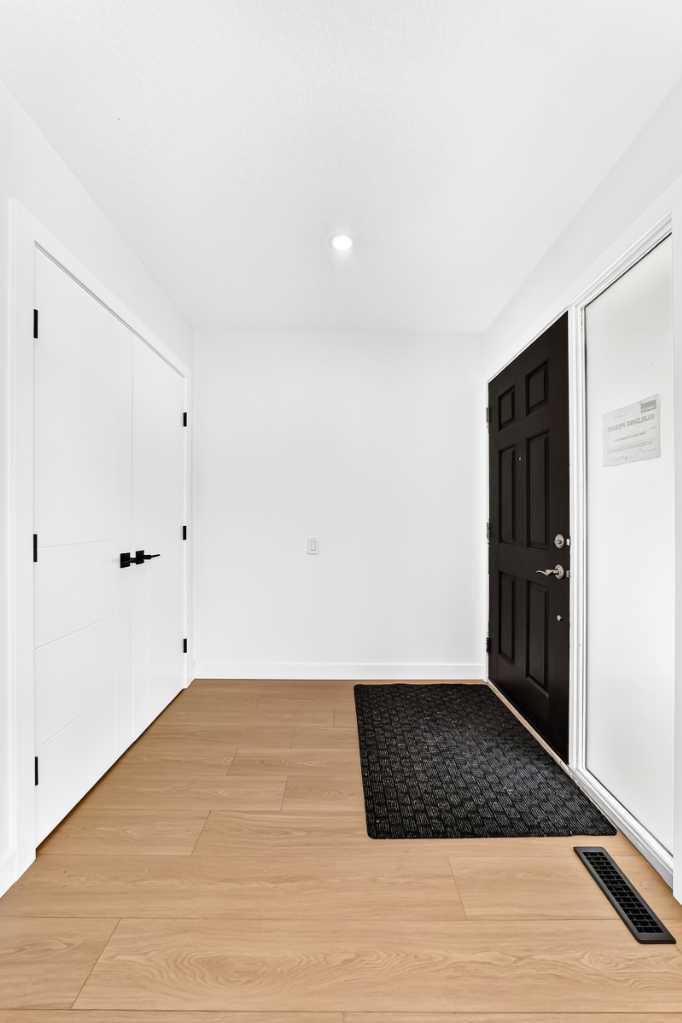
This beautifully redesigned and fully remodelled four-level split offers approximately 1,134 sq. ft. above grade and 2,042.5 sq. ft. of total developed living space.Step inside and discover soaring ceilings, modern pot lighting, and a bright, open-concept main living area that flows seamlessly into the dining room and kitchen. The kitchen features quality oak cabinetry and elegant Taj Mahal quartz countertops. From the dining area, the rear door opens onto a private, fully fenced backyard with north- and west-facing exposure .The main bedroom has custom cabinatory , computer space and fspacious full 4 piece bath which provide full privacy for a family cuple with entertainment section . Other level has full bath with two spacious bedrooms and fourth level has private bar and bigger guest or work room for family including full bath ..All the permits are pulled by the professionals to beat legal requirements. The neibourhood area is well known for family living and rasing with lot of schools , shoping plaza and bus route etc. .

Save
Ask
Tour
Hide
Share
Listing Snapshot
Price 
$899,000
Days On Site 
71 Days
Bedrooms 
4
Inside Area (SqFt) 
1,134 sqft
Total Baths 
3
Full Baths 
3
Partial Baths 
N/A
Lot Size 
0.15 Acres
Year Built 
1972
MLS® Number 
A2329704
Status 
Active
Property Tax 
$4,033
Maintenance Fees 
N/A
Sq Ft Source 
N/A
Friends & Family
Recent Activity
2 weeks agoPrice changed to $899,000
2 weeks agoListing updated with changes from the MLS®
2 months agoListing first seen on site
General Features
Acres 
0.15
Attached Garage 
Yes
Garage 
Yes
Garage Spaces 
1
Parking 
Off StreetAttachedGarageDrivewayGarage Door Opener
Parking Spaces 
1
Property Sub Type 
Single Family Residence
Sewer 
Public Sewer
SqFt Above 
672.6
SqFt Below 
911
Style 
4 Level Split
Utilities 
Cable AvailableElectricity AvailableElectricity Connected
Water Source 
Public
Zoning 
RC-1
Interior Features
Appliances 
Built-In RefrigeratorDishwasherDryerElectric CooktopElectric OvenOven
Basement 
FullFinished
Cooling 
Central Air
Electric 
100 Amp Service
Fireplace 
Yes
Fireplace Features 
BedroomElectricFamily Room
Fireplaces 
2
Flooring 
CarpetCeramic TileLaminate
Heating 
Forced Air
Interior 
BarGranite CountersKitchen IslandOpen Floorplan
Laundry Features 
In Basement
3pc Bathroom 
Dimensions - 11`4" x 4`11"Level - Basement
5pc Ensuite bath 
Dimensions - 10`4" x 15`5"Level - Upper
Bedroom 
Dimensions - 8`10" x 10`6"Level - Basement
Bedroom - Primary 
Dimensions - 15`5" x 16`4"Level - Upper
Dining Room 
Dimensions - 10`4" x 13`0"Level - Main
Entrance 
Dimensions - 5`7" x 6`8"Level - Main
Family Room 
Dimensions - 11`8" x 16`10"Level - Basement
Kitchen 
Dimensions - 13`1" x 9`6"Level - Main
Laundry 
Dimensions - 11`4" x 8`5"Level - Basement
Living Room 
Dimensions - 19`9" x 15`10"Level - Main
Save
Ask
Tour
Hide
Share
Exterior Features
Construction Details 
ConcreteMetal SidingStuccoFrame
Exterior 
Private Yard
Fencing 
Fenced
Frontage 
18.28M 60`0"
Lot Features 
Corner Lot
Patio And Porch 
None
Roof 
ShingleAsphalt
Community Features
Community Features 
ParkPlaygroundSidewalksStreet LightsTennis Court(s)
Listing courtesy of Pali Singh of LPT Realty

Listing information is provided by Participants of the Alberta One Realty Listing Services (Pillar 9). IDX information is provided exclusively for personal, non-commercial use, and may not be used for any purpose other than to identify prospective properties consumers may be interested in purchasing. Information is deemed reliable but not guaranteed. Copyright 2026, Alberta One Realty Listing Services (Pillar 9)
Last checked 2026-09-25 07:19 PM UTC

Neighborhood & Commute
Source: Walkscore
Save
Ask
Tour
Hide
Share