Save
Ask
Tour
Hide
Share
$431,000
19 Days On Site

6823 4 Avenue SE
Calgary, AB T2A 3V3

For Sale|Single Family Residence|Active
4
Beds
2
Total Baths
2
Full Baths
1,007.02
SqFt
$428
/SqFt
1972
Built
Subdivision:
Penbrooke Meadows
County:
Calgary
Call Now: 587-328-7524
Is this the listing for you? We can help make it yours.
587-328-7524
6823 4 Avenue SE6823 4 Avenue SE6823 4 Avenue SE6823 4 Avenue SE
Save
Ask
Tour
Hide
Share

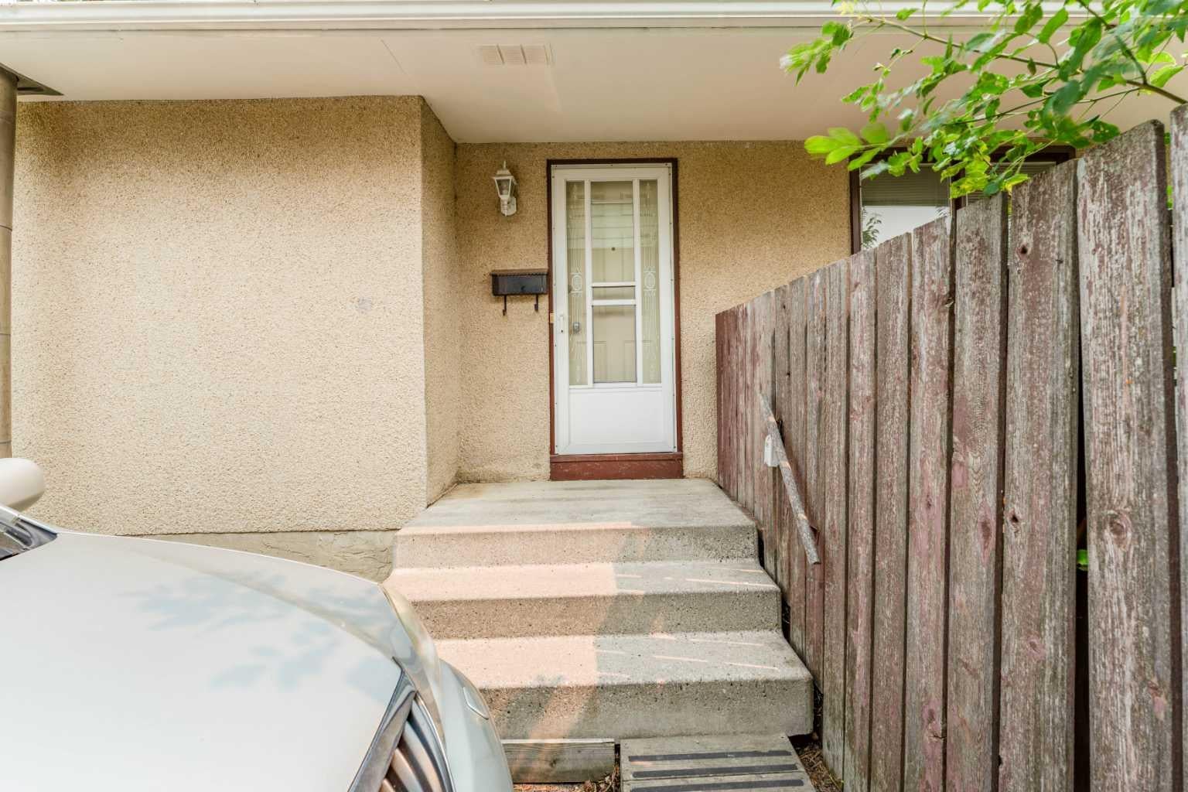
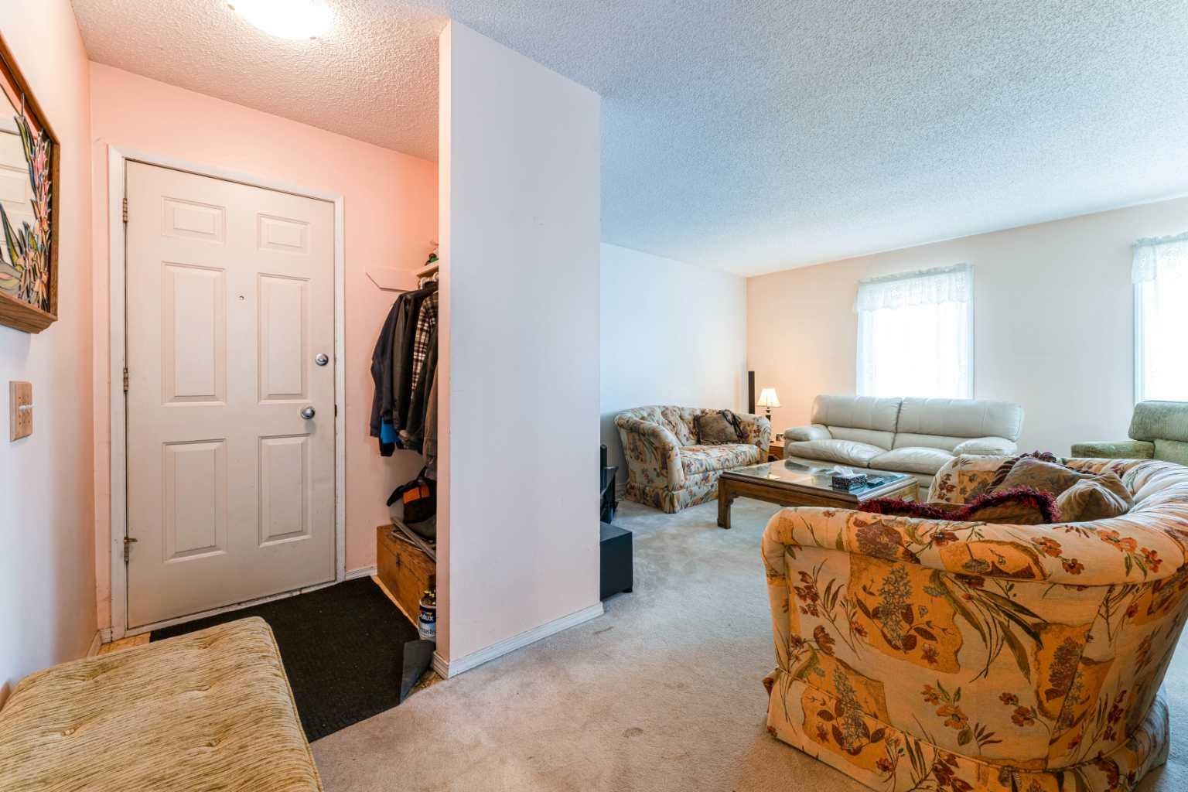
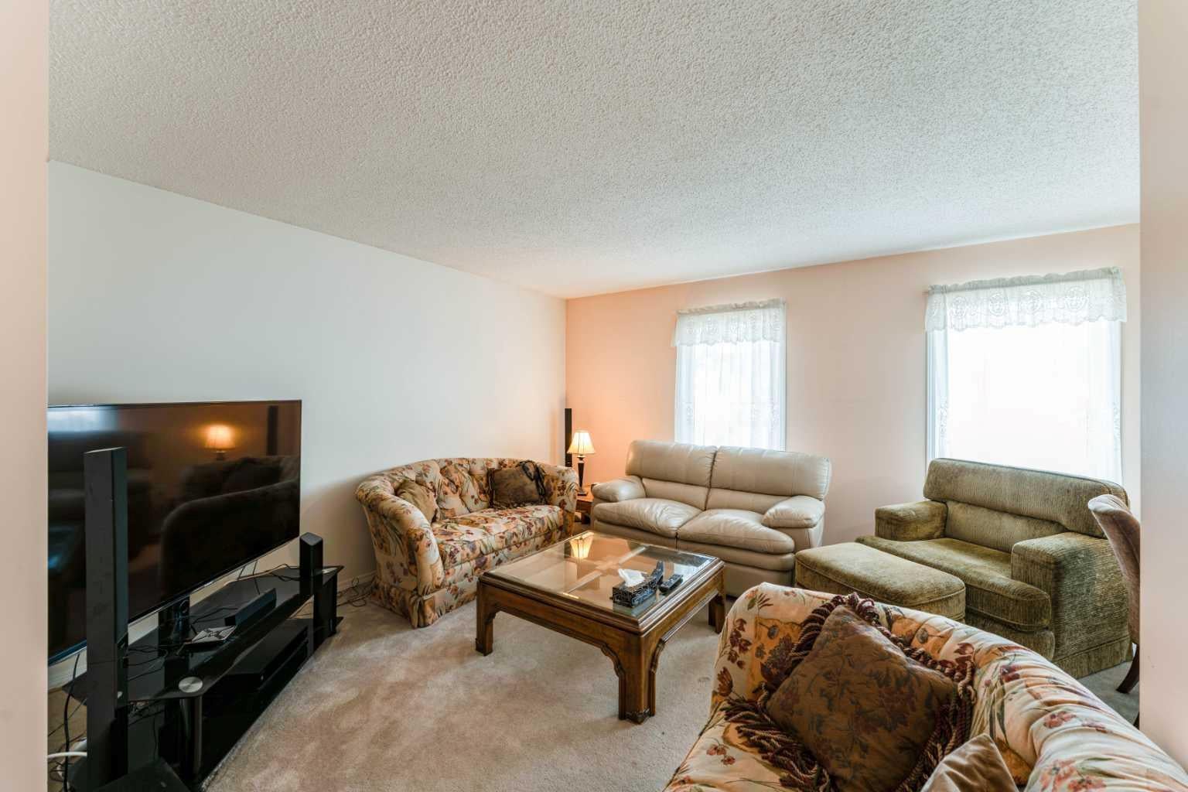
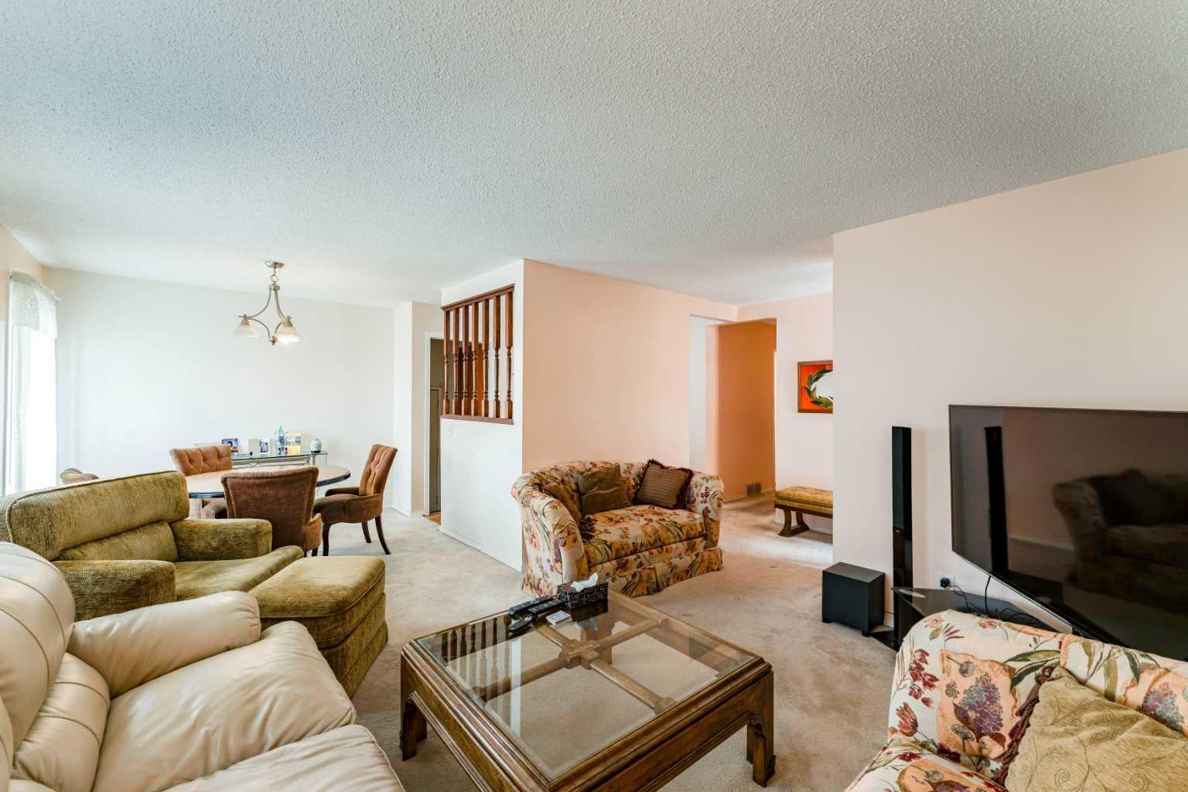
Exceptional opportunity for investors and first time home buyers! This well maintained 4 bedroom bungalow offers incredible flexibility with the potential for a 5th bedroom and a separate entrance, making it ideal for those looking to generate rental income or accommodate a large family. The functional layout features two full bathrooms and excellent separation between the upper and lower levels, offering strong rental potential. Finalized basement renovations, including beautiful luxury vinyl plank flooring throughout the lower level, updated bathtub surrounds, new toilet and vanity counter top adding even more value for the next owner. Situated on a quiet street with convenient driveway parking, you'll enjoy being close to schools, parks, shopping, public transit, and major roadways, making it a desirable location for homeowners and tenants alike. Priced to sell. Move in as is, complete the finishing touches to your preferences, or unlock its full investment potential. Whether you're looking to build equity, offset your mortgage with future income potential, or expand your investment portfolio, this is an opportunity you won't want to miss.

Save
Ask
Tour
Hide
Share
Listing Snapshot
Price 
$431,000
Days On Site 
19 Days
Bedrooms 
4
Inside Area (SqFt) 
1,007.02 sqft
Total Baths 
2
Full Baths 
2
Partial Baths 
N/A
Lot Size 
0.1 Acres
Year Built 
1972
MLS® Number 
A2329616
Status 
Active
Property Tax 
$3,125.45
Maintenance Fees 
N/A
Sq Ft Source 
N/A
Friends & Family
Recent Activity
3 weeks agoListing first seen on site
3 weeks agoListing updated with changes from the MLS®
General Features
Acres 
0.1
Levels 
One
Parking 
Off StreetDriveway
Parking Spaces 
2
Property Sub Type 
Single Family Residence
SqFt Above 
1007.02
SqFt Below 
924.77
Style 
Bungalow
Zoning 
R-CG
Interior Features
Appliances 
DishwasherDryerMicrowaveRefrigeratorWasherCooktop
Basement 
PartialPartially FinishedExterior Entry
Fireplace 
Yes
Fireplace Features 
BasementWood Burning
Fireplaces 
1
Flooring 
CarpetHardwood
Laundry Features 
In Basement
3pc Bathroom 
Dimensions - 7`6" x 4`11"Level - Main
Bedroom 
Dimensions - 8`1" x 10`1"Level - Main
Bedroom - Primary 
Dimensions - 11`5" x 11`11"Level - Main
Bonus Room 
Dimensions - 10`2" x 11`9"Level - Basement
Dining Room 
Dimensions - 9`8" x 9`5"Level - Main
Furnace/Utility Room 
Dimensions - 11`9" x 9`10"Level - Basement
Game Room 
Dimensions - 24`3" x 13`10"Level - Basement
Kitchen 
Dimensions - 10`1" x 14`4"Level - Basement
Living Room 
Dimensions - 12`0" x 19`2"Level - Main
Save
Ask
Tour
Hide
Share
Exterior Features
Construction Details 
StuccoFrame
Exterior 
BalconyPrivate Yard
Fencing 
Fenced
Frontage 
13.70M 44`11"
Lot Features 
Back YardFront Yard
Patio And Porch 
EnclosedSide Porch
Roof 
ShingleAsphalt
Community Features
Community Features 
PlaygroundSidewalksStreet Lights
Listing courtesy of Shaune Leung of Houston Realty.ca

Listing information is provided by Participants of the Alberta One Realty Listing Services (Pillar 9). IDX information is provided exclusively for personal, non-commercial use, and may not be used for any purpose other than to identify prospective properties consumers may be interested in purchasing. Information is deemed reliable but not guaranteed. Copyright 2026, Alberta One Realty Listing Services (Pillar 9)
Last checked 2026-08-11 09:18 PM UTC

Neighborhood & Commute
Source: Walkscore
Save
Ask
Tour
Hide
Share