Save
Ask
Tour
Hide
Share
$619,900
24 Days On Site

75 Marquis Green SE
Calgary, AB T3M 1X8

For Sale|Single Family Residence|Active
4
Beds
4
Total Baths
3
Full Baths
1
Partial Bath
1,583.55
SqFt
$391
/SqFt
2015
Built
Subdivision:
Mahogany
County:
Calgary
Call Now: 587-328-7524
Is this the listing for you? We can help make it yours.
587-328-7524
75 Marquis Green SE75 Marquis Green SE75 Marquis Green SE75 Marquis Green SE
Save
Ask
Tour
Hide
Share

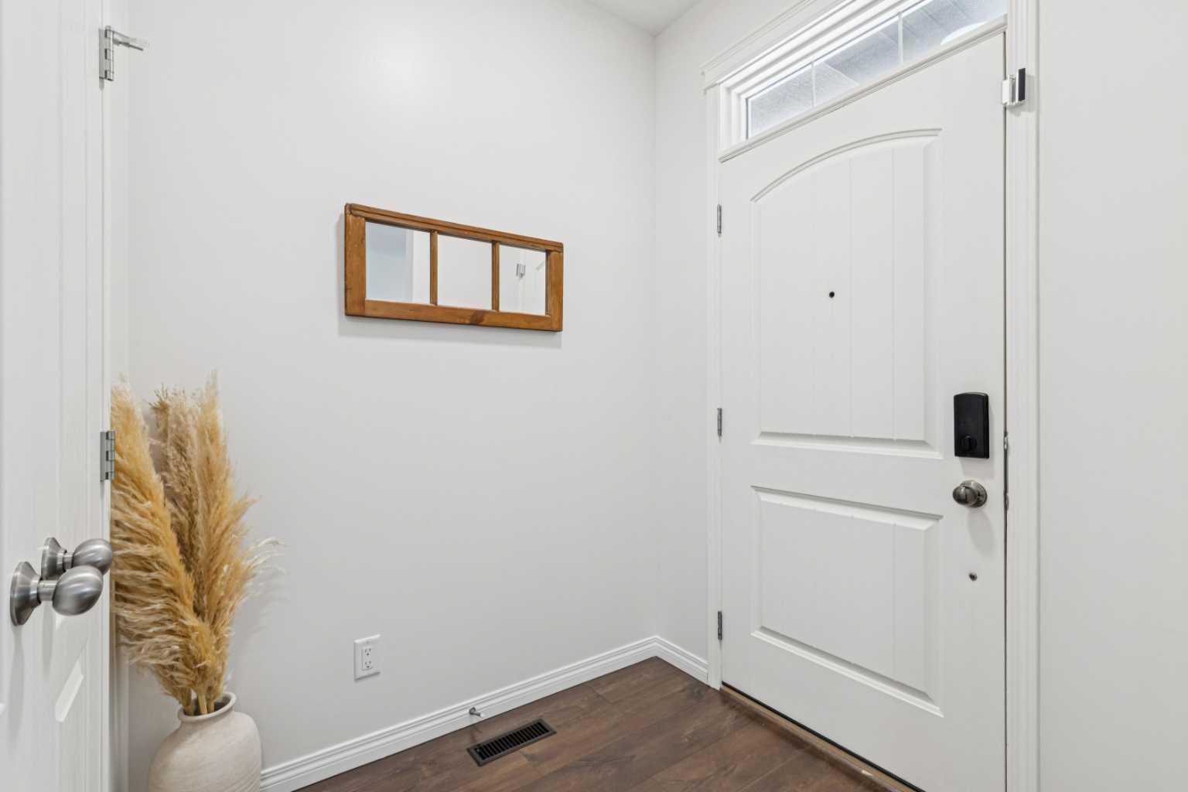
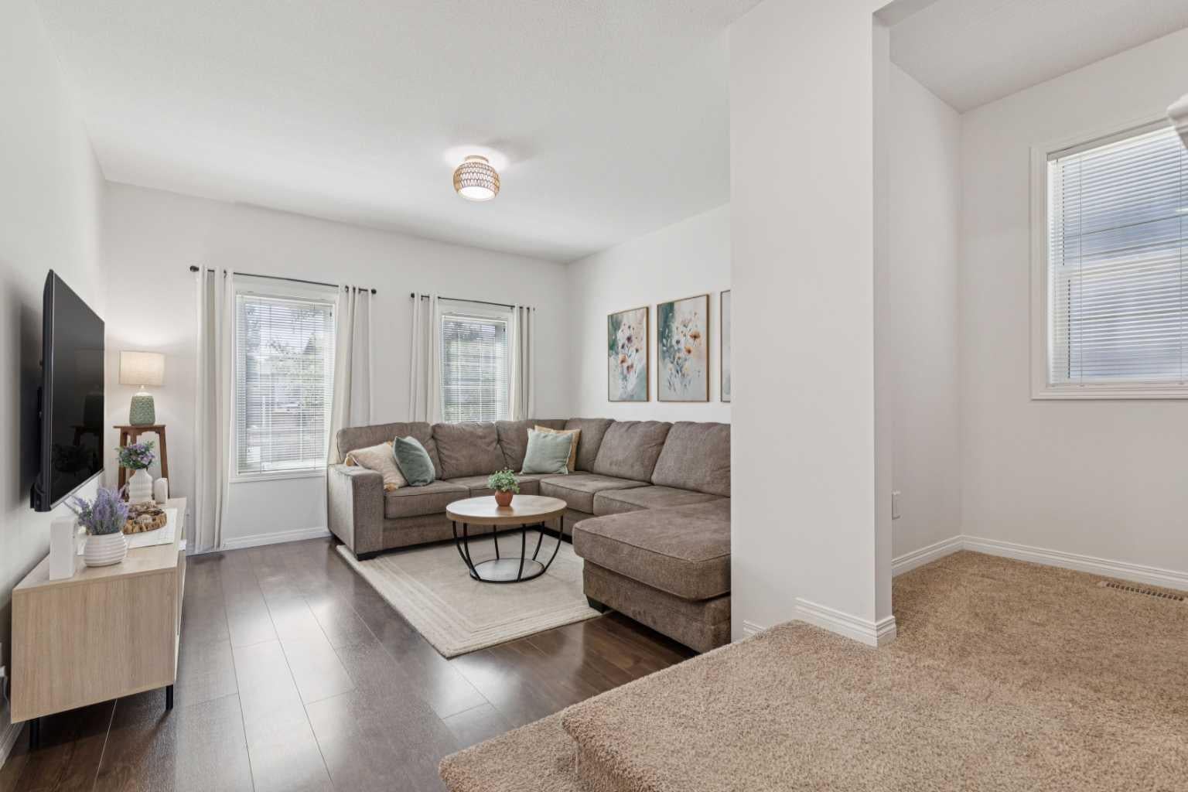
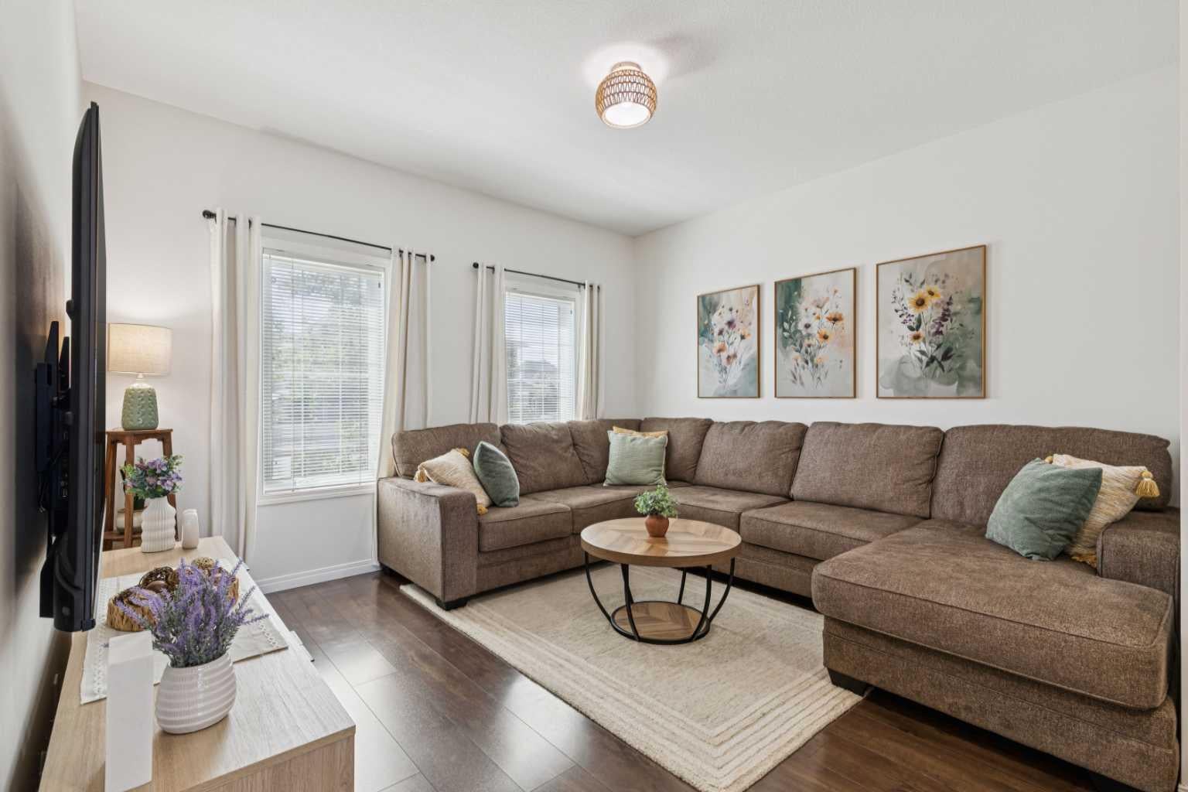
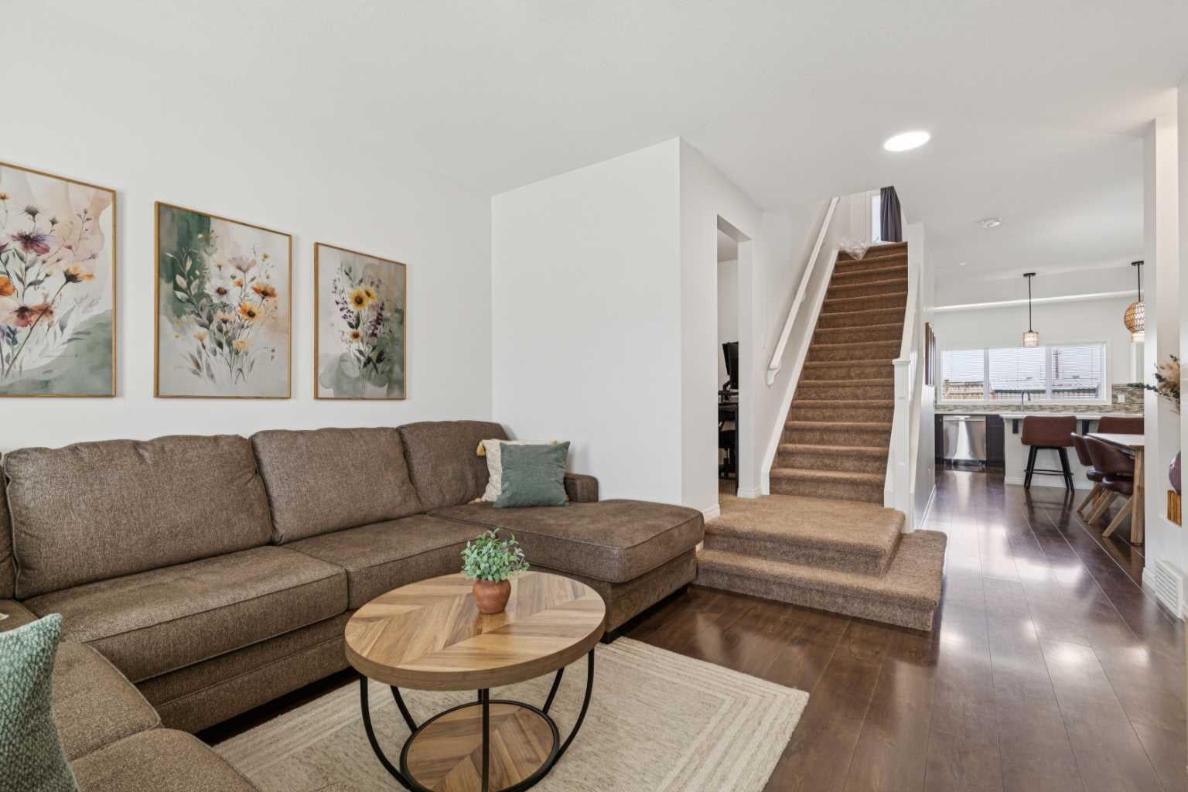
Welcome to this beautifully maintained 4-bedroom, 3.5-bathroom home in the award-winning lake community of Mahogany, offering over 2,300 sq. ft. of developed living space and an exceptional location just one block from the wetlands and Rock Park. With walking distance to Mahogany School, Divine Mercy School, parks, pathways, and year-round lake amenities, this home offers the perfect blend of comfort, convenience, and community. The bright and functional main floor features rich laminate flooring, an open-concept layout, and a spacious living room that flows seamlessly into the dining area and stylish kitchen. Complete with quartz countertops, a large island, ample cabinetry, and stainless steel appliances, the kitchen is designed for both everyday living and entertaining. A versatile main floor office provides the perfect work-from-home space, while the mudroom and convenient 2-piece bathroom add everyday practicality. Upstairs, you'll find three spacious bedrooms, including a generous primary retreat with a walk-in closet and a beautifully appointed ensuite featuring quartz countertops. Two additional bedrooms, a full bathroom, and the convenience of upper-level laundry complete the second floor. The professionally builder-developed basement expands your living space with a large recreation room, an oversized fourth bedroom with a walk-in closet, and another full bathroom—ideal for guests, teenagers, or extended family. Outside, enjoy the fully fenced backyard, a large 11' x 9' storage shed, paved back lane access, and a 60-amp electrical service already run to the parking pad, making it easy to build your future garage. Additional upgrades include CENTRAL AIR CONDITIONING (2024), FRESH PAINT THROUGHOUT (2026), QUARTZ COUNTERTOPS IN THE KITCHEN & ENSUITE, and a BUILDER-DEVELOPED BASEMENT, making this home truly move-in ready.

Save
Ask
Tour
Hide
Share
Listing Snapshot
Price 
$619,900
Days On Site 
24 Days
Bedrooms 
4
Inside Area (SqFt) 
1,583.55 sqft
Total Baths 
4
Full Baths 
3
Partial Baths 
1
Lot Size 
0.07 Acres
Year Built 
2015
MLS® Number 
A2329576
Status 
Active
Property Tax 
$4,182
Maintenance Fees 
N/A
Sq Ft Source 
N/A
Friends & Family
Recent Activity
4 weeks agoListing first seen on site
4 weeks agoListing updated with changes from the MLS®
General Features
Acres 
0.07
Levels 
Two
Parking Spaces 
2
Property Sub Type 
Single Family Residence
SqFt Above 
1583.55
SqFt Below 
763.81
Style 
2 Storey
Zoning 
R-G
Interior Features
Appliances 
DishwasherDryerElectric OvenMicrowaveRange HoodRefrigeratorWasher
Basement 
FullFinished
Cooling 
Central Air
Flooring 
CarpetLaminateTile
Heating 
Forced AirNatural Gas
Interior 
Ceiling Fan(s)Kitchen IslandVaulted Ceiling(s)
Laundry Features 
Laundry RoomUpper Level
Window Features 
Window Coverings
2pc Bathroom 
Dimensions - 4`11" x 5`2"Level - Main
4pc Bathroom 
Dimensions - 6`0" x 8`1"Level - Upper
4pc Ensuite bath 
Dimensions - 8`8" x 12`4"Level - Upper
Bedroom 
Dimensions - 9`1" x 10`9"Level - Upper
Bedroom - Primary 
Dimensions - 12`11" x 16`5"Level - Upper
Dining Room 
Dimensions - 10`1" x 10`5"Level - Main
Furnace/Utility Room 
Dimensions - 5`8" x 12`1"Level - Basement
Game Room 
Dimensions - 11`7" x 16`9"Level - Basement
Kitchen 
Dimensions - 14`3" x 13`1"Level - Main
Laundry 
Dimensions - 6`1" x 6`5"Level - Upper
Living Room 
Dimensions - 13`0" x 12`0"Level - Main
Office 
Dimensions - 4`11" x 9`0"Level - Main
Save
Ask
Tour
Hide
Share
Exterior Features
Construction Details 
StoneStuccoFrame
Exterior 
Private Yard
Fencing 
Fenced
Frontage 
8.57M 28`1"
Lot Features 
Rectangular Lot
Patio And Porch 
DeckFront Porch
Roof 
ShingleAsphalt
Waterfront Features 
Lake
Windows/Doors 
Window Coverings
Community Features
Association Amenities 
Beach AccessClubhousePlayground
Community Features 
ClubhouseFishingLakeParkPlaygroundSidewalksStreet LightsTennis Court(s)
Maintenance Fee 
603.54
Maintenance Fee Frequency 
Annually
Listing courtesy of Michael Burton of RE/MAX Realty Professionals

Listing information is provided by Participants of the Alberta One Realty Listing Services (Pillar 9). IDX information is provided exclusively for personal, non-commercial use, and may not be used for any purpose other than to identify prospective properties consumers may be interested in purchasing. Information is deemed reliable but not guaranteed. Copyright 2026, Alberta One Realty Listing Services (Pillar 9)
Last checked 2026-08-11 08:09 PM UTC

Neighborhood & Commute
Source: Walkscore
Save
Ask
Tour
Hide
Share