Save
Ask
Tour
Hide
Share
$539,900
27 Days On Site

57 Aspen Hills Common SW
Calgary, AB T3H 0R7

For Sale|Townhouse|Active
2
Beds
3
Total Baths
2
Full Baths
1
Partial Bath
1,220.3
SqFt
$442
/SqFt
2010
Built
Subdivision:
Aspen Woods
County:
Calgary
Call Now: 587-328-7524
Is this the listing for you? We can help make it yours.
587-328-7524
57 Aspen Hills Common SW57 Aspen Hills Common SW57 Aspen Hills Common SW57 Aspen Hills Common SW
Save
Ask
Tour
Hide
Share

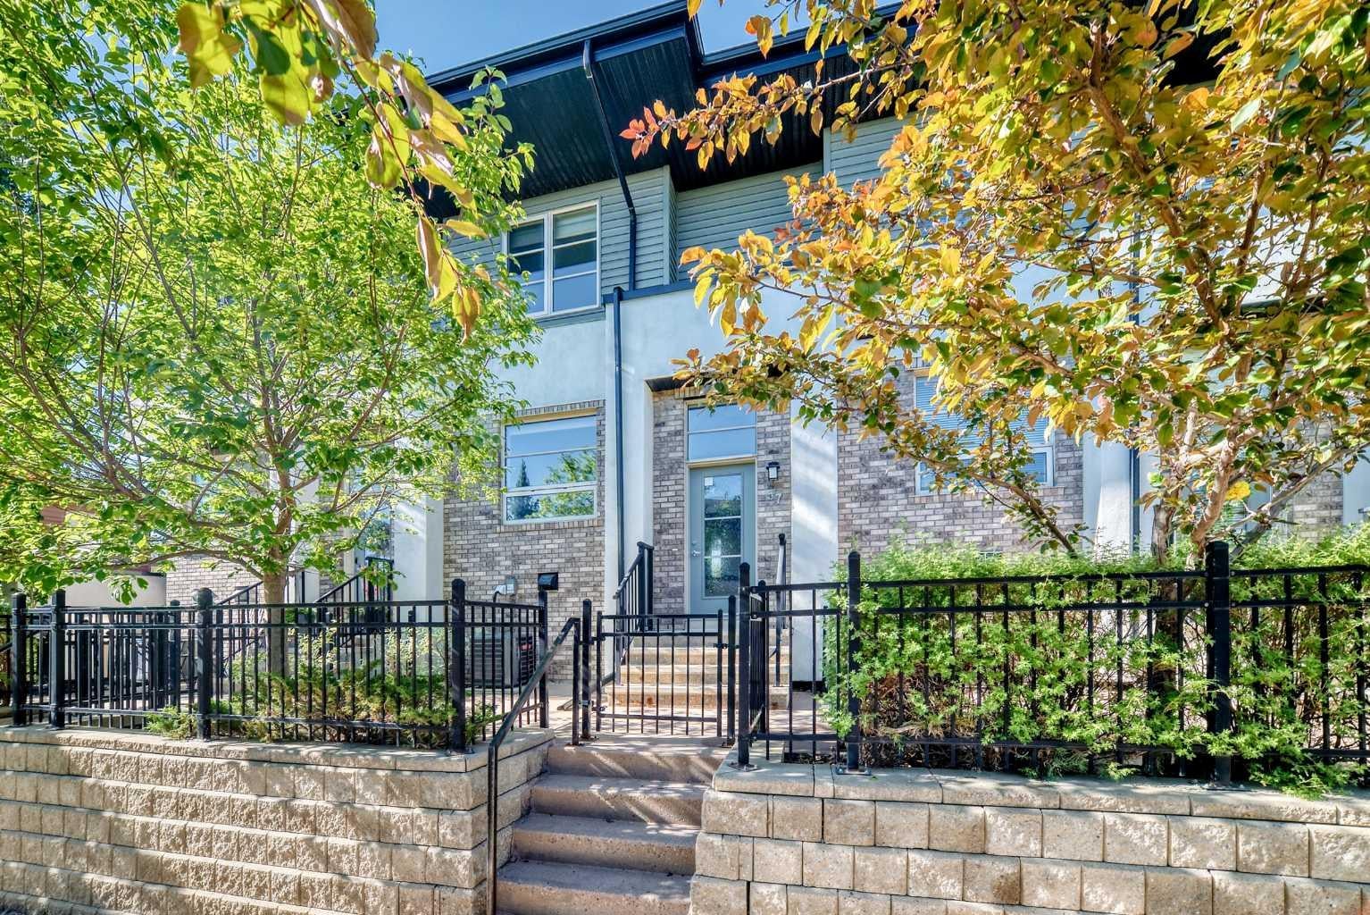
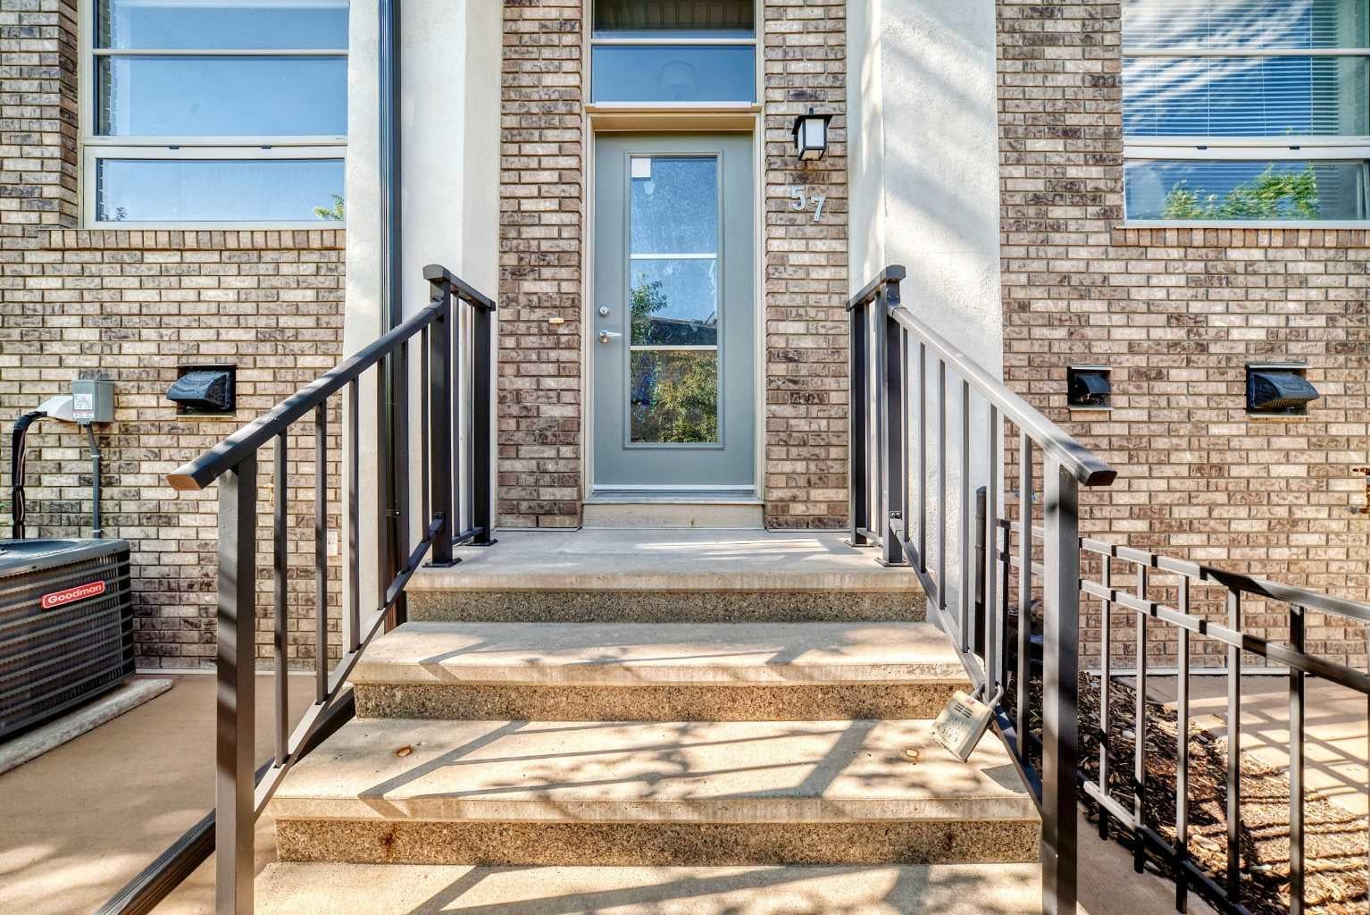
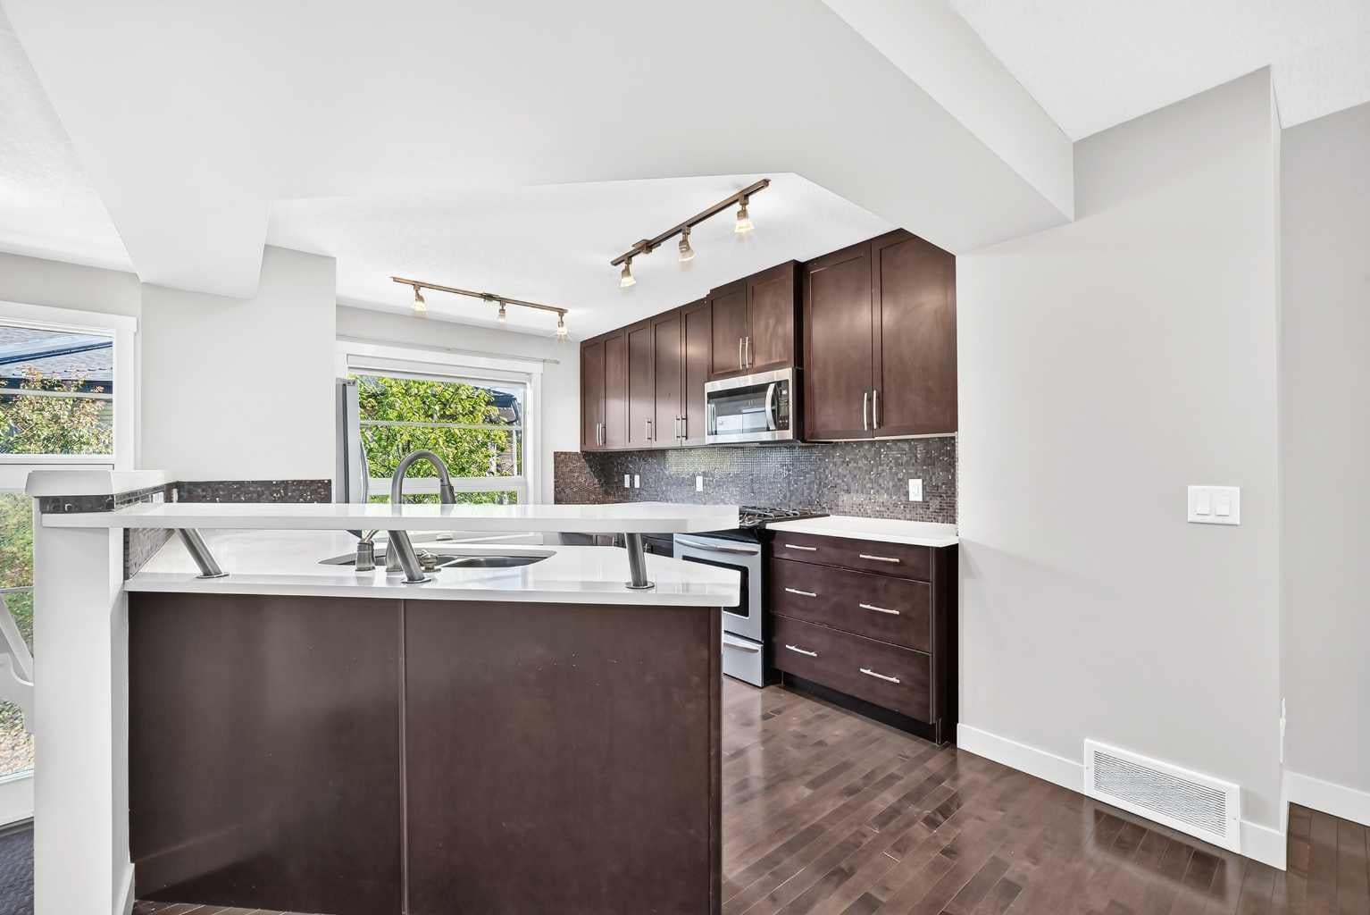
Are you looking to live in a quiet neighbourhood with easy access to the Bow Valley? How about an Aspen Hills townhome? This 2 bed/2.5 bathroom home is set along a tiered courtyard and mature landscaping. The kitchen features an oversized quartz island, gas range, stainless steel appliances, pantry, large windows, balcony, natural light and breakfast nook/den. Finishing off this level is the living room, dining area, powder room and hardwood floors. Upstairs, you’ll find the spacious dual primary bedroom layout perfect for a young professional or couple, both with grand windows and your choice of view, plus ensuites with quartz counters. Conveniently, note that the laundry room with storage is also on the upper level – an upgrade that is sure to impress. The partly finished lower level offers additional storage, room for all your shoes, wine and access to the double attached garage – this can also be a convenient home gym. Much of the home has been newly painted. Live surrounded by walking trails, nature reserves and parks. Close to transit, shopping and easy access to the mountains, this is the perfect new home for you. Walk to Ladybug Cafe, Aspen Landing or just a quick commute into DT. Call for a private showing today before She Gon’.

Save
Ask
Tour
Hide
Share
Listing Snapshot
Price 
$539,900
Days On Site 
27 Days
Bedrooms 
2
Inside Area (SqFt) 
1,220.3 sqft
Total Baths 
3
Full Baths 
2
Partial Baths 
1
Lot Size 
0.02 Acres
Year Built 
2010
MLS® Number 
A2329544
Status 
Active
Property Tax 
$3,634
Maintenance Fees 
$329.85 monthly
Sq Ft Source 
N/A
Friends & Family
Recent Activity
4 weeks agoListing first seen on site
4 weeks agoListing updated with changes from the MLS®
General Features
Acres 
0.02
Attached Garage 
Yes
Garage 
Yes
Garage Spaces 
2
Levels 
Two
Parking 
AttachedGarageGuest
Parking Spaces 
2
Pets 
Yes
Property Sub Type 
Townhouse
SqFt Above 
1220.3
Style 
2 Storey
Zoning 
DC (pre 1P2007)
Interior Features
Appliances 
DishwasherDryerGas RangeHumidifierMicrowaveRange HoodRefrigeratorWasher
Basement 
None
Cooling 
Central Air
Flooring 
CarpetCeramic TileHardwood
Heating 
Forced Air
Interior 
Kitchen IslandSee RemarksWalk-In Closet(s)
Laundry Features 
See Remarks
2pc Bathroom 
Dimensions - 4`7" x 4`11"Level - Main
3pc Ensuite bath 
Dimensions - 4`11" x 9`4"Level - Upper
4pc Ensuite bath 
Dimensions - 4`11" x 5`8"Level - Upper
Balcony 
Dimensions - 7`7" x 3`8"Level - Main
Bedroom 
Dimensions - 9`5" x 11`11"Level - Upper
Bedroom - Primary 
Dimensions - 13`11" x 11`3"Level - Upper
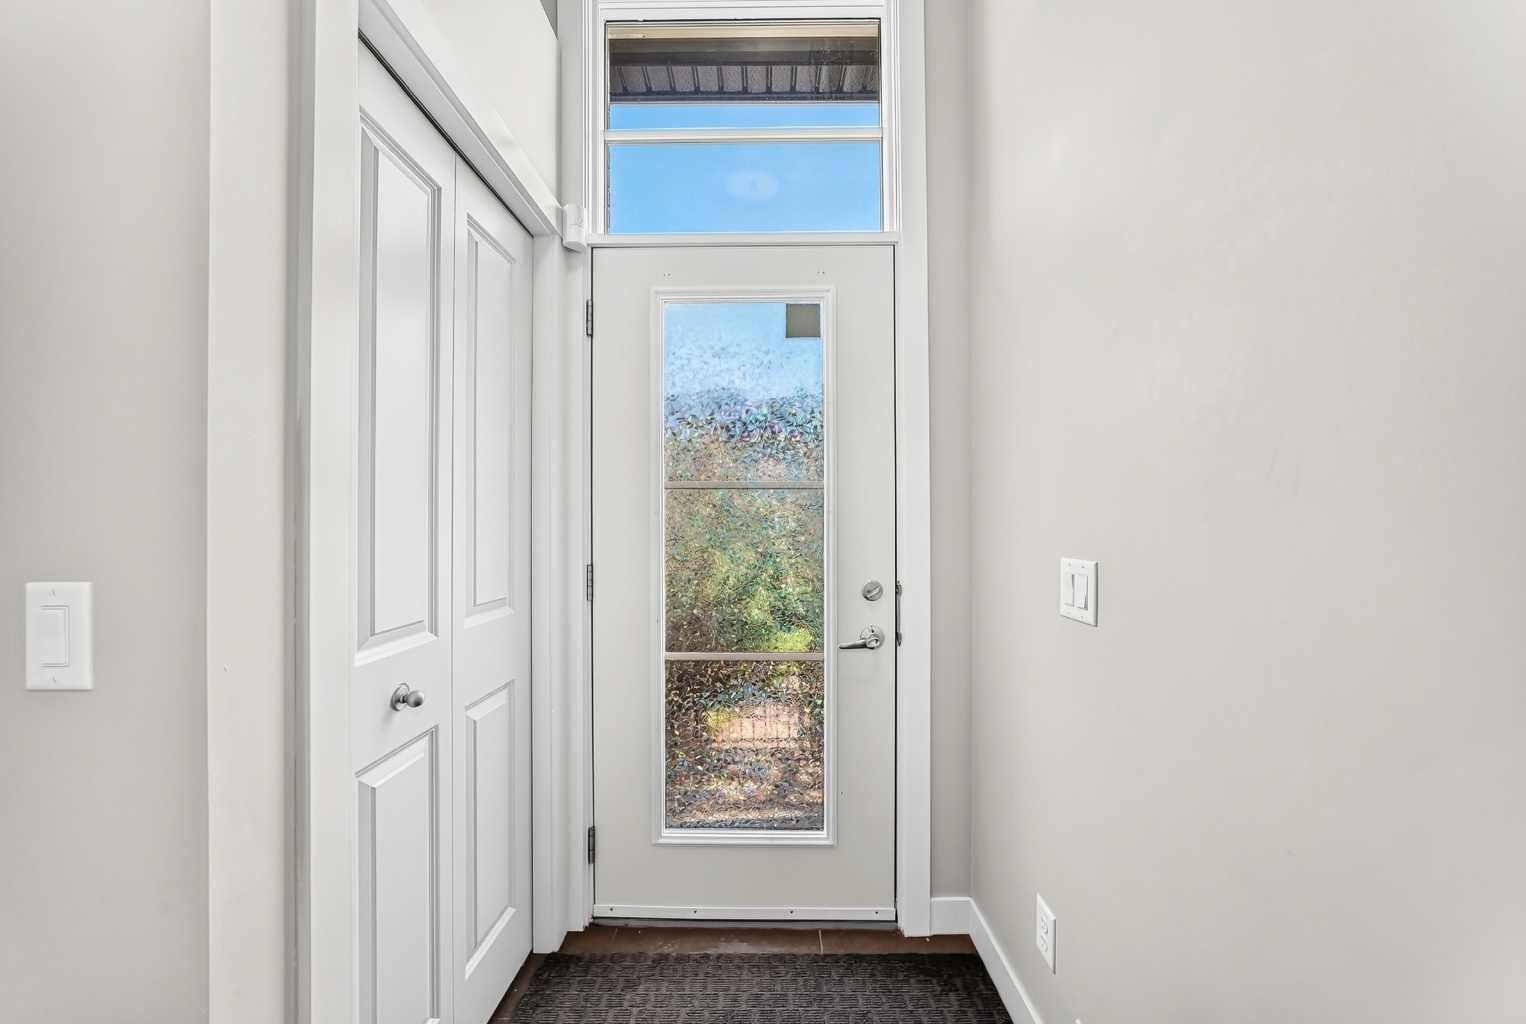
Entrance 
Dimensions - 6`5" x 6`3"Level - Main
Furnace/Utility Room 
Dimensions - 12`8" x 17`2"Level - Basement
Kitchen With Eating Area 
Dimensions - 12`1" x 10`9"Level - Main
Laundry 
Dimensions - 3`5" x 3`0"Level - Upper
Living/Dining Room Combination 
Dimensions - 17`8" x 13`9"Level - Main
Storage 
Dimensions - 5`6" x 3`0"Level - Main
Walk-In Closet 
Dimensions - 6`3" x 5`9"Level - Upper
Save
Ask
Tour
Hide
Share
Exterior Features
Construction Details 
See RemarksVinyl Siding
Exterior 
BalconyCourtyard
Fencing 
Fenced
Frontage 
5.48M 18`0"
Lot Features 
LandscapedSee Remarks
Patio And Porch 
Front PorchOther
Roof 
ShingleAsphalt
Community Features
Community Features 
ParkPlaygroundSidewalks
Maintenance Fee 
329.85
Maintenance Fee Frequency 
Monthly
Listing courtesy of Tahir Rafiq of URBAN-REALTY.ca

Listing information is provided by Participants of the Alberta One Realty Listing Services (Pillar 9). IDX information is provided exclusively for personal, non-commercial use, and may not be used for any purpose other than to identify prospective properties consumers may be interested in purchasing. Information is deemed reliable but not guaranteed. Copyright 2026, Alberta One Realty Listing Services (Pillar 9)
Last checked 2026-08-11 09:12 PM UTC

Neighborhood & Commute
Source: Walkscore
Save
Ask
Tour
Hide
Share